Skip main navigation
Sold for $615,000
  • $615,000

    101 Durington Pl, Cary, NC 27518

    5beds
    2,829sqft
    Single Family Residence, Residential
    Built in 1989
    8,712 Square Feet Lot
    $615,000 Zestimate®
    $217/sqft
    $2,712 Estimated rent

    Home value

    $615,000

    $584,000 - $646,000

    $2,712/mo

    Zestimate® history
    Loading
    Loading...

    Owner options

    List your home for rent

    $2,712/mo

    Rent Zestimate®

    Find your next renter with Zillow Rental Manager. Plus, with online applications, you can quickly screen prospective tenants – for free.

    Learn more

    $2,712/mo

    Rent Zestimate®

    Refinance and save

    $4,456/mo

    Est. payment

    Refinancing to a lower rate could help reduce your monthly payments and save thousands over the life of the loan.

    See today's rates

    $4,456/mo

    Est. payment

    Explore your selling options

    Work with a Zillow partner agent

    Leverage their expertise and Zillow's premium Showcase listings to get your home seen by more buyers.

    Get started

    List with your own agent

    Get your home in front of millions of buyers by listing it on Zillow.

    Learn how to do it

    Sell it yourself

    Take full control of how buyers see your home on Zillow by listing For Sale by Owner (FSBO).

    List your home

    What's special

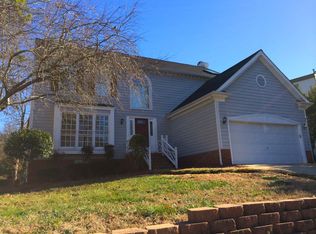
    Excellent curb appealExterior paintWelcoming guest room
    You don't want to miss this beautiful home in the highly desirable Wellington Park neighborhood in Cary! Thoughtfully updated and move-in ready, this home offers both comfort and flexibility to fit your lifestyle. The main level features two bedrooms, providing the perfect setup for a private home office and a welcoming guest room--ideal for visiting parents and relatives. Upstairs, you'll find brand new carpet, creating a fresh and cozy retreat in the additional living spaces. Recent upgrades include brand new siding, exterior paint, and gutters, giving the home excellent curb appeal and peace of mind for years to come. Inside, the entire home has been freshly painted, offering a bright, clean, and modern feel throughout. With its prime location, versatile layout, and extensive updates, this home is truly ready for you to move in and start enjoying from day one.

    Zillow last checked:

    Listing updated:

    Listed by:

    Robin Elizabeth Bodwin 919-746-3604,

    Choice Residential Real Estate

    Bought with:

    Non Member

    Non Member Office

    Source: Doorify MLS,MLS#: 10156931MLS Logo

    Facts & features

    Interior

    Bedrooms & bathrooms
    • Bedrooms: 5
    • Bathrooms: 3
    • Full bathrooms: 3
    Heating
    • Forced Air, Gas Pack, Natural Gas
    Cooling
    • Ceiling Fan(s), Central Air
    Appliances
    • Included: Dishwasher, ENERGY STAR Qualified Dishwasher, Exhaust Fan, Free-Standing Electric Range, Gas Water Heater, Ice Maker, Plumbed For Ice Maker, Range Hood, Refrigerator, Self Cleaning Oven, Stainless Steel Appliance(s), Washer/Dryer, Water Heater
    Features
    • Ceiling Fan(s), Double Vanity, Eat-in Kitchen, Granite Counters, High Ceilings, Open Floorplan, Pantry, Separate Shower, Smart Thermostat, Vaulted Ceiling(s), Walk-In Closet(s), Walk-In Shower, Whirlpool Tub
    • Flooring: Carpet, Simulated Wood
    • Windows: Double Pane Windows, Screens, Skylight(s)
    • Common walls with other units/homes: No Common Walls, No One Above, No One Below
    Interior area
    • Total structure area: 2,829
    • Total interior livable area: 2,829 sqft
    • Finished area above ground: 2,829
    • Finished area below ground: 0

    Property

    Parking
    • Total spaces: 2
    • Parking features: Driveway, Garage Door Opener, Garage Faces Front
    • Attached garage spaces: 2
    Features
    • Levels: Two
    • Stories: 1
    • Patio & porch: Deck, Front Porch
    • Exterior features: Rain Gutters
    • Pool features: Community
    • Has view: Yes
    • View description: Neighborhood
    Lot
    • Size: 8,712 sqft
    • Features: Corner Lot
    Details
    • Parcel number: 077209270447000 0176485
    • Zoning: TRP
    • Special conditions: Standard

    Construction

    Type & style
    • Home type: SingleFamily
    • Architectural style: Transitional
    • Property subtype: Single Family Residence, Residential
    Materials
    • Blown-In Insulation, Brick
    • Foundation: Concrete Perimeter
    • Roof: Asphalt
    Condition
    • New construction: No
    • Year built: 1989

    Utilities & green energy

    • Sewer: Public Sewer
    • Water: Public

    Community & neighborhood

    Community
    • Community features: Clubhouse, Lake, Park, Playground, Pool, Restaurant, Street Lights, Suburban, Tennis Court(s)
    Location
    • Region: Cary
    • Subdivision: Wellington Place

    HOA & financial

    HOA
    • Has HOA: Yes
    • HOA fee: $818 annually
    • Amenities included: Clubhouse, Pool, Tennis Court(s)
    • Services included: Unknown

    Price history

    DateEventPrice
    6/18/2026Sold$615,000$217/sqft
    Source: Doorify MLS #10156931 Report a problem
    5/11/2026Pending sale$615,000$217/sqft
    Source: Doorify MLS #10156931 Report a problem
    4/2/2026Listed for sale$615,000+72%$217/sqft
    Source: Doorify MLS #10156931 Report a problem
    6/23/2017Sold$357,500-0.4%$126/sqft
    Source: Doorify MLS #2122224 Report a problem
    5/5/2017Pending sale$359,000$127/sqft
    Source: Town & Country Realty, Inc. #2122224 Report a problem
    5/2/2017Price change$359,000-1.6%$127/sqft
    Source: Town & Country Realty, Inc. #2122224 Report a problem
    4/14/2017Listed for sale$365,000$129/sqft
    Source: Town & Country Realty, Inc. #2122224 Report a problem
    1/9/2013Listing removed$1,750$1/sqft
    Source: Dream Services Realty, Inc. #1861860 Report a problem
    11/18/2012Price change$1,750-2.5%$1/sqft
    Source: Dream Services Realty, Inc. #1861860 Report a problem
    11/5/2012Listed for rent$1,795$1/sqft
    Source: Dream Services Realty, Inc. #1861860 Report a problem

    Public tax history

    YearProperty taxesTax assessment
    2025$5,426 +2.2%$630,745
    2024$5,309 +40.8%$630,745 +68.6%
    2023$3,769 +3.9%$374,174
    2022$3,629 +2.1%$374,174
    2021$3,556 -0.5%$374,174
    2020$3,575 +5.5%$374,174 +19%
    2019$3,387 $314,461
    2018$3,387 +10.9%$314,461
    2017$3,055 +1.5%$314,461
    2016$3,009 +0%$314,461 +3.6%
    2015$3,008 +6%$303,486
    2014$2,836 $303,486
    2013-- $303,486
    2012-- $303,486
    2011-- $303,486
    2010-- $303,486
    2009-- $303,486
    2008-- --
    2007-- --
    2006-- --
    2005-- --
    2004-- --
    2003-- --
    2002-- --
    2001-- --

    Find assessor info on the county website

    Neighborhood: 27518

    Nearby schools

    GreatSchools rating
    Schools provided by the listing agent
    • Elementary: Wake - Dillard Drive Elementary
    • Middle: Wake - Dillard Drive Middle
    • High: Wake - Athens Drive High

    Source: Doorify MLS. This data may not be complete. We recommend contacting the local school district to confirm school assignments for this home.

    Get a cash offer in 3 minutes
    Find out how much your home could sell for in as little as 3 minutes with a no-obligation cash offer.
    Estimated market value
    $615,000
    Get a cash offer in 3 minutes
    Find out how much your home could sell for in as little as 3 minutes with a no-obligation cash offer.
    Estimated market value
    $615,000