This Lafayette END UNIT by D.R. Horton is a gorgeous, new construction town home featuring 1,969 square feet of living space, 3 bedrooms, 2 1/2 bathrooms, and a one-car garage. All-in pricing on this Lafayette includes quartz countertops, LED lighting package, luxury vinyl plank flooring throughout entire 2nd floor, finished recreation room on entry level floor, and a trex deck off of kitchen/dining area, all in a beautiful, neutral palette. Model home open 7 days a week. Mon thru Sat 10-5 and Sundays 11-5. **Use 1731 S. Old Bethlehem Pike, Sellersville, for GPS**
Pending
Price cut: $10K (6/22)
$449,620
201 Independence Ct, Sellersville, PA 18960
3beds
1,969sqft
Townhouse
Built in ----
-- sqft lot
$445,500 Zestimate®
$228/sqft
$150/mo HOA
What's special
One-car garageBeautiful neutral paletteQuartz countertopsLed lighting package
- 158 days |
- 12 |
- 0 |
Zillow last checked:
Listing updated:
Listed by:
Stacy Bunn 215-630-1934,
D.R. Horton Realty of Pennsylvania 8783220400
Source: Bright MLS,MLS#: PABU2116450
Facts & features
Interior
Bedrooms & bathrooms
- Bedrooms: 3
- Bathrooms: 4
- Full bathrooms: 2
- 1/2 bathrooms: 2
Rooms
- Room types: Living Room, Primary Bedroom, Bedroom 2, Bedroom 3, Kitchen, Laundry, Recreation Room, Primary Bathroom, Full Bath, Half Bath
Primary bedroom
- Level: Upper
Bedroom 2
- Level: Upper
Bedroom 3
- Level: Upper
Primary bathroom
- Level: Upper
Other
- Level: Upper
Half bath
- Level: Upper
Half bath
- Level: Upper
Kitchen
- Level: Upper
Laundry
- Level: Upper
Living room
- Level: Upper
Recreation room
- Level: Main
Heating
- Forced Air, Natural Gas
Cooling
- Central Air, Electric
Appliances
- Included: Electric Water Heater
- Laundry: Laundry Room
Features
- Kitchen Island, Pantry, Primary Bath(s), Recessed Lighting, Upgraded Countertops, Dry Wall
- Flooring: Luxury Vinyl
- Has basement: No
- Has fireplace: No
Interior area
- Total structure area: 1,969
- Total interior livable area: 1,969 sqft
- Finished area above ground: 1,969
Property
Parking
- Total spaces: 3
- Parking features: Garage Faces Front, Attached, Driveway
- Attached garage spaces: 1
- Uncovered spaces: 2
Accessibility
- Accessibility features: None
Features
- Levels: Three
- Stories: 3
- Pool features: None
Details
- Additional structures: Above Grade
- Parcel number: NO TAX RECORD
- Zoning: SUBURBAN
- Special conditions: Standard
Construction
Type & style
- Home type: Townhouse
- Architectural style: Traditional
- Property subtype: Townhouse
Materials
- Stone, Vinyl Siding
- Foundation: Slab
- Roof: Architectural Shingle
Condition
- Excellent
- New construction: Yes
Details
- Builder model: Lafayette
- Builder name: DR Horton
Utilities & green energy
- Sewer: Public Sewer
- Water: Public
Community & HOA
Community
- Security: Fire Sprinkler System
- Subdivision: Park Hill Villages
HOA
- Has HOA: Yes
- Amenities included: Jogging Path, Tot Lots/Playground
- Services included: Maintenance Grounds, Common Area Maintenance
- HOA fee: $150 monthly
Location
- Region: Sellersville
- Municipality: EAST ROCKHILL TWP
Financial & listing details
- Price per square foot: $228/sqft
- Date on market: 3/21/2026
- Listing agreement: Exclusive Right To Sell
- Listing terms: Cash,Conventional,FHA,VA Loan
- Ownership: Fee Simple
Estimated market value
$445,500
$423,000 - $468,000
$2,995/mo
Price history
| Date | Event | Price |
|---|---|---|
| 7/2/2026 | Pending sale | $449,620$228/sqft |
Source:  Bright MLS #PABU2116450 Report a problem Bright MLS #PABU2116450 Report a problem | ||
| 6/22/2026 | Price change | $449,620-2.2%$228/sqft |
Source: Bright MLS #PABU2116450 Report a problem | ||
| 6/16/2026 | Price change | $459,620-2.6%$233/sqft |
Source:  DR Horton Report a problem DR Horton Report a problem | ||
| 6/9/2026 | Price change | $472,120+0.6%$240/sqft |
Source: DR Horton Report a problem | ||
| 5/23/2026 | Price change | $469,120-1.1%$238/sqft |
Source: DR Horton Report a problem | ||
| 5/20/2026 | Price change | $474,120+1.1%$241/sqft |
Source: DR Horton Report a problem | ||
| 5/12/2026 | Price change | $469,120-2.1%$238/sqft |
Source: Bright MLS #PABU2116450 Report a problem | ||
| 3/21/2026 | Listed for sale | $479,120$243/sqft |
Source: Bright MLS #PABU2116450 Report a problem | ||
Public tax history
Tax history is unavailable.
Monthly payment
Est. payment
Payment breakdown
Explore the cost of this home by adjusting the details. Changes won't be saved.Climate risks
Neighborhood: 18960
Nearby schools
GreatSchools rating
- 6/10Deibler El SchoolGrades: K-5Distance: 2.2 mi
- 7/10Pennridge North Middle SchoolGrades: 6-8Distance: 2.1 mi
- 9/10Pennridge High SchoolGrades: 9-12Distance: 1.9 mi
Schools provided by the listing agent
- Elementary: West Rockhill
- Middle: South Jr
- High: Pennridge
- District: Pennridge
Source: Bright MLS. This data may not be complete. We recommend contacting the local school district to confirm school assignments for this home.
- $446,1203 bd3 ba1.9k sqft205 Independence Ct, Sellersville, PA 18960Pending
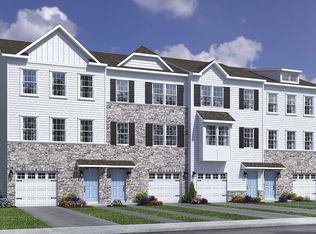
- $478,1203 bd3 ba1.9k sqft209 Independence Ct, Sellersville, PA 18960Pending
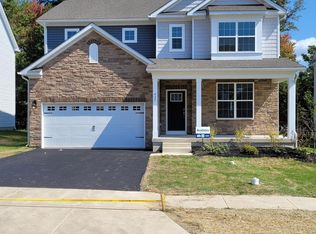
- $699,9905 bd3 ba3.9k sqft425 Liberty Trl, Sellersville, PA 18960Sold
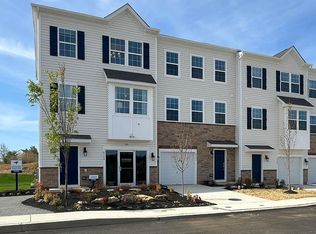
- $442,1203 bd4 ba1.9k sqft207 Independence Ct, Sellersville, PA 18960Pending
- $719,9905 bd3 ba3.9k sqft417 Liberty Trl, Sellersville, PA 18960Sold
- $430,0003 bd3 ba1.9k sqft217 Independence Ct, Sellersville, PA 18960Sold
- $440,1203 bd3 ba1.9k sqft170 Bell Ct, Sellersville, PA 18960Sold
- $702,0005 bd3 ba3.9k sqft429 Liberty Trl, Sellersville, PA 18960Sold
A local agent can set up tours, give advice and negotiate with sellers.
Similar homes
- $449,9903 bd3 ba1.9k sqft332 Lantern Ct, Sellersville, PA 18960New Construction

 Bright MLS
 - $477,1203 bd3 ba2.1k sqft317 Lantern Ct, Sellersville, PA 18960New Construction
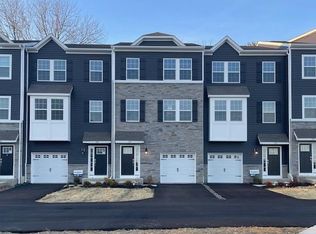 Bright MLS
 - $457,1203 bd3 ba2.1k sqft307 Lantern Ct, Sellersville, PA 18960New Construction
 Bright MLS
 - $462,1203 bd3 ba2.1k sqft305 Lantern Ct, Sellersville, PA 18960New ConstructionBright MLS
- $482,1203 bd3 ba2.1k sqft315 Lantern Ct, Sellersville, PA 18960New ConstructionBright MLS
- $473,1203 bd3 ba1.9k sqft334 Lantern Ct, Sellersville, PA 18960New ConstructionBright MLS
- $662,9904 bd3 ba2.1k sqft533 Trolley Ln, Sellersville, PA 18960New ConstructionBright MLS
- $502,0002 bd3 ba1.9k sqft3 Oakwood Ln #63, Sellersville, PA 18960New ConstructionMLS ID #PABU2127630, Ellen Nemeth, Toll Brothers Real Estate, Inc.. Bright MLS
- $449,9003 bd3 ba1.8k sqft381 Manor Cir, Harleysville, PA 19438For SaleMLS ID #PAMC2189108, Jim Stevenson, Real of Pennsylvania. Bright MLS
- $485,5053 bd3 ba1.9k sqft52 N 8th St, Perkasie, PA 18944New ConstructionBright MLS
- $399,0003 bd3 ba1.6k sqft319 W Hamlin Ave, Telford, PA 18969For SaleMLS ID #PAMC2189320, Curtis Reinard, Zinberg Group Real Estate. Bright MLS
- $449,9003 bd4 ba1.8k sqft129 Cobblestone Dr #4-25, Harleysville, PA 19438New ConstructionMLS ID #PAMC2189570, Rudy Amelio, Rudy Amelio Real Estate. Bright MLS
- $579,9903 bd3 ba2k sqft36 Baldwin Way, Silverdale, PA 18962New ConstructionMLS ID #PABU2129746, Kelly Halliwell, WB Homes Realty Associates Inc.. Bright MLS
- $468,0003 bd3 ba2k sqft526 Clearview Dr, Souderton, PA 18964For SaleMLS ID #PAMC2190178, Kate McNamara, Coldwell Banker Realty. Bright MLS
- $549,0002 bd3 ba1.9k sqft1 Oakwood Ln, Sellersville, PA 18960New ConstructionToll Brothers Inc.
- from $485,5053 bd3 ba1.9k sqftThe Winchester Plan, Perry Mill, Perkasie, PA 18944New ConstructionTHP Homes
- $549,0002 bd3 ba1.9k sqft1 Oakwood Ln #62, Sellersville, PA 18960New ConstructionMLS ID #PABU2114452, Debbie Klocek, Toll Brothers Real Estate, Inc.. Bright MLS
- $494,6953 bd3 ba1.9k sqft40 N 8th St, Perkasie, PA 18944New ConstructionBright MLS
- from $489,9903 bd3 ba1.8k sqftStandbridge Plan, Mason Square, Silverdale, PA 18962New ConstructionWB Homes
- $479,9004 bd3 ba2.6k sqft60 Fonthill Ct, Quakertown, PA 18951For SaleMLS ID #PABU2128586, Tracey Hill, Innovate Real Estate. Bright MLS
