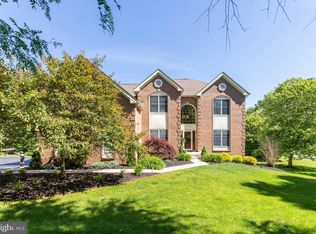
Welcome to 201 Ivystone Drive, Downingtown – a stately, custom-built Colonial and former model home located in the award-winning Downingtown Area School District! Perfectly positioned on a serene 2-acre lot near Marsh Creek State Park, this exquisite residence offers over 6,500 square feet (first and second floors 4,702, plus 1878 lower level) of luxurious living space including a fully finished walkout lower level. 4 bedrooms, 3.5 baths, full finished basement, loft, office, sunroom, 3 car garage From the moment you enter, you’ll appreciate the fine craftsmanship and custom millwork throughout. The spacious and open floor plan features gleaming hardwood floors, crown molding, vaulted ceilings, and decorative columns that create an elegant and inviting atmosphere. The gourmet kitchen is a chef’s dream with beautiful white cabinetry, quartz countertops, a massive center island, and high-end finishes. Enjoy multiple living and entertaining areas including a sun-drenched sunroom with soaring 14-foot ceilings and atrium windows, a grand family room, formal dining room, and a wainscoted office perfect for working from home. Upstairs, the expansive primary suite is a true retreat offering three walk-in closets, a private sitting room, and a luxurious en-suite bath with dual vanities. Three additional generously sized bedrooms, which one of the bedrooms has their own private full Bath- two full bathrooms, and a loft overlooking the family room complete the second floor. The finished walkout lower level is a showstopper with a custom brewery, full bar, recreation area, exercise room, and workshop. Natural light streams in through multiple windows, and the space is also plumbed for a bathroom – offering endless possibilities. Step outside to the three-tiered deck and enjoy a park-like backyard oasis ideal for entertaining or relaxing in peace. Ideally located just minutes from schools, the YMCA, parks, shopping, and dining, with quick access to the PA Turnpike, Route 100, and Route 202 for effortless commuting. Don’t miss the rare opportunity to own this one-of-a-kind property – where custom luxury meets an unbeatable location.
Sold for $1,250,000
$1,250,000
201 Ivystone Dr, Downingtown, PA 19335
4beds
6,580sqft
Single Family Residence
Built in 1998
2 Acres Lot
$1,293,000 Zestimate®
$190/sqft
$4,269 Estimated rent
Home value
$1,293,000
$1.22M - $1.38M
$4,269/mo
Zestimate® history
Owner options
List your home for rent
$4,269/mo
Rent Zestimate®
Find your next renter with Zillow Rental Manager. Plus, with online applications, you can quickly screen prospective tenants – for free.
$4,269/mo
Rent Zestimate®
Refinance and save
$6,514/mo
Est. payment
Refinancing to a lower rate could help reduce your monthly payments and save thousands over the life of the loan.
$6,514/mo
Est. payment
Explore your selling options
Work with a Zillow partner agent
Leverage their expertise and Zillow's premium Showcase listings to get your home seen by more buyers.
Get startedList with your own agent
Get your home in front of millions of buyers by listing it on Zillow.
Learn how to do itSell it yourself
Take full control of how buyers see your home on Zillow by listing For Sale by Owner (FSBO).
List your homeWhat's special
Quartz countertopsPrivate sitting roomPark-like backyard oasisFull barCustom millworkSun-drenched sunroomFinished walkout lower level
Zillow last checked:
Listing updated:
Listed by:
Martin L Lockhart 610-420-9091,
RE/MAX Preferred - Malvern,
Co-Listing Agent: Anita Guerrera-Lockhart 484-433-5359,
RE/MAX Preferred - Malvern
Bought with:
Leah Davey, RS364388
BHHS Fox & Roach-Rosemont
Source: Bright MLS,MLS#: PACT2098592
Facts & features
Interior
Bedrooms & bathrooms
- Bedrooms: 4
- Bathrooms: 4
- Full bathrooms: 3
- 1/2 bathrooms: 1
- Main level bathrooms: 1
Rooms
- Room types: Living Room, Dining Room, Primary Bedroom, Sitting Room, Bedroom 2, Bedroom 3, Kitchen, Family Room, Bedroom 1, Sun/Florida Room, Exercise Room, Great Room, Loft, Other, Office, Workshop
Primary bedroom
- Level: Upper
- Area: 345 Square Feet
- Dimensions: 15 X 23
Bedroom 1
- Level: Upper
- Area: 195 Square Feet
- Dimensions: 13 X 15
Bedroom 2
- Level: Upper
- Area: 168 Square Feet
- Dimensions: 12 X 14
Bedroom 3
- Level: Upper
- Area: 143 Square Feet
- Dimensions: 11 X 13
Dining room
- Level: Main
- Area: 221 Square Feet
- Dimensions: 17 X 13
Exercise room
- Level: Lower
Family room
- Level: Main
- Area: 345 Square Feet
- Dimensions: 23 X 15
Great room
- Level: Lower
Kitchen
- Features: Kitchen - Gas Cooking, Kitchen Island, Pantry, Double Sink
- Level: Main
- Area: 357 Square Feet
- Dimensions: 21 X 17
Living room
- Level: Main
- Area: 221 Square Feet
- Dimensions: 17 X 13
Loft
- Level: Upper
Office
- Level: Main
Other
- Description: STUDY
- Level: Main
- Area: 154 Square Feet
- Dimensions: 11 X 14
Sitting room
- Level: Upper
Other
- Level: Main
Workshop
- Level: Lower
Heating
- Forced Air, Zoned, Natural Gas
Cooling
- Central Air, Electric
Appliances
- Included: Cooktop, Oven, Double Oven, Self Cleaning Oven, Dishwasher, Disposal, Water Treat System, Gas Water Heater
- Laundry: Main Level
Features
- Primary Bath(s), Kitchen Island, Butlers Pantry, Ceiling Fan(s), Bar, Bathroom - Stall Shower, Dining Area, Cathedral Ceiling(s), 9'+ Ceilings, High Ceilings
- Flooring: Wood, Tile/Brick, Carpet, Hardwood
- Windows: Skylight(s)
- Basement: Full,Finished,Walk-Out Access
- Number of fireplaces: 2
- Fireplace features: Marble, Stone, Gas/Propane
Interior area
- Total structure area: 6,580
- Total interior livable area: 6,580 sqft
- Finished area above ground: 4,702
- Finished area below ground: 1,878
Property
Parking
- Total spaces: 3
- Parking features: Inside Entrance, Garage Door Opener, Oversized, Private, Asphalt, Driveway, Attached
- Attached garage spaces: 3
- Has uncovered spaces: Yes
Accessibility
- Accessibility features: None
Features
- Levels: Two
- Stories: 2
- Patio & porch: Deck, Porch
- Pool features: None
- Has spa: Yes
- Spa features: Bath
Lot
- Size: 2 Acres
- Features: Corner Lot, Level, Open Lot
Details
- Additional structures: Above Grade, Below Grade
- Parcel number: 3206 0193
- Zoning: R2
- Special conditions: Standard
- Other equipment: Intercom
Construction
Type & style
- Home type: SingleFamily
- Architectural style: Colonial,Traditional
- Property subtype: Single Family Residence
Materials
- Stone, Stucco
- Foundation: Concrete Perimeter
- Roof: Shingle
Condition
- New construction: No
- Year built: 1998
Utilities & green energy
- Electric: 200+ Amp Service
- Sewer: Public Sewer
- Water: Public
- Utilities for property: Cable Connected
Community & HOA
Community
- Security: Security System
- Subdivision: Ivystone
HOA
- Has HOA: No
Location
- Region: Downingtown
- Municipality: UPPER UWCHLAN TWP
Financial & listing details
- Price per square foot: $190/sqft
- Tax assessed value: $361,200
- Annual tax amount: $13,331
- Date on market: 5/29/2025
- Listing agreement: Exclusive Right To Sell
- Inclusions: Wine Cooler, Kegerator, Desk In First Floor Office, Pool Table
- Exclusions: Lamp Post, Brewery Components And Hardware
- Ownership: Fee Simple
Price history
| Date | Event | Price |
|---|---|---|
| 7/31/2025 | Sold | $1,250,000+6.8%$190/sqft |
Source:  Bright MLS #PACT2098592 Report a problem Bright MLS #PACT2098592 Report a problem | ||
| 5/31/2025 | Contingent | $1,169,900$178/sqft |
Source: Bright MLS #PACT2098592 Report a problem | ||
| 5/29/2025 | Listed for sale | $1,169,900+36.8%$178/sqft |
Source: Bright MLS #PACT2098592 Report a problem | ||
| 1/1/2015 | Sold | $855,000$130/sqft |
Source:  Long & Foster Broker Feed #PACT108868_100 Report a problem Long & Foster Broker Feed #PACT108868_100 Report a problem | ||
| 11/28/2007 | Sold | $855,000+49.5%$130/sqft |
Source: Public Record Report a problem | ||
| 5/17/2001 | Sold | $572,000+15.6%$87/sqft |
Source: Public Record Report a problem | ||
| 8/4/1998 | Sold | $495,000$75/sqft |
Source: Public Record Report a problem | ||
Public tax history
| Year | Property taxes | Tax assessment |
|---|---|---|
| 2025 | $13,332 +1.7% | $361,200 |
| 2024 | $13,110 +3.3% | $361,200 |
| 2023 | $12,694 +2.9% | $361,200 |
| 2022 | $12,332 +2.5% | $361,200 |
| 2021 | $12,032 +199.6% | $361,200 |
| 2020 | $4,016 -65.9% | $361,200 |
| 2019 | $11,770 | $361,200 |
| 2018 | $11,770 +9899.7% | $361,200 |
| 2017 | $118 -99.2% | $361,200 |
| 2016 | $14,262 | $361,200 |
| 2015 | $14,262 | $361,200 |
| 2014 | $14,262 | $361,200 |
| 2013 | -- | $361,200 |
| 2012 | -- | $361,200 -20.6% |
| 2011 | -- | $454,710 |
| 2010 | -- | $454,710 |
| 2009 | -- | $454,710 |
| 2008 | -- | $454,710 |
| 2007 | -- | $454,710 |
| 2006 | -- | $454,710 |
| 2005 | -- | $454,710 |
| 2004 | -- | $454,710 |
| 2003 | -- | $454,710 |
| 2000 | -- | $454,710 |
Find assessor info on the county website
Neighborhood: 19335
Nearby homes
- $1,018,6004 bd4 ba5.2k sqft81 Founders Way, Downingtown, PA 19335Off Market
- $931,2004 bd2 ba3.4k sqft29 Turnstone Way, Downingtown, PA 19335Off Market
- $1,060,5004 bd4 ba5.3k sqft211 Ivystone Dr, Downingtown, PA 19335Off Market
- $1,090,8004 bd3 ba6.3k sqft200 Ivystone Dr, Downingtown, PA 19335Off Market
- $890,4004 bd3 ba3.7k sqft27 Turnstone Way, Downingtown, PA 19335Off Market
- $895,3004 bd2 ba3.2k sqft31 Turnstone Way, Downingtown, PA 19335Off Market
- $999,0004 bd4 ba4.5k sqft210 Ivystone Dr, Downingtown, PA 19335Off Market
- $873,0004 bd2 ba3.1k sqft56 Founders Way, Downingtown, PA 19335Off Market
Nearby schools
GreatSchools rating
- 10/10Shamona Creek El SchoolGrades: K-5Distance: 0.5 mi
- 9/10Marsh Creek Sixth Grade CenterGrades: 6Distance: 0.6 mi
- 9/10Downingtown High School West CampusGrades: 9-12Distance: 3.8 mi
Schools provided by the listing agent
- Elementary: Shamona Creek
- High: Downingtown High School West Campus
- District: Downingtown Area
Source: Bright MLS. This data may not be complete. We recommend contacting the local school district to confirm school assignments for this home.
Get a cash offer in 3 minutes
Find out how much your home could sell for in as little as 3 minutes with a no-obligation cash offer.
Estimated market value
$1,293,000
Get a cash offer in 3 minutes
Find out how much your home could sell for in as little as 3 minutes with a no-obligation cash offer.
Estimated market value
$1,293,000
- Pennsylvania
- Chester County
- Downingtown
- 19335
- 201 Ivystone Dr
Nearby cities
Nearby zip codes
Other Downingtown Topics
