Skip main navigation
Off market
  • $1,044,400

    81 Founders Way, Downingtown, PA 19335

    4beds
    5,266sqft
    Detached
    Built in 1999
    1 Acres Lot
    $1,044,400 Zestimate®
    $198/sqft
    $4,322 Estimated rent

    Home value

    $1,044,400

    $982,000 - $1.12M

    $4,322/mo

    Zestimate® history
    Loading
    Loading...

    Owner options

    List your home for rent

    $4,322/mo

    Rent Zestimate®

    Find your next renter with Zillow Rental Manager. Plus, with online applications, you can quickly screen prospective tenants – for free.

    Learn more

    $4,322/mo

    Rent Zestimate®

    Refinance and save

    $6,543/mo

    Est. payment

    Refinancing to a lower rate could help reduce your monthly payments and save thousands over the life of the loan.

    See today's rates

    $6,543/mo

    Est. payment

    Explore your selling options

    Work with a Zillow partner agent

    Leverage their expertise and Zillow's premium Showcase listings to get your home seen by more buyers.

    Get started

    List with your own agent

    Get your home in front of millions of buyers by listing it on Zillow.

    Learn how to do it

    Sell it yourself

    Take full control of how buyers see your home on Zillow by listing For Sale by Owner (FSBO).

    List your home

    What's special

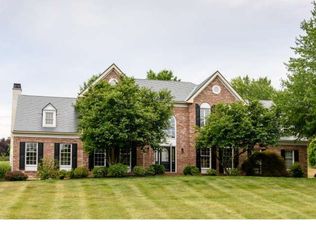
    Welcome to 81 Founders Way, a gorgeous 4 bedroom home on a spacious, corner lot in the community of Lakeridge and the award winning Downingtown School District featuring the highly sought after STEM Academy! Step into the grand foyer with beautiful hardwood flooring that leads you to the formal living room with crown molding and chair rail that spreads to the formal dining room with trey ceiling. The bright kitchen boasts an abundance of cabinet space, granite countertops, wall oven, pantry, recessed lighting, center island with breakfast bar and gas cooktop, and a sunny breakfast area. The spacious sunroom off the kitchen offers access to the rear deck and endless possibilities for use: dining area, sitting area, playroom, or even a craft room! Spend some time in the grand family room with vaulted ceiling, stone fireplace, skylights, and a triple window offering views of the tree-lined backyard while bathing the room in sunlight. The first floor study features beautiful built-in bookshelves and cabinetry. Enjoy the added convenience of the main floor powder and laundry rooms. Ascend to the second story and meet the master retreat with sitting area, large walk-in closet, and a master bathroom with tile flooring, soaking tub and standing shower. There are 3 additional, generously sized bedrooms and a full bath on the second floor. The impressively finished, walk-out basement is an entertainers dream with a full wet bar, recreation space, and bonus family room with ventless fireplace! The basement features don~t stop there! Also enjoy another office space, a bonus room that could be used as a 5th bedroom and a full bath! Outside, relax on the rear deck with pergola or the stone patio, both overlooking the spacious rear yard featuring impressive landscaping, mature trees and a peaceful stream running along the edge of the property. Take advantage of the 3-car, attached garage for additional storage solutions. Additional features include: new hot water heater, newer HVAC system, whole home generator, electric pet fence and much more. Conveniently located close to major roadways for commuting, Marsh Creek State Park for recreation, and many shopping and dining options! This home has been meticulously cared for by the current owners and is ready for you to make it your own!

    This property is off market, which means it's not currently listed for sale or rent on Zillow. This may be different from what's available on other websites or public sources.

    Facts & features

    Interior

    Bedrooms & bathrooms
    • Bedrooms: 4
    • Bathrooms: 4
    • Full bathrooms: 3
    • 1/2 bathrooms: 1
    Heating
    • Forced air
    Cooling
    • Central
    Appliances
    • Included: Dishwasher, Microwave, Range / Oven
    Features
    • Kitchen Island, Recessed Lighting, Walk-In Closet(s), Crown Molding, Wet/Dry Bar, Master Bath(s), Breakfast Area, Family Room Off Kitchen, Chair Railings
    • Flooring: Carpet, Hardwood
    • Basement: Y
    • Has fireplace: Yes
    Interior area
    • Total interior livable area: 5,266 sqft
    • Finished area below ground: 1000

    Property

    Parking
    • Total spaces: 8
    • Parking features: Garage - Attached
    Features
    • Exterior features: Stucco, Vinyl, Brick
    • Has view: Yes
    • View description: Water
    • Has water view: Yes
    • Water view: Water
    Lot
    • Size: 1 Acres
    Details
    • Parcel number: 320600250900
    • Special conditions: Standard

    Construction

    Type & style
    • Home type: SingleFamily
    • Architectural style: Traditional
    • Property subtype: Detached
    Condition
    • Year built: 1999

    Community & neighborhood

    Location
    • Region: Downingtown

    Other

    Other facts
    • Flooring: Carpet, Wood Floors
    • Heating: Forced Air
    • Appliances: Dishwasher, Built-in Microwave, Cooktop, Oven - Wall, Oven/Range - Gas
    • FireplaceYN: true
    • GarageYN: true
    • AttachedGarageYN: true
    • HeatingYN: true
    • CoolingYN: true
    • StructureType: Detached
    • ConstructionMaterials: Stucco, Vinyl Siding, Brick
    • StoriesTotal: 2
    • ArchitecturalStyle: Traditional
    • InteriorFeatures: Kitchen Island, Recessed Lighting, Walk-In Closet(s), Crown Molding, Wet/Dry Bar, Master Bath(s), Breakfast Area, Family Room Off Kitchen, Chair Railings
    • SpecialListingConditions: Standard
    • ParkingFeatures: Driveway, Attached Garage, Garage Faces Side
    • CoveredSpaces: 3
    • Cooling: Central Air
    • BelowGradeFinishedArea: 1000
    • PropertySubType: Detached
    • Basement: Y
    • MlsStatus: ACTIVE UNDER CONTRACT

    Price history

    DateEventPrice
    10/10/2019Sold$630,000-3.8%$120/sqft
    Source: Public Record Report a problem
    8/26/2019Pending sale$655,000$124/sqft
    Source: Keller Williams Real Estate -Exton #PACT481066 Report a problem
    7/19/2019Price change$655,000-2.2%$124/sqft
    Source: Keller Williams Real Estate #PACT481066 Report a problem
    6/6/2019Listed for sale$670,000+12.6%$127/sqft
    Source: Keller Williams Real Estate -Exton #PACT481066 Report a problem
    8/19/2005Sold$595,000+63.3%$113/sqft
    Source: Public Record Report a problem
    4/27/1999Sold$364,358$69/sqft
    Source: Public Record Report a problem

    Public tax history

    YearProperty taxesTax assessment
    2025$13,285 +1.7%$359,930
    2024$13,064 +3.3%$359,930
    2023$12,649 +2.9%$359,930
    2022$12,289 +2.5%$359,930
    2021$11,990 +199.6%$359,930
    2020$4,002 -65.9%$359,930
    2019$11,728 $359,930
    2018$11,728 +9900.3%$359,930
    2017$117 -99%$359,930
    2016$11,247 $359,930
    2015$11,247 $359,930
    2014$11,247 $359,930
    2013-- $359,930
    2012-- $359,930
    2011-- $359,930
    2010-- $359,930
    2009-- $359,930
    2008-- $359,930
    2007-- $359,930
    2006-- $359,930
    2005-- $359,930
    2004-- $359,930
    2003-- $359,930
    2000-- $359,930

    Find assessor info on the county website

    Neighborhood: 19335

    Nearby schools

    GreatSchools rating
    Schools provided by the listing agent
    • Elementary: SHAMONA CREEK
    • Middle: DOWNINGTOWN
    • High: DOWNINGTOWN HIGH SCHOOL WEST CAMPUS
    • District: DOWNINGTOWN AREA

    Source: The MLS. This data may not be complete. We recommend contacting the local school district to confirm school assignments for this home.

    Get a cash offer in 3 minutes
    Find out how much your home could sell for in as little as 3 minutes with a no-obligation cash offer.
    Estimated market value
    $1,044,400
    Get a cash offer in 3 minutes
    Find out how much your home could sell for in as little as 3 minutes with a no-obligation cash offer.
    Estimated market value
    $1,044,400