Comfortable canal-front living in Sebastian Highlands with no HOA. This home offers a smart split layout with open living spaces and a private screened patio overlooking the canal — an ideal spot for morning coffee or evening unwinding. Whole home Generac generator. The kitchen features open concept with island seating, granite countertops and stainless steel appliances, with easy flow into the dining and living areas. Peaceful water views, a quiet neighborhood setting with privacy and a relaxed lifestyle.
Room sized approx. subject to verification.
Sold for $387,000
Zestimate®
$387,000
201 Joy Haven Dr, Sebastian, FL 32958
4beds
2,277sqft
Single Family Residence
Built in 2002
10,018 Square Feet Lot
$387,000 Zestimate®
$170/sqft
$2,522 Estimated rent
Home value
$387,000
$356,000 - $422,000
$2,522/mo
Zestimate® history
Owner options
List your home for rent
$2,522/mo
Rent Zestimate®
Find your next renter with Zillow Rental Manager. Plus, with online applications, you can quickly screen prospective tenants – for free.
$2,522/mo
Rent Zestimate®
Refinance and save
$2,551/mo
Est. payment
Refinancing to a lower rate could help reduce your monthly payments and save thousands over the life of the loan.
$2,551/mo
Est. payment
Explore your selling options
Work with a Zillow partner agent
Leverage their expertise and Zillow's premium Showcase listings to get your home seen by more buyers.
Get startedList with your own agent
Get your home in front of millions of buyers by listing it on Zillow.
Learn how to do itSell it yourself
Take full control of how buyers see your home on Zillow by listing For Sale by Owner (FSBO).
List your homeWhat's special
Granite countertopsPeaceful water viewsCanal-front livingStainless steel appliances
Zillow last checked:
Listing updated:
Listed by:
Sheila R Holmes 772-696-5899,
Dale Sorensen Real Estate Inc.
Bought with:
NON-MLS AGENT
NON MLS
Source: Realtor Association of Indian River County,MLS#: 293966 Originating MLS: Indian River
Originating MLS: Indian RiverFacts & features
Interior
Bedrooms & bathrooms
- Bedrooms: 4
- Bathrooms: 2
- Full bathrooms: 2
Bedroom
- Dimensions: 12x18
Bedroom
- Dimensions: 11x12
Bedroom
- Dimensions: 11x12
Bedroom
- Dimensions: 11x12
Breakfast room nook
- Dimensions: 8x7
Family room
- Dimensions: 10x10
Kitchen
- Dimensions: 11x14
Laundry
- Dimensions: 6x7
Living room
- Dimensions: 14x18
Screened porch
- Dimensions: 11x20
Heating
- Central
Cooling
- Central Air
Appliances
- Included: Dishwasher, Electric Water Heater, Microwave, Range, Refrigerator
- Laundry: Washer Hookup, Dryer Hookup, In Unit
Features
- Bathtub, Garden Tub/Roman Tub, High Ceilings, Pantry, Split Bedrooms, Vaulted Ceiling(s), Walk-In Closet(s)
- Flooring: Carpet, Tile
- Windows: Single Hung
- Has fireplace: No
Interior area
- Total interior livable area: 2,277 sqft
Property
Parking
- Total spaces: 2
- Parking features: Garage
- Garage spaces: 2
Features
- Levels: One
- Stories: 1
- Patio & porch: Patio, Screened
- Exterior features: Sprinkler/Irrigation
- Pool features: None
- Has view: Yes
- View description: Canal
- Has water view: Yes
- Water view: Canal
- Waterfront features: Canal Access
Lot
- Size: 10,018 Square Feet
- Dimensions: .23
- Features: < 1/4 Acre
Details
- Parcel number: 31382500001363000002.0
- Zoning: ,
- Zoning description: Residential
- Other equipment: Generator
Construction
Type & style
- Home type: SingleFamily
- Architectural style: One Story
- Property subtype: Single Family Residence
Materials
- Block, Concrete, Stucco
- Roof: Shingle
Condition
- New construction: No
- Year built: 2002
Utilities & green energy
- Sewer: Public Sewer
- Water: Public
Community & HOA
Community
- Features: None, Other
- Security: Smoke Detector(s)
- Subdivision: Sebastian Highlands
HOA
- HOA name: n/A
Location
- Region: Sebastian
Financial & listing details
- Price per square foot: $170/sqft
- Tax assessed value: $249,128
- Annual tax amount: $3,901
- Date on market: 1/10/2026
- Listing terms: Cash,New Loan
- Ownership: Single Family/Other
Price history
| Date | Event | Price |
|---|---|---|
| 6/30/2026 | Sold | $387,000-3%$170/sqft |
Source:  Realtor Association of Indian River County #293966 Report a problem Realtor Association of Indian River County #293966 Report a problem | ||
| 6/1/2026 | Contingent | $399,000$175/sqft |
Source: Realtor Association of Indian River County #293966 Report a problem | ||
| 3/27/2026 | Price change | $399,000-6.1%$175/sqft |
Source: Realtor Association of Indian River County #293966 Report a problem | ||
| 1/11/2026 | Listed for sale | $425,000+123.7%$187/sqft |
Source: Realtor Association of Indian River County #293966 Report a problem | ||
| 6/1/2015 | Sold | $190,000$83/sqft |
Source: Public Record Report a problem | ||
| 6/14/2013 | Sold | $190,000-2.6%$83/sqft |
Source: Space Coast AOR #627025 Report a problem | ||
| 12/3/2012 | Price change | $195,000-8%$86/sqft |
Source: RE/MAX Crown Realty #127938 Report a problem | ||
| 5/28/2012 | Price change | $211,900-6.2%$93/sqft |
Source: RE/MAX CROWN REALTY #127938 Report a problem | ||
| 1/28/2012 | Price change | $226,000-1.3%$99/sqft |
Source: RE/MAX CROWN REALTY #123267 Report a problem | ||
| 10/28/2011 | Listed for sale | $229,000+816%$101/sqft |
Source: RE/MAX Crown Realty #123267 Report a problem | ||
| 12/5/2001 | Sold | $25,000$11/sqft |
Source: Public Record Report a problem | ||
Public tax history
| Year | Property taxes | Tax assessment |
|---|---|---|
| 2025 | $3,901 +4.6% | $249,128 +2.9% |
| 2024 | $3,729 +12.6% | $242,107 +3% |
| 2023 | $3,313 +2.4% | $235,056 +3% |
| 2022 | $3,235 +0.2% | $228,209 +3% |
| 2021 | $3,229 -0.2% | $221,562 +1.4% |
| 2020 | $3,235 | $218,503 +2.3% |
| 2019 | $3,235 +1.1% | $213,591 +1.9% |
| 2018 | $3,201 -10.3% | $209,608 +10.9% |
| 2017 | $3,568 | $188,922 +11.2% |
| 2016 | $3,568 +6.9% | $169,860 -1.8% |
| 2015 | $3,339 -1.7% | $172,960 +17.8% |
| 2014 | $3,396 | $146,790 +9.3% |
| 2013 | -- | $134,360 -0.9% |
| 2012 | $2,630 +46.2% | $135,570 +2.3% |
| 2011 | $1,799 -15.2% | $132,530 -11.5% |
| 2010 | $2,121 +1.3% | $149,830 -2% |
| 2009 | $2,094 -9.1% | $152,870 -10.3% |
| 2008 | $2,303 -6.6% | $170,370 -21% |
| 2007 | $2,466 | $215,570 -10.1% |
| 2006 | -- | $239,660 +50.3% |
| 2005 | -- | $159,470 |
| 2004 | -- | $159,470 +6.8% |
| 2003 | -- | $149,290 +796.1% |
| 2002 | $409 +3% | $16,660 |
| 2001 | $397 +3.6% | $16,660 |
| 2000 | $383 | $16,660 |
Find assessor info on the county website
Neighborhood: 32958
Nearby homes
- $346,4003 bd3 ba2.1k sqft213 Joy Haven Dr, Sebastian, FL 32958Off Market
- $315,7003 bd2 ba1.4k sqft1607 Barber St, Sebastian, FL 32958Off Market

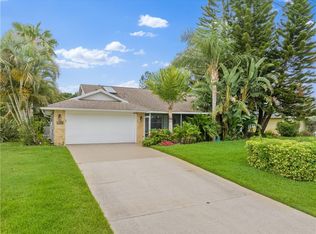
- $425,0003 bd2 ba1.7k sqft219 Joy Haven Dr, Sebastian, FL 32958Sold
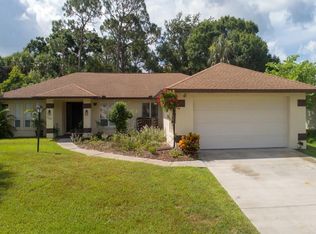
- $332,0003 bd2 ba1.7k sqft208 Joy Haven Dr, Sebastian, FL 32958Off Market
- $384,7003 bd2 ba1.6k sqft214 Joy Haven Dr, Sebastian, FL 32958Off Market
- $360,0003 bd2 ba1.5k sqft202 Joy Haven Dr, Sebastian, FL 32958Sold
- $280,0003 bd2 ba1.6k sqft308 Concha Dr, Sebastian, FL 32958Sold
- $459,8003 bd2 ba2.1k sqft220 Joy Haven Dr, Sebastian, FL 32958Off Market
Nearby schools
GreatSchools rating
- 6/10Pelican Island Elementary SchoolGrades: PK-5Distance: 0.8 mi
- 7/10Storm Grove Middle SchoolGrades: 6-8Distance: 4.7 mi
- 5/10Sebastian River High SchoolGrades: 9-12Distance: 2.4 mi
Get a cash offer in 3 minutes
Find out how much your home could sell for in as little as 3 minutes with a no-obligation cash offer.
Estimated market value
$387,000
Get a cash offer in 3 minutes
Find out how much your home could sell for in as little as 3 minutes with a no-obligation cash offer.
Estimated market value
$387,000
- Florida
- Indian River County
- Sebastian
- 32958
- 201 Joy Haven Dr
Nearby cities
Nearby neighborhoods
Nearby zip codes
Other Sebastian Topics
