This Home offers three bright bedrooms with ample closet space and two bathrooms, including a modern primary bath with a garden-tub. The open living area connects the living and dining rooms, enhanced by vaulted ceilings, and ceiling fans in every room. Home boasts Porcelain floors, solid bamboo flooring, double pane windows and pocket doors. The updated kitchen features quality appliances, abundant 42" cabinetry with a Peckey Cypress bar and granite counters. An indoor laundry room. Outside, a spacious award-winning native plant backyard is perfect with raised garden areas and a brick patio.
Sold for $360,000
$360,000
202 Joy Haven Dr, Sebastian, FL 32958
3beds
1,524sqft
Single Family Residence
Built in 1990
10,454 Square Feet Lot
$356,000 Zestimate®
$236/sqft
$2,106 Estimated rent
Home value
$356,000
$317,000 - $399,000
$2,106/mo
Zestimate® history
Owner options
List your home for rent
$2,106/mo
Rent Zestimate®
Find your next renter with Zillow Rental Manager. Plus, with online applications, you can quickly screen prospective tenants – for free.
$2,106/mo
Rent Zestimate®
Refinance and save
$2,398/mo
Est. payment
Refinancing to a lower rate could help reduce your monthly payments and save thousands over the life of the loan.
$2,398/mo
Est. payment
Explore your selling options
Work with a Zillow partner agent
Leverage their expertise and Zillow's premium Showcase listings to get your home seen by more buyers.
Get startedList with your own agent
Get your home in front of millions of buyers by listing it on Zillow.
Learn how to do itSell it yourself
Take full control of how buyers see your home on Zillow by listing For Sale by Owner (FSBO).
List your homeWhat's special
Zillow last checked:
Listing updated:
Listed by:
Jennifer R Elkins 772-713-3177,
EXP Realty, LLC
Bought with:
NON-MLS AGENT
NON MLS
Source: Realtor Association of Indian River County,MLS#: 290868 Originating MLS: Indian River
Originating MLS: Indian RiverFacts & features
Interior
Bedrooms & bathrooms
- Bedrooms: 3
- Bathrooms: 2
- Full bathrooms: 2
Bedroom
- Dimensions: 15x11
Bedroom
- Dimensions: 10x10
Bedroom
- Dimensions: 10x10
Dining room
- Dimensions: 12x9
Kitchen
- Dimensions: 22x9
Living room
- Dimensions: 16x18
Heating
- Central, Electric
Cooling
- Central Air
Appliances
- Included: Built-In Oven, Cooktop, Dryer, Dishwasher, Electric Water Heater, Disposal, Microwave, Refrigerator, Washer
- Laundry: Laundry Room
Features
- Attic, Bathtub, Crown Molding, Garden Tub/Roman Tub, High Ceilings, Kitchen Island, Pantry, Pull Down Attic Stairs, Skylights, Vaulted Ceiling(s), Walk-In Closet(s)
- Flooring: Other
- Doors: Sliding Doors
- Windows: Blinds, Double Hung, Skylight(s)
- Attic: Pull Down Stairs
- Has fireplace: No
Interior area
- Total interior livable area: 1,524 sqft
Property
Parking
- Total spaces: 2
- Parking features: Driveway, Garage, Paver Block
- Garage spaces: 2
- Has uncovered spaces: Yes
Features
- Levels: One
- Stories: 1
- Patio & porch: Deck, Patio
- Exterior features: Deck, Fence, Patio, Rain Gutters, Shed
- Pool features: None
- Has view: Yes
- View description: Garden
- Waterfront features: None
Lot
- Size: 10,454 Square Feet
- Dimensions: 85 x 125
- Features: 1/4 to 1/2 Acre Lot
Details
- Additional structures: Shed(s)
- Parcel number: 31382500001379000017.0
- Zoning: ,
- Zoning description: Residential
Construction
Type & style
- Home type: SingleFamily
- Architectural style: One Story
- Property subtype: Single Family Residence
Materials
- Block, Concrete, Stucco
- Roof: Metal
Condition
- New construction: No
- Year built: 1990
Utilities & green energy
- Sewer: Septic Tank
- Water: Public
Community & HOA
Community
- Features: None, Gutter(s)
- Subdivision: Sebastian Highlands
HOA
- HOA name: n/a
Location
- Region: Sebastian
Financial & listing details
- Price per square foot: $236/sqft
- Tax assessed value: $108,969
- Annual tax amount: $1,561
- Date on market: 9/4/2025
- Listing terms: Cash,FHA,New Loan,VA Loan
- Ownership: Single Family/Other
Price history
| Date | Event | Price |
|---|---|---|
| 11/19/2025 | Sold | $360,000-0.7%$236/sqft |
Source:  Realtor Association of Indian River County #290868 Report a problem Realtor Association of Indian River County #290868 Report a problem | ||
| 10/1/2025 | Contingent | $362,385$238/sqft |
Source: Realtor Association of Indian River County #290868 Report a problem | ||
| 9/24/2025 | Listed for sale | $362,385+130.8%$238/sqft |
Source: Realtor Association of Indian River County #290868 Report a problem | ||
| 5/18/2004 | Sold | $157,000+43.4%$103/sqft |
Source: Public Record Report a problem | ||
| 11/2/2001 | Sold | $109,500$72/sqft |
Source: Public Record Report a problem | ||
Public tax history
| Year | Property taxes | Tax assessment |
|---|---|---|
| 2025 | $1,641 +5.1% | $112,130 +2.9% |
| 2024 | $1,561 +26.4% | $108,969 +3% |
| 2023 | $1,235 -0.8% | $105,795 +3% |
| 2022 | $1,245 +1.1% | $102,713 +3% |
| 2021 | $1,231 +0.9% | $99,721 +1.4% |
| 2020 | $1,219 | $98,344 +2.3% |
| 2019 | $1,219 +2.2% | $96,133 +1.9% |
| 2018 | $1,193 +14.2% | $94,341 +2.1% |
| 2017 | $1,045 -3% | $92,401 +2.1% |
| 2016 | $1,077 +4.2% | $90,500 +0.7% |
| 2015 | $1,034 | $89,880 +0.8% |
| 2014 | -- | $89,170 +1.5% |
| 2013 | -- | $87,860 -0.7% |
| 2012 | $1,004 -12.2% | $88,520 -8.8% |
| 2011 | $1,144 -21.2% | $97,100 -14.6% |
| 2010 | $1,452 -7.4% | $113,750 -7.9% |
| 2009 | $1,568 -34.3% | $123,450 -29.6% |
| 2008 | $2,388 -21% | $175,340 -10.6% |
| 2007 | $3,024 | $196,150 +178.9% |
| 2006 | -- | $70,330 -28.2% |
| 2005 | -- | $98,000 |
| 2004 | -- | $98,000 +5.9% |
| 2003 | -- | $92,560 +8.2% |
| 2002 | $1,435 +24.9% | $85,530 +14.6% |
| 2001 | $1,149 +4% | $74,630 +3.8% |
| 2000 | $1,105 | $71,900 |
Find assessor info on the county website
Neighborhood: 32958
Nearby homes
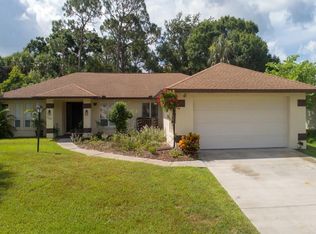
- $334,0003 bd2 ba1.7k sqft208 Joy Haven Dr, Sebastian, FL 32958Off Market
- $420,9004 bd2 ba2.1k sqft1610 Barber St, Sebastian, FL 32958Off Market
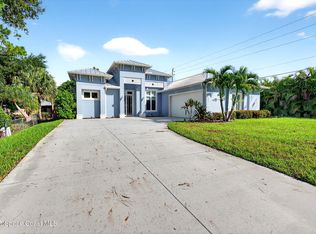
- $462,5003 bd3 ba2.1k sqft201 Midvale Ter, Sebastian, FL 32958Sold
- $382,0003 bd2 ba1.6k sqft214 Joy Haven Dr, Sebastian, FL 32958Off Market
- $318,2003 bd2 ba1.4k sqft1607 Barber St, Sebastian, FL 32958Off Market
- $419,9003 bd2 ba1.7k sqft209 Midvale Ter, Sebastian, FL 32958Off Market
- $387,0004 bd2 ba2.2k sqft201 Joy Haven Dr, Sebastian, FL 32958Sold
- $298,6003 bd2 ba1.5k sqft1614 Barber St, Sebastian, FL 32958Off Market
Nearby schools
GreatSchools rating
- 6/10Pelican Island Elementary SchoolGrades: PK-5Distance: 0.8 mi
- 7/10Storm Grove Middle SchoolGrades: 6-8Distance: 4.7 mi
- 5/10Sebastian River High SchoolGrades: 9-12Distance: 2.4 mi
Get a cash offer in 3 minutes
Find out how much your home could sell for in as little as 3 minutes with a no-obligation cash offer.
Estimated market value
$356,000
Get a cash offer in 3 minutes
Find out how much your home could sell for in as little as 3 minutes with a no-obligation cash offer.
Estimated market value
$356,000
- Florida
- Indian River County
- Sebastian
- 32958
- 202 Joy Haven Dr
Nearby cities
Nearby neighborhoods
Nearby zip codes
Other Sebastian Topics
