Can't get much closer to the Hubert back gate of Camp Lejeune than this!
This 2 bedroom, 2.5 bathroom townhome in Raymond's Landing at Bear Creek offers a convenient location, low-maintenance living, and plenty of potential for the next owner to make it their own.
Downstairs features durable LVP flooring, an open living room and kitchen layout, and plenty of natural light that gives the space a comfortable feel. Upstairs, both bedrooms offer privacy and their own bathrooms, making this setup ideal for roommates, military buyers, first-time buyers, or even an investment property.
The carpets have been professionally cleaned, the dryer vent has already been cleaned out, and the washer and dryer convey with the home.
Located just minutes from Camp Lejeune's Hubert gate, downtown Swansboro, shopping, restaurants, and only a short drive to Emerald Isle beaches, this location makes everyday living convenient.
Whether you're looking for a primary home, rental property, or your next investment opportunity, this one is worth a look.
Schedule your private showing today!
Under contract
$175,000
201 Lanieve Court #4, Hubert, NC 28539
2beds
1,001sqft
:
Get pre-qualified$1,162/mo
Townhouse
Built in 2009
1,307 Square Feet Lot
$174,500 Zestimate®
$175/sqft
$76/mo HOA
What's special
- 33 days |
- 50 |
- 0 |
Likely to sell faster than
Zillow last checked:
Listing updated:
Listed by:
Ronda Scott 910-548-2372,
RE/MAX Elite Realty Group
Source: Hive MLS,MLS#: 100573024 Originating MLS: Jacksonville Board of Realtors
Originating MLS: Jacksonville Board of RealtorsFacts & features
Interior
Bedrooms & bathrooms
- Bedrooms: 2
- Bathrooms: 3
- Full bathrooms: 2
- 1/2 bathrooms: 1
Rooms
- Room types: Living Room, Master Bedroom, Bedroom 1
Primary bedroom
- Level: Second
- Dimensions: 12.1 x 13
Bedroom 1
- Level: Second
- Dimensions: 12.4 x 9.4
Kitchen
- Level: First
- Dimensions: 12.2 x 12.6
Living room
- Level: First
- Dimensions: 15.1 x 17.6
Heating
- Electric, Forced Air, Heat Pump
Cooling
- Central Air, Ceiling Fan(s)
Appliances
- Included: Electric Oven, Built-In Microwave, Washer, Refrigerator, Dryer, Dishwasher
- Laundry: Dryer Hookup, Washer Hookup, Laundry Closet
Features
- Kitchen Island, Ceiling Fan(s), Pantry, Blinds/Shades, Eat-in Kitchen
- Flooring: LVT/LVP, Carpet, Vinyl
- Basement: None
- Attic: Access Only
Interior area
- Total structure area: 1,001
- Total interior livable area: 1,001 sqft
Property
Parking
- Parking features: Shared Driveway, Parking Lot, On Site
- Has uncovered spaces: Yes
Accessibility
- Accessibility features: None
Features
- Levels: Two
- Patio & porch: Deck, Porch
- Pool features: None
- Fencing: None
- Has view: Yes
- View description: See Remarks
- Frontage type: See Remarks
Lot
- Size: 1,307 Square Feet
Details
- Additional structures: Storage
- Parcel number: 1309d4
- Zoning: R-5
- Special conditions: Standard
Construction
Type & style
- Home type: Townhouse
- Property subtype: Townhouse
Materials
- Vinyl Siding, Wood Frame
- Foundation: Slab
- Roof: Shingle
Condition
- New construction: No
- Year built: 2009
Utilities & green energy
- Sewer: Septic Tank
- Water: Public
- Utilities for property: Cable Available, Water Available
Community & HOA
Community
- Security: Smoke Detector(s)
- Subdivision: Raymond's Landing at Bear Creek
HOA
- Has HOA: Yes
- Amenities included: Maintenance Common Areas, Maintenance Grounds, Management, Street Lights, Trash
- HOA fee: $913 annually
- HOA name: Raymonds Landing HOA
- HOA phone: 910-353-2001
Location
- Region: Hubert
Financial & listing details
- Price per square foot: $175/sqft
- Tax assessed value: $120,055
- Annual tax amount: $786
- Date on market: 5/11/2026
- Cumulative days on market: 34 days
- Listing agreement: Exclusive Right To Sell
- Listing terms: Cash,Conventional,FHA,USDA Loan,VA Loan
- Road surface type: Paved
Estimated market value
$174,500
$166,000 - $183,000
$1,250/mo
Price history
| Date | Event | Price |
|---|---|---|
| 5/27/2026 | Contingent | $175,000$175/sqft |
Source:  Hive MLS #100573024 Report a problem Hive MLS #100573024 Report a problem | ||
| 5/11/2026 | Listed for sale | $175,000+16.7%$175/sqft |
Source: Hive MLS #100573024 Report a problem | ||
| 8/31/2022 | Sold | $150,000+3.4%$150/sqft |
Source: Hive MLS #100341593 Report a problem | ||
| 8/5/2022 | Pending sale | $145,000$145/sqft |
Source: Hive MLS #100341593 Report a problem | ||
| 8/2/2022 | Listed for sale | $145,000$145/sqft |
Source: Hive MLS #100341593 Report a problem | ||
Public tax history
Tax history is unavailable.
Monthly payment
Est. payment
Payment breakdown
Explore the cost of this home by adjusting the details. Changes won't be saved.Climate risks
Neighborhood: 28539
Nearby schools
GreatSchools rating
- 7/10Sand Ridge ElementaryGrades: K-5Distance: 0.9 mi
- 6/10Swansboro MiddleGrades: 6-8Distance: 4.9 mi
- 8/10Swansboro HighGrades: 9-12Distance: 4.5 mi
Schools provided by the listing agent
- Elementary: Sand Ridge
- Middle: Swansboro
- High: Swansboro
Source: Hive MLS. This data may not be complete. We recommend contacting the local school district to confirm school assignments for this home.
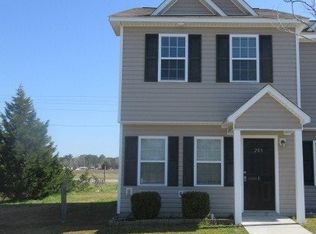
- $205,0002 bd3 ba1.3k sqft201 Lanieve Ct UNIT 1, Hubert, NC 28539Off Market
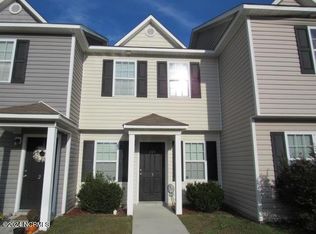
- $175,3002 bd3 ba-- sqft201 Lanieve Ct UNIT 3, Hubert, NC 28539Off Market
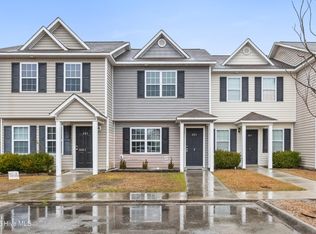
- $167,0002 bd3 ba1k sqft201 Lanieve Ct UNIT 2, Hubert, NC 28539Sold
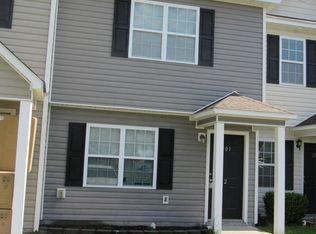
- $167,0002 bd2 ba1k sqft201 Lanieve Ct, Hubert, NC 28539Sold
- $167,3002 bd2 ba1k sqft201 Lanieve Ct, Hubert, NC 28539Off Market
- $175,8002 bd2 ba1k sqft201 Lanieve Ct, Hubert, NC 28539Off Market
- $178,7002 bd2 ba1.3k sqft201 Lanieve Ct, Hubert, NC 28539Off Market
- $175,6002 bd3 ba1k sqft201-3 Lanieve Ct, Hubert, NC 28539Off Market
A local agent can set up tours, give advice and negotiate with sellers.
A local lender can help you make sure your offer is ready when you are.
Similar homes
- $199,9003 bd2 ba1.4k sqft404 Oregon Trail, Hubert, NC 28539For Sale
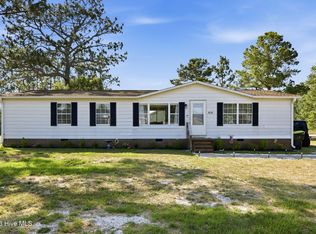
 MLS ID #100582830, The Christi Hill Real Estate Team, Keller Williams Innovate. Hive MLS
 - $199,0002 bd2 ba1k sqft728 James Street, Hubert, NC 28539For Sale
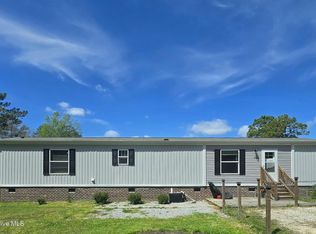 MLS ID #100558826, Katie Parish, HomeSmart Connections. Hive MLS
 - $214,0003 bd2 ba1k sqft145 Ash Court, Hubert, NC 28539For Sale
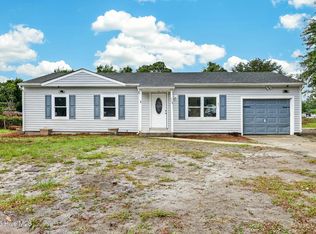 MLS ID #100582776, Joshua Eudy, Revolution Partners LLC. Hive MLS
 - $219,0003 bd2 ba1k sqft25 Crown Point Road, Hubert, NC 28539For Sale
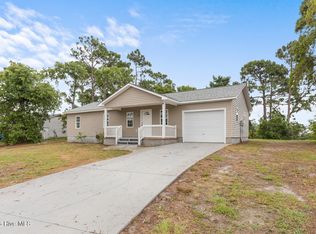 MLS ID #100582641, Jennifer Fedele, J&J Realty Group. Hive MLS
 - $198,9002 bd3 ba1.1k sqft87 Loren Road, Hubert, NC 28539New ConstructionMLS ID #100578195, Michele Raynor, Skyline Realty Group, LLC. Hive MLS
- $198,9002 bd3 ba1.1k sqft85 Loren Road, Hubert, NC 28539New ConstructionMLS ID #100578193, Michele Raynor, Skyline Realty Group, LLC. Hive MLS
- $198,9002 bd3 ba1.1k sqft89 Loren Road, Hubert, NC 28539New ConstructionMLS ID #100578196, Michele Raynor, Skyline Realty Group, LLC. Hive MLS
- $198,9002 bd3 ba1.1k sqft93 Loren Road, Hubert, NC 28539New ConstructionMLS ID #100578198, Michele Raynor, Skyline Realty Group, LLC. Hive MLS
- $198,9002 bd3 ba1.1k sqft91 Loren Road, Hubert, NC 28539New ConstructionMLS ID #100578197, Michele Raynor, Skyline Realty Group, LLC. Hive MLS
- $198,9002 bd3 ba1.1k sqft105 Loren Road, Hubert, NC 28539New ConstructionMLS ID #100574636, Michele Raynor, Skyline Realty Group, LLC. Hive MLS
- $198,9002 bd3 ba1.1k sqft109 Loren Road, Hubert, NC 28539New ConstructionMLS ID #100574639, Michele Raynor, Skyline Realty Group, LLC. Hive MLS
- $198,9002 bd3 ba1.1k sqft103 Loren Road, Hubert, NC 28539New ConstructionMLS ID #100574635, Michele Raynor, Skyline Realty Group, LLC. Hive MLS
- $259,9993 bd2 ba1.3k sqft115 Daphne Drive, Hubert, NC 28539For SaleMLS ID #100588035, Adam Manuel Laurio, RE/MAX Executive. Hive MLS
- $178,0002 bd2 ba1k sqft431 Sullivan Loop Road, Midway Park, NC 28544For SaleMLS ID #100569077, Emily Albertson, Coldwell Banker Sea Coast Advantage - Jacksonville. Hive MLS
- $203,9002 bd3 ba1.1k sqft83 Loren Road, Hubert, NC 28539New ConstructionMLS ID #100578192, Michele Raynor, Skyline Realty Group, LLC. Hive MLS
- $203,9002 bd3 ba1.1k sqft95 Loren Road, Hubert, NC 28539New ConstructionMLS ID #100578199, Michele Raynor, Skyline Realty Group, LLC. Hive MLS
- $240,0003 bd2 ba1.2k sqft496 Sand Ridge Road, Hubert, NC 28539For SaleMLS ID #100586137, LightHouse Realty Team, Keller Williams Crystal Coast. Hive MLS
- $203,9002 bd3 ba1.1k sqft99 Loren Road, Hubert, NC 28539New ConstructionMLS ID #100574642, Michele Raynor, Skyline Realty Group, LLC. Hive MLS
- $220,0003 bd2 ba1.2k sqft33 Riegel Drive, Hubert, NC 28539For SaleMLS ID #100567424, Scott J Morrison, eXp Realty. Hive MLS
- $169,9002 bd2 ba1.1k sqft290 Caldwell Loop, Jacksonville, NC 28546For SaleMLS ID #100588164, Joshua Eudy, Revolution Partners LLC. Hive MLS
