One or more photo(s) has been virtually staged. BIG PRICE REDUCTION! Seller Says Sell NOW! There is nothing wrong with the home!!!! Discover serene Florida living in this beautifully upgraded Carnegie model nestled in a quiet, sought-after Solivita neighborhood—just minutes from the vibrant Village Center amenities. This 2-bedroom, 2-bathroom home, with additional 4 season room and Florida room, offers picturesque water views and a thoughtfully designed split floor plan for optimal privacy. Enter through a charming screened-in front porch into a spacious great room that showcases the stunning water view. The heart of the home is the chef’s gourmet kitchen, featuring an eat-at bar, custom 42" maple cabinetry, double built-in ovens, a cook top, and a kitchen island—perfect for entertaining and everyday living. Enjoy a Florida room and a versatile 4-season room with solar shades, ideal for year-round comfort. The cozy breakfast nook offers a relaxing space to start your day. The primary suite is a peaceful retreat with water views, dual walk-in closets, and a luxuriously remodeled en-suite bathroom (2022) with split vanities, a makeup area, and a custom shower with seating. The guest bedroom and bathroom are thoughtfully positioned on the opposite side of the home for added privacy. Step out to your screened and covered lanai, where you’ll find a private hot tub overlooking the tranquil water—a perfect place to unwind. This stress-free, move-in-ready home includes major recent upgrades: New Roof (2024), New HVAC (2022), High-efficiency windows (2022), New hot water heater (2023), Water softener (2022), Epoxy flooring in the extended 2-car garage (2023), Exterior painted (2022), and Extra insulation. CDD DEBT PAID OFF! Some furnishings are available outside of contract. Don’t miss this rare opportunity to own a meticulously maintained, upgraded home with stunning water views in one of Central Florida’s premier 55+ communities. Solivita is renowned for its vibrant 55+ community, offering an array of activities and amenities tailored to active adults. Whether you’re enjoying a round of golf, engaging in fitness classes, or simply strolling along scenic walking paths, this neighborhood promotes an active and fulfilling lifestyle with over 200 clubs, sports, and activities to choose from. Enjoy the community’s clubhouse, softball field, 14 swimming pools, an indoor walking track, and much more. Every day offers something new to explore and enjoy! This home also features easy access to nearby shops, dining, and health care, offering the perfect balance of privacy and lifestyle.
Sold for $397,000
$397,000
201 LARGO DRIVE, KISSIMMEE, FL 34759
2beds
2,419sqft
Single Family Residence
Built in 2002
7,196 Square Feet Lot
$395,200 Zestimate®
$164/sqft
$1,773 Estimated rent
Home value
$395,200
$368,000 - $423,000
$1,773/mo
Zestimate® history
Owner options
List your home for rent
$1,773/mo
Rent Zestimate®
Find your next renter with Zillow Rental Manager. Plus, with online applications, you can quickly screen prospective tenants – for free.
$1,773/mo
Rent Zestimate®
Refinance and save
$3,091/mo
Est. payment
Refinancing to a lower rate could help reduce your monthly payments and save thousands over the life of the loan.
$3,091/mo
Est. payment
Explore your selling options
Work with a Zillow partner agent
Leverage their expertise and Zillow's premium Showcase listings to get your home seen by more buyers.
Get startedList with your own agent
Get your home in front of millions of buyers by listing it on Zillow.
Learn how to do itSell it yourself
Take full control of how buyers see your home on Zillow by listing For Sale by Owner (FSBO).
List your homeWhat's special
Cozy breakfast nookCook topFlorida roomCharming screened-in front porchStunning water viewsEat-at barPicturesque water views
Zillow last checked:
Listing updated:
Listed by:
Stan Wilson 850-496-3424,
PELLEGO, LLC 561-414-4614
Bought with:
Edie Stauffer, 3226011
BORCHINI REALTY
Source: Stellar MLS,MLS#: S5128592 Originating MLS: Suncoast Tampa
Originating MLS: Suncoast Tampa
Facts & features
Interior
Bedrooms & bathrooms
- Bedrooms: 2
- Bathrooms: 2
- Full bathrooms: 2
Rooms
- Room types: Bonus Room
Primary bedroom
- Features: Ceiling Fan(s), Dual Sinks, En Suite Bathroom, Makeup/Vanity Space, Shower No Tub, Stone Counters, Water Closet/Priv Toilet, Window/Skylight in Bath, Walk-In Closet(s)
- Level: First
- Area: 247 Square Feet
- Dimensions: 19x13
Bedroom 2
- Features: Ceiling Fan(s), Built-in Closet
- Level: First
- Area: 144 Square Feet
- Dimensions: 12x12
Balcony porch lanai
- Features: Ceiling Fan(s)
- Level: First
- Area: 270 Square Feet
- Dimensions: 27x10
Balcony porch lanai
- Level: First
- Area: 143 Square Feet
- Dimensions: 13x11
Dinette
- Level: Third
- Area: 132 Square Feet
- Dimensions: 12x11
Dining room
- Level: First
- Area: 168 Square Feet
- Dimensions: 14x12
Florida room
- Features: Ceiling Fan(s)
- Level: First
- Area: 204 Square Feet
- Dimensions: 17x12
Great room
- Features: Ceiling Fan(s)
- Level: First
- Area: 285 Square Feet
- Dimensions: 19x15
Kitchen
- Features: Breakfast Bar, Pantry, Exhaust Fan, Granite Counters
- Level: First
- Area: 224 Square Feet
- Dimensions: 16x14
Heating
- Central, Electric, Heat Pump
Cooling
- Central Air
Appliances
- Included: Dishwasher, Disposal, Dryer, Electric Water Heater, Exhaust Fan, Freezer, Microwave, Range, Refrigerator, Washer
- Laundry: Laundry Room
Features
- Ceiling Fan(s), Crown Molding, Eating Space In Kitchen, L Dining, Primary Bedroom Main Floor, Solid Wood Cabinets, Split Bedroom, Stone Counters, Thermostat, Walk-In Closet(s)
- Flooring: Ceramic Tile
- Doors: Sliding Doors
- Windows: Window Treatments
- Has fireplace: No
Interior area
- Total structure area: 3,204
- Total interior livable area: 2,419 sqft
Property
Parking
- Total spaces: 2
- Parking features: Driveway, Garage Door Opener, Golf Cart Parking
- Attached garage spaces: 2
- Has uncovered spaces: Yes
Features
- Levels: One
- Stories: 1
- Patio & porch: Covered, Enclosed, Front Porch, Rear Porch, Screened
- Exterior features: Irrigation System, Private Mailbox, Rain Gutters, Sprinkler Metered
- Has spa: Yes
- Spa features: Above Ground
- Has view: Yes
- View description: Water, Pond
- Has water view: Yes
- Water view: Water,Pond
- Waterfront features: Pond
Lot
- Size: 7,196 Square Feet
- Features: Landscaped, Near Golf Course
- Residential vegetation: Mature Landscaping, Trees/Landscaped
Details
- Parcel number: 282714933541002010
- Special conditions: None
Construction
Type & style
- Home type: SingleFamily
- Architectural style: Mediterranean
- Property subtype: Single Family Residence
Materials
- Block, Stucco
- Foundation: Slab
- Roof: Shingle
Condition
- New construction: No
- Year built: 2002
Utilities & green energy
- Sewer: Public Sewer
- Water: Public
- Utilities for property: Cable Connected, Electricity Connected, Fiber Optics, Fire Hydrant, Phone Available, Public, Sewer Connected, Sprinkler Meter, Sprinkler Recycled, Street Lights, Underground Utilities, Water Connected
Community & HOA
Community
- Features: Dock, Fishing, Buyer Approval Required, Deed Restrictions, Dog Park, Fitness Center, Gated Community - Guard, Golf Carts OK, Golf, Handicap Modified, Irrigation-Reclaimed Water, Park, Playground, Pool, Restaurant, Sidewalks, Wheelchair Access
- Security: Gated Community, Security Gate, Smoke Detector(s)
- Pet fee: $0 monthly
- Senior community: Yes
- Subdivision: SOLIVITA
HOA
- Has HOA: Yes
- Amenities included: Basketball Court, Cable TV, Clubhouse, Elevator(s), Fence Restrictions, Fitness Center, Gated, Park, Pickleball Court(s), Playground, Pool, Recreation Facilities, Security, Shuffleboard Court, Spa/Hot Tub, Tennis Court(s), Trail(s), Wheelchair Access
- Services included: 24-Hour Guard, Cable TV, Community Pool, Internet, Maintenance Grounds, Pool Maintenance, Private Road, Recreational Facilities, Security
- HOA fee: $405 monthly
- HOA name: HOA Manager
- HOA phone: 863-701-2969
Location
- Region: Poinciana
Financial & listing details
- Price per square foot: $164/sqft
- Tax assessed value: $271,376
- Annual tax amount: $3,124
- Date on market: 6/14/2025
- Cumulative days on market: 298 days
- Listing terms: Cash,Conventional,VA Loan
- Ownership: Fee Simple
- Total actual rent: 0
- Electric utility on property: Yes
- Road surface type: Asphalt
Price history
| Date | Event | Price |
|---|---|---|
| 5/22/2026 | Sold | $397,000-4.3%$164/sqft |
Source:  Stellar MLS #S5128592 Report a problem Stellar MLS #S5128592 Report a problem | ||
| 4/9/2026 | Pending sale | $414,900$172/sqft |
Source: Stellar MLS #S5128592 Report a problem | ||
| 1/24/2026 | Price change | $414,900-6.6%$172/sqft |
Source: Stellar MLS #S5128592 Report a problem | ||
| 10/29/2025 | Price change | $444,000-1.1%$184/sqft |
Source: Stellar MLS #S5128592 Report a problem | ||
| 6/14/2025 | Listed for sale | $449,000+100.4%$186/sqft |
Source: Stellar MLS #S5128592 Report a problem | ||
| 4/3/2002 | Sold | $224,000$93/sqft |
Source: Public Record Report a problem | ||
Public tax history
| Year | Property taxes | Tax assessment |
|---|---|---|
| 2025 | $2,145 +3.3% | $205,572 +2.9% |
| 2024 | $2,077 +2.4% | $199,778 +3% |
| 2023 | $2,027 +2.6% | $193,959 +3% |
| 2022 | $1,976 -0.5% | $188,310 +3% |
| 2021 | $1,986 +0.9% | $182,825 +1.4% |
| 2020 | $1,969 0% | $180,301 +2.3% |
| 2019 | $1,969 -27.7% | $176,247 +1.9% |
| 2018 | $2,722 +2.9% | $172,961 +5.1% |
| 2017 | $2,645 +45.9% | $164,515 +2.1% |
| 2016 | $1,813 -1.8% | $161,131 +0.7% |
| 2015 | $1,846 -21.9% | $160,011 +0.8% |
| 2014 | $2,366 +28.3% | $158,741 +1.5% |
| 2013 | $1,844 +3.1% | $156,395 +1.7% |
| 2012 | $1,788 -8% | $153,781 -5.2% |
| 2011 | $1,943 -9.4% | $162,222 -6% |
| 2010 | $2,145 -18% | $172,532 -10.8% |
| 2009 | $2,615 +6.9% | $193,340 +0.1% |
| 2008 | $2,446 | $193,147 |
| 2007 | -- | -- |
| 2006 | $2,782 | -- |
| 2005 | -- | -- |
| 2004 | $2,417 -11.3% | -- |
| 2003 | $2,726 +297.4% | $162,810 +307% |
| 2002 | $686 +14.3% | $40,000 +14.3% |
| 2001 | $600 | $35,000 |
Find assessor info on the county website
Neighborhood: 34759
Nearby homes
- $377,3003 bd3 ba2.3k sqft207 Largo Dr, Poinciana, FL 34759Off Market

- $376,3003 bd2 ba2.3k sqft195 Largo Dr, Poinciana, FL 34759Off Market
- $269,4002 bd2 ba1.4k sqft206 Largo Dr, Poinciana, FL 34759Off Market
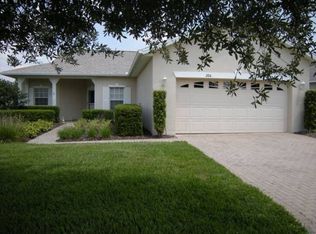
- $370,0003 bd2 ba1.8k sqft213 Largo Dr, Poinciana, FL 34759Sold

- $375,0002 bd2 ba2k sqft189 Largo Dr, Poinciana, FL 34759Sold
- $276,6002 bd2 ba1.4k sqft194 Largo Dr, Poinciana, FL 34759Off Market
- $269,8002 bd2 ba1.7k sqft188 Largo Dr, Poinciana, FL 34759Off Market
- $263,6002 bd2 ba1.5k sqft212 Largo Dr, Kissimmee, FL 34759Off Market
Nearby schools
GreatSchools rating
- 2/10Palmetto Elementary SchoolGrades: PK-5Distance: 1.5 mi
- 3/10Lake Marion Creek Elementary SchoolGrades: 6-8Distance: 4.5 mi
- 3/10Haines City Senior High SchoolGrades: PK,9-12Distance: 8.1 mi
Get a cash offer in 3 minutes
Find out how much your home could sell for in as little as 3 minutes with a no-obligation cash offer.
Estimated market value
$395,200
Get a cash offer in 3 minutes
Find out how much your home could sell for in as little as 3 minutes with a no-obligation cash offer.
Estimated market value
$395,200
- Florida
- Polk County
- Poinciana
- 34759
- 201 LARGO DRIVE
Nearby cities
Nearby zip codes
Other Poinciana Topics
