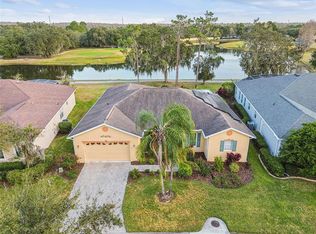
Under contract-accepting backup offers. Gorgeous WATERFRONT Carnegie model featuring an ADDITIONAL 400 SQ FT SUNROOM, expanding the living space for year-round enjoyment. BRAND NEW ROOF INSTALLED IN APRIL 2026 including a NEW ROOF ON SUNROOM ADDITION AS WELL!!! An open-air COVERED and SCREENED LANI offers breathtaking VIEWS of both WATER and conservation, creating a serene and PRIVATE SETTING. Step into this beautiful home featuring CERAMIC TILE laid on the diagonal in the living room and CROWN MOLDING throughout. The kitchen showcases 42-inch cabinetry with glass fronts, convenient DRAWER STORAGE, EXTENDED CABINETRY for additional space, built in WINE RACK, DECORATIVE HOOD above the microwave for an elegant touch, tumbled stone backsplash, and CORIAN counters. Photovoltaic SOLAR PANEL system installed in 2020 provides energy savings for the new owner AND WILL BE PAID OFF BY SELLER allowing BUYERS to enjoy ENERGY SAVINGS with NO ONGOING LEASE PAYMENTS. Enjoy outdoor living on the 24 x 13 SCREENED, covered, and EXTENDED lanai ADDED in 2020, with beautiful views and complete privacy—no homes directly behind, just nature and open-air tranquility in a peaceful setting. The spacious PRIMARY SUITE occupies its own private side of the home and boasts a TRAY CEILING, engineered hardwood floors, linen closet, TWO WALK IN CLOSETS, and FRENCH DOOR access to the sunroom. The attached ENSUITE BATHROOM features a soaking tub, separate WALK-IN SHOWER, split vanities with DUAL SINKS, and a private commode. The TILED SUNROOM provides additional living space and is perfect for entertaining while still enjoying the gorgeous water and conservation views. The family room features double-door entry, LAMINATE FLOORS, and PLANTATION SHUTTERS, and is currently being used as a third bedroom option. In addition, the second bedroom is located just off the kitchen and includes an adjacent full bath, making it ideal for guests. THE HVAC WAS REPLACED in 2023 and the EXTERIOR of the home was painted in OCTOBER of 2025. Separate laundry room with additional storage cabinets, closet pantry and WASHER AND DRYER which are included in sale. Don’t miss your chance to experience the lifestyle you deserve — schedule your private showing today! The HOA: - maintains the LANDSCAPING & IRRIGATION systems in the common areas as well as at individual homesites - maintains the roads throughout the community - PROVIDES SECURITY with gate guards and mobile patrols including the Polk County Sheriff - allows AUTOMATED GATE ACCESS for residents via license plate readers - provides residents with Fiber Optic Internet & TV service.***Poinciana Lakes Plaza is a MAJOR NEW SHOPPING CENTER directly across from the Solivita Main Gate. It features Sprouts Grocery, TJ MAXX, Ross, Burlington, Rack Room Shoes, 5 Below, Ulta, Outback, First Watch, 5 Guys, Panda Express, Bojangles, Jersey Mike's Subs, 5 Guys, Papa John's Pizza, Burrito Bar, Cold Stone Creamery, Urgent Care, Dentist, Hand & Stone Massage, America's Best Eyeglasses, Crunch Fitness, Hair Cuttery, Petco, TD Bank, Verizon Mobile, PLUS MORE TO COME.***
Under contract
$399,000
189 Largo Dr, Poinciana, FL 34759
2beds
2,081sqft
:
Get pre-qualified$3,056/mo
Single Family Residence
Built in 2001
7,196 Square Feet Lot
$384,300 Zestimate®
$192/sqft
$442/mo HOA
What's special
Tumbled stone backsplashCorian countersWaterfront carnegie modelSerene and private settingConvenient drawer storagePrivate commodePlantation shutters
- 158 days |
- 88 |
- 2 |
Zillow last checked:
Listing updated:
Listed by:
Yamile Osorio Varrone 315-534-1966,
BORCHINI REALTY 407-791-1789
Source: Stellar MLS,MLS#: S5143815 Originating MLS: Osceola
Originating MLS: Osceola
Facts & features
Interior
Bedrooms & bathrooms
- Bedrooms: 2
- Bathrooms: 2
- Full bathrooms: 2
Rooms
- Room types: Bonus Room
Primary bedroom
- Description: Room5
- Features: Ceiling Fan(s), En Suite Bathroom, Makeup/Vanity Space, Split Vanities, Tub with Separate Shower Stall, Water Closet/Priv Toilet, Walk-In Closet(s)
- Level: First
- Area: 249.24 Square Feet
- Dimensions: 18.6x13.4
Bedroom 2
- Description: Room6
- Features: Ceiling Fan(s), Storage Closet
- Level: First
- Area: 145.2 Square Feet
- Dimensions: 12x12.1
Balcony porch lanai
- Level: First
- Area: 336 Square Feet
- Dimensions: 24x14
Bonus room
- Description: Room8
- Features: Ceiling Fan(s), No Closet
- Level: First
- Area: 500 Square Feet
- Dimensions: 25x20
Dinette
- Description: Room4
- Level: First
- Area: 129.8 Square Feet
- Dimensions: 11.8x11
Dining room
- Description: Room2
- Level: First
- Area: 173.6 Square Feet
- Dimensions: 12.4x14
Family room
- Description: Room7
- Features: Ceiling Fan(s)
- Level: First
- Area: 207.6 Square Feet
- Dimensions: 17.3x12
Great room
- Description: Room1
- Features: Ceiling Fan(s)
- Level: First
- Area: 279 Square Feet
- Dimensions: 15x18.6
Kitchen
- Description: Room3
- Features: Ceiling Fan(s)
- Level: First
- Area: 224 Square Feet
- Dimensions: 16x14
Heating
- Central, Heat Pump
Cooling
- Central Air
Appliances
- Included: Dishwasher, Disposal, Dryer, Electric Water Heater, Microwave, Range, Refrigerator, Washer
- Laundry: Inside, Laundry Room
Features
- Ceiling Fan(s), Crown Molding, Solid Surface Counters, Solid Wood Cabinets, Split Bedroom, Thermostat, Walk-In Closet(s)
- Flooring: Ceramic Tile, Luxury Vinyl
- Doors: Sliding Doors
- Has fireplace: No
Interior area
- Total structure area: 2,840
- Total interior livable area: 2,081 sqft
Property
Parking
- Total spaces: 2
- Parking features: Driveway, Garage Door Opener
- Attached garage spaces: 2
- Has uncovered spaces: Yes
Features
- Levels: One
- Stories: 1
- Patio & porch: Covered, Front Porch, Rear Porch
- Exterior features: Irrigation System, Lighting, Rain Gutters
- Has view: Yes
- View description: Water, Pond
- Has water view: Yes
- Water view: Water,Pond
- Waterfront features: Lake, Waterfront, Pond, Pond Access
Lot
- Size: 7,196 Square Feet
- Features: In County, Landscaped, Level
- Residential vegetation: Mature Landscaping
Details
- Parcel number: 282714933541002030
- Special conditions: None
Construction
Type & style
- Home type: SingleFamily
- Architectural style: Mediterranean
- Property subtype: Single Family Residence
Materials
- Block, Stucco
- Foundation: Slab
- Roof: Tile
Condition
- New construction: No
- Year built: 2001
Details
- Builder model: CARNEGIE
- Builder name: AV HOMES
Utilities & green energy
- Electric: Photovoltaics Third-Party Owned
- Sewer: Public Sewer
- Water: Public
- Utilities for property: Electricity Connected, Fiber Optics, Fire Hydrant, Private, Public, Sewer Connected, Sprinkler Recycled, Street Lights, Underground Utilities, Water Connected
Green energy
- Water conservation: Irrigation-Reclaimed Water
Community & HOA
Community
- Features: Fishing, Lake, Waterfront, Association Recreation - Lease, Buyer Approval Required, Clubhouse, Deed Restrictions, Dog Park, Fitness Center, Gated Community - Guard, Golf Carts OK, Golf, Handicap Modified, Irrigation-Reclaimed Water, Park, Playground, Pool, Restaurant, Sidewalks, Special Community Restrictions, Tennis Court(s), Wheelchair Access
- Security: Gated Community, Key Card Entry, Smoke Detector(s)
- Pet fee: $0 monthly
- Senior community: Yes
- Subdivision: SOLIVITA PH 01
HOA
- Has HOA: Yes
- Amenities included: Basketball Court, Clubhouse, Elevator(s), Fence Restrictions, Fitness Center, Gated, Golf Course, Handicap Modified, Lobby Key Required, Park, Pickleball Court(s), Playground, Pool, Recreation Facilities, Sauna, Security, Shuffleboard Court, Spa/Hot Tub, Storage, Tennis Court(s), Trail(s), Vehicle Restrictions, Wheelchair Access
- Services included: 24-Hour Guard, Community Pool, Internet, Maintenance Grounds, Private Road, Recreational Facilities, Security
- HOA fee: $442 monthly
- HOA name: Lorrie Gutzmer
- HOA phone: 863-701-2969
Location
- Region: Poinciana
Financial & listing details
- Price per square foot: $192/sqft
- Tax assessed value: $266,374
- Annual tax amount: $1,535
- Date on market: 2/15/2026
- Cumulative days on market: 141 days
- Listing terms: Cash,Conventional,FHA,VA Loan
- Ownership: Fee Simple
- Total actual rent: 0
- Electric utility on property: Yes
- Road surface type: Paved, Asphalt
Estimated market value
$384,300
$365,000 - $404,000
$1,731/mo
Price history
| Date | Event | Price |
|---|---|---|
| 7/8/2026 | Contingent | $399,000$192/sqft |
Source:  Stellar MLS #S5143815 Report a problem Stellar MLS #S5143815 Report a problem | ||
| 6/21/2026 | Pending sale | $399,000$192/sqft |
Source: Stellar MLS #S5143815 Report a problem | ||
| 4/20/2026 | Price change | $399,000-2.7%$192/sqft |
Source: Stellar MLS #S5143815 Report a problem | ||
| 2/15/2026 | Listed for sale | $410,000+12.3%$197/sqft |
Source: Stellar MLS #S5143815 Report a problem | ||
| 11/21/2006 | Sold | $365,000$175/sqft |
Source: Public Record Report a problem | ||
Public tax history
| Year | Property taxes | Tax assessment |
|---|---|---|
| 2025 | -- | $198,865 +2.9% |
| 2024 | -- | $193,260 +3% |
| 2023 | -- | $187,631 +3% |
| 2022 | -- | $182,166 +3% |
| 2021 | -- | $176,860 +2.3% |
| 2020 | -- | $172,939 +2.3% |
| 2019 | $1,794 -39.9% | $169,051 +1.9% |
| 2018 | $2,985 +2.7% | $165,899 +2.1% |
| 2017 | $2,908 +70.1% | $162,487 +2.1% |
| 2016 | $1,709 -1.8% | $159,145 +0.7% |
| 2015 | $1,741 -35.2% | $158,039 +0.8% |
| 2014 | $2,685 +54.6% | $156,785 +1.5% |
| 2013 | $1,736 +3.3% | $154,468 +1.7% |
| 2012 | $1,681 -33.4% | $151,886 -6.1% |
| 2011 | $2,525 -7.1% | $161,772 -5.3% |
| 2010 | $2,718 -16.2% | $170,779 -10.9% |
| 2009 | $3,243 -14.9% | $191,652 -20.7% |
| 2008 | $3,810 | $241,788 |
| 2007 | -- | -- |
| 2006 | $2,578 | -- |
| 2005 | -- | -- |
| 2004 | $2,275 +2.3% | -- |
| 2003 | $2,225 -17.8% | $157,890 |
| 2002 | $2,707 +351.1% | $157,890 +351.1% |
| 2001 | $600 | $35,000 |
Find assessor info on the county website
Monthly payment
Est. payment
Payment breakdown
Explore the cost of this home by adjusting the details. Changes won't be saved.Climate risks
Neighborhood: 34759
Nearby schools
GreatSchools rating
- 2/10Palmetto Elementary SchoolGrades: PK-5Distance: 1.5 mi
- 3/10Lake Marion Creek Elementary SchoolGrades: 6-8Distance: 4.5 mi
- 3/10Haines City Senior High SchoolGrades: PK,9-12Distance: 8.1 mi
- $376,3003 bd2 ba2.3k sqft195 Largo Dr, Poinciana, FL 34759Off Market
- $348,3003 bd2 ba2.1k sqft183 Largo Dr, Poinciana, FL 34759Off Market
- $268,6002 bd2 ba1.7k sqft188 Largo Dr, Poinciana, FL 34759Off Market
- $397,0002 bd2 ba2.4k sqft201 Largo Dr, Poinciana, FL 34759Sold

- $357,9003 bd2 ba2.3k sqft177 Largo Dr, Poinciana, FL 34759Off Market
- $274,4002 bd2 ba1.4k sqft194 Largo Dr, Poinciana, FL 34759Off Market
- $268,8002 bd2 ba1.4k sqft206 Largo Dr, Poinciana, FL 34759Off Market
- $279,2002 bd2 ba1.4k sqft182 Largo Dr, Poinciana, FL 34759Off Market
A local agent can set up tours, give advice and negotiate with sellers.
Similar homes
- $449,0003 bd2 ba1.8k sqft218 Bay Dr, Poinciana, FL 34759For Sale

 MLS ID #G5113519, Yalonda Gifford, CENTURY 21 CARIOTI. Stellar MLS
 - $359,0002 bd2 ba2.1k sqft118 Vista Dr, Poinciana, FL 34759For Sale
 MLS ID #O6409797, Mark Cline, PA, MARKET CONNECT REALTY LLC. Stellar MLS
 - $474,9003 bd3 ba2.4k sqft305 Rock Springs Dr, Poinciana, FL 34759For Sale
 MLS ID #S5142040, Stan Wilson, PELLEGO, LLC. Stellar MLS
 - $310,0002 bd2 ba2k sqft308 Beacon Ave, Poinciana, FL 34759For Sale
 MLS ID #S5141183, Diane Cisek, PELLEGO, LLC. Stellar MLS
 - $449,9002 bd3 ba2.3k sqft429 Villa Park Rd, Poinciana, FL 34759For SaleMLS ID #S5124646, Stan Wilson, PELLEGO, LLC. Stellar MLS
- $315,0002 bd2 ba2k sqft162 Tall Pines Pass, Poinciana, FL 34759For SaleMLS ID #S5144985, Stan Wilson, PELLEGO, LLC. Stellar MLS
- $329,9002 bd2 ba1.5k sqft184 Ventana Dr, Poinciana, FL 34759For SaleMLS ID #S5150079, Stan Wilson, PELLEGO, LLC. Stellar MLS
- $346,0002 bd2 ba1.4k sqft518 Davinci Pass, Poinciana, FL 34759For SaleMLS ID #S5151673, Stan Wilson, PELLEGO, LLC. Stellar MLS
- $429,0003 bd3 ba2.4k sqft795 Aviara Ln, Poinciana, FL 34759For SaleMLS ID #S5141466, Stan Wilson, PELLEGO, LLC. Stellar MLS
- $347,9003 bd2 ba1.9k sqft376 Indian Wells Ave, Poinciana, FL 34759For SaleMLS ID #S5147580, Stan Wilson, PELLEGO, LLC. Stellar MLS
- $485,0002 bd3 ba1.8k sqft394 Monterey St, Poinciana, FL 34759For SaleMLS ID #S5153097, Lisa Dobbs, REAL BROKER, LLC. Stellar MLS
- $309,0002 bd2 ba1.6k sqft116 Glendale Ct, Poinciana, FL 34759For SaleMLS ID #O6380665, Vincent Paige, PA, COLDWELL BANKER REALTY. Stellar MLS
- $260,0002 bd2 ba1.2k sqft516 Millifiora Ln, Poinciana, FL 34759For SaleMLS ID #P4938561, Michael Jacobs, EXP REALTY LLC. Stellar MLS
- $259,9902 bd2 ba1.5k sqft524 Murano Dr, Poinciana, FL 34759For SaleMLS ID #G5108775, Christina Greenslade, FLORIDA PLUS REALTY, LLC. Stellar MLS
- $299,9004 bd2 ba2.1k sqft1912 Lakeview Pl, Poinciana, FL 34759For SaleMLS ID #S5147705, Vicky Torres Rodriguez, RE/MAX HERITAGE PROFESSIONALS. Stellar MLS
- $579,9004 bd3 ba2.4k sqft812 San Raphael St, Poinciana, FL 34759For SaleMLS ID #G5108502, Christina Greenslade, FLORIDA PLUS REALTY, LLC. Stellar MLS
- $420,0004 bd3 ba1.9k sqft2902 Evans Way, Kissimmee, FL 34758For SaleMLS ID #S5142233, Jury Hernandez, CORCORAN CONNECT LLC. Stellar MLS
- $420,0005 bd3 ba2k sqft4957 Pall Mall St E, Kissimmee, FL 34758For SaleMLS ID #S5150590, Nicole Fitzsimmons, LPT REALTY, LLC. Stellar MLS
- $399,0003 bd3 ba2.6k sqft237 Golf Vista Dr, Davenport, FL 33837For SaleMLS ID #O6407154, Corinne Defilippis, EXP REALTY LLC. Stellar MLS
- $379,0003 bd2 ba2.2k sqft217 Kent Ct, Haines City, FL 33844For SaleMLS ID #S5142121, Alan Brown, COLDWELL BANKER REALTY. Stellar MLS
