Skip main navigation
Active under contract
  • $220,000

    201 LARKIN Place #104, St. Johns, FL 32259

    3beds
    1,327sqft
    : 
    $1,871/mo
    Get pre-qualified
    Condominium
    Built in 2015
    -- sqft lot
    $215,600 Zestimate®
    $166/sqft
    $409/mo HOA

    What's special

    Attached single-car garageTwo additional guest bedroomsEnsuite bathWell-appointed guest bathSkate parkBasketball and tennis courtsPrivate primary suite
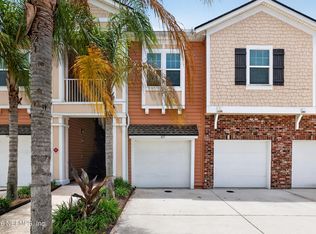
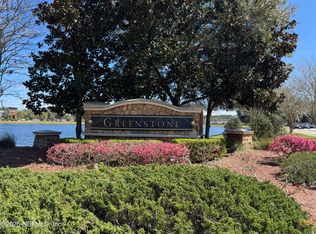
    Welcome home to resort-style living in the highly desirable Greenstone at Aberdeen! This beautiful, well-maintained ground-floor condo perfectly combines comfort, convenience, and an active lifestyle. Boasting sophisticated wood flooring throughout the main living areas and tile in the kitchen, 10ft ceilings, the open-concept living & dining combination creates a warm and inviting space for entertaining. The private primary suite offers a relaxing retreat complete with a spacious walk-in closet and an ensuite bath. Two additional guest bedrooms share a well-appointed guest bath, providing plenty of room for family, guests, or a home office. For ultimate convenience, an attached single-car garage and an in-unit washer/dryer are included! Aberdeen's premier amenities are practically in your backyard. Enjoy access to a clubhouse, fitness center, two swimming pools (including a large pool with a waterslide), a playground, basketball and tennis courts, sports/ballfields, and a skate park Situated just moments from top-rated schools--including Freedom Crossing Academy--as well as excellent shopping, dining, and everyday conveniences. Bonus: Monthly HOA/condo fees cover water, sewer, trash, exterior grounds maintenance, and pest control for ultimate low-maintenance living!
    11 days
    |
    748
    |
    34
    |

    Likely to sell faster than

    Zillow last checked:

    Listing updated:

    Listed by:

    CHRISTINA WELCH 904-404-1640,

    KELLER WILLIAMS ST JOHNS 904-867-7694,

    KELLY DELUCIA 904-323-2952

    Source: realMLS,MLS#: 2155218MLS Logo

      Facts & features

      Interior

      Bedrooms & bathrooms
      • Bedrooms: 3
      • Bathrooms: 2
      • Full bathrooms: 2
      Primary bedroom
      • Level: Main
      • Area: 216 Square Feet
      • Dimensions: 18.00 x 12.00
      Bedroom 2
      • Level: Main
      • Area: 100 Square Feet
      • Dimensions: 10.00 x 10.00
      Bedroom 3
      • Level: Main
      • Area: 100 Square Feet
      • Dimensions: 10.00 x 10.00
      Dining room
      • Level: Main
      • Area: 143 Square Feet
      • Dimensions: 13.00 x 11.00
      Family room
      • Level: Main
      • Area: 143 Square Feet
      • Dimensions: 13.00 x 11.00
      Kitchen
      • Level: Main
      • Area: 162 Square Feet
      • Dimensions: 18.00 x 9.00
      Heating
      • Central
      Cooling
      • Central Air
      Appliances
      • Included: Dishwasher, Electric Range, Microwave
      • Laundry: Electric Dryer Hookup, In Unit, Washer Hookup
      Features
      • Ceiling Fan(s), Open Floorplan, Primary Bathroom - Shower No Tub, Master Downstairs, Split Bedrooms, Walk-In Closet(s)
      • Flooring: Tile, Wood
      Interior area
      • Total interior livable area: 1,327 sqft

      Property

      Parking
      • Total spaces: 1
      • Parking features: Attached, Garage
      • Attached garage spaces: 1
      Features
      • Levels: One
      • Stories: 1
      • Patio & porch: Covered, Rear Porch
      Details
      • Parcel number: 0098131104

      Construction

      Type & style
      • Home type: Condo
      • Architectural style: Other
      • Property subtype: Condominium
      • Attached to another structure: Yes
      Materials
      • Composition Siding
      • Roof: Shingle
      Condition
      • New construction: No
      • Year built: 2015

      Utilities & green energy

      • Sewer: Public Sewer
      • Water: Public
      • Utilities for property: Cable Available, Electricity Connected, Sewer Connected, Water Connected

      Community & HOA

      Community
      • Subdivision: Greenstone
      HOA
      • Has HOA: Yes
      • Amenities included: Pool, Basketball Court, Clubhouse, Fitness Center, Playground, Tennis Court(s)
      • HOA fee: $405 monthly
      • Second HOA fee: $50 annually
      Location
      • Region: Saint Johns

      Financial & listing details

      • Price per square foot: $166/sqft
      • Tax assessed value: $220,000
      • Annual tax amount: $2,857
      • Date on market: 7/14/2026
      • Listing terms: Cash,Conventional

        Estimated market value

        $215,600

        $205,000 - $226,000

        $1,816/mo

        Price history

        DateEventPrice
        7/14/2026Listed for sale$220,000+31.7%$166/sqft
        Source: realMLS #2155218 Report a problem
        3/24/2017Sold$166,990$126/sqft
        Source: realMLS #862259 Report a problem

        Public tax history

        YearProperty taxesTax assessment
        2025$2,857 +5.9%$220,000 -3.1%
        2024$2,698 +2%$227,033 +3%
        2023$2,644 +3.1%$220,420 +3%
        2022$2,564 +14.6%$214,000 +46.6%
        2021$2,237 +0.3%$146,000 +0.7%
        2020$2,229 -2.2%$145,000 +2.1%
        2019$2,281 $142,000 +4.4%
        2018$2,281 +4%$136,000
        2017$2,194 $136,000 +4.6%
        2016$2,194 $130,000
        Find assessor info on the county website

        Monthly payment

        Est. payment

        Payment breakdown

        Explore the cost of this home by adjusting the details. Changes won't be saved.
        All calculations are estimates and provided by Zillow, Inc. for informational purposes only. Actual amounts may vary.
        HOA fees may include property taxes on listings classified as Co-Ops. Contact the listing agent and/or owner for fee details.
        Mortgage interest rates are dependent on a number of factors, including credit score, down payment, and repayment length. Interest rate data provided by Zillow Group Marketplace, Inc. as of 1/1/1970 from various mortgage lenders with which we have lead or other similar arrangements; the Estimated Payment is an average of those rates.
        See how much you could borrow to make a competitive offer.

        Climate risks

        Neighborhood: 32259

        Getting around

        8 / 100
        Car-Dependent
        41 / 100
        Somewhat Bikeable

        Nearby schools

        GreatSchools rating
        Schools provided by the listing agent
        • Elementary: Freedom Crossing Academy
        • Middle: Freedom Crossing Academy
        • High: Bartram Trail

        Source: realMLS. This data may not be complete. We recommend contacting the local school district to confirm school assignments for this home.

        A local agent can set up tours, give advice and negotiate with sellers.

        A local lender can help you make sure your offer is ready when you are.

        Browse local experts

        Similar homes