**Motivated Seller!** Move right into this beautifully maintained 2-bedroom, 2-bath condo offering the perfect blend of style, comfort, and convenience. The open-concept layout features rich wood flooring in the living area, a split-bedroom floor plan for added privacy, and a spacious kitchen with granite countertops, 42-inch espresso cabinetry, stainless steel appliances, and a breakfast bar overlooking the living and dining spaces. The private primary suite offers a walk-in closet and ensuite bath, while the second bedroom is ideal for guests or a home office. A first-floor one-car garage and laundry room with washer and dryer provide added convenience, with all living space located on the second floor. Enjoy a low-maintenance lifestyle with **water and sewer included** and exceptional resort-style amenities featuring two swimming pools, a fitness center, sports courts, parks, playgrounds, and scenic walking trails. Located in the heart of **St. Johns County**, you'll love the highly rated A+ schools, easy access to I-95 and 9B, and close proximity to shopping, dining, and everyday conveniences.
Don't miss this opportunity--motivated seller! Schedule your private showing today.
Active
Price cut: $2K (9/3)
$193,000
201 LARKIN Place #107, St. Johns, FL 32259
2beds
1,105sqft
Condominium
Built in 2015
-- sqft lot
$190,800 Zestimate®
$175/sqft
$405/mo HOA
What's special
First-floor one-car garageEnsuite bathOpen-concept layoutStainless steel appliancesPrivate primary suiteWalk-in closet
- 97 days
- 748
- 59
Zillow last checked:
Listing updated:
Listed by:
TERRI RIGDON PA 904-613-3726,
CHRISTIE'S INTERNATIONAL REAL ESTATE FIRST COAST 904-372-4711
Source: realMLS,MLS#: 2148714
Facts & features
Interior
Bedrooms & bathrooms
- Bedrooms: 2
- Bathrooms: 2
- Full bathrooms: 2
Primary bathroom
- Level: Upper
- Area: 175 Square Feet
- Dimensions: 12.50 x 14.00
Bathroom 2
- Level: Upper
- Area: 150 Square Feet
- Dimensions: 10.00 x 15.00
Dining room
- Level: Upper
- Area: 64.16 Square Feet
- Dimensions: 10.50 x 6.11
Kitchen
- Level: Upper
- Area: 147.5 Square Feet
- Dimensions: 12.50 x 11.80
Living room
- Level: Upper
- Area: 201.39 Square Feet
- Dimensions: 14.70 x 13.70
Heating
- Central, Electric
Cooling
- Central Air, Electric
Appliances
- Included: Dishwasher, Electric Range, Microwave, Refrigerator
- Laundry: Electric Dryer Hookup, In Unit, Lower Level, Washer Hookup
Features
- Breakfast Bar, Breakfast Nook, Ceiling Fan(s), Open Floorplan, Pantry, Primary Bathroom - Shower No Tub, Split Bedrooms, Walk-In Closet(s)
- Flooring: Carpet, Tile, Wood
Interior area
- Total interior livable area: 1,105 sqft
Video & virtual tour
Property
Parking
- Total spaces: 1
- Parking features: Garage
- Garage spaces: 1
Features
- Levels: Two
- Stories: 1
Details
- Parcel number: 0098131107
Construction
Type & style
- Home type: Condo
- Property subtype: Condominium
- Attached to another structure: Yes
Materials
- Brick Veneer, Composition Siding, Frame
- Roof: Shingle
Condition
- New construction: No
- Year built: 2015
Utilities & green energy
- Sewer: Public Sewer
- Water: Public
- Utilities for property: Electricity Connected, Sewer Connected, Water Connected
Community & HOA
Community
- Subdivision: Greenstone
HOA
- Has HOA: Yes
- Amenities included: Pool, Basketball Court, Clubhouse, Fitness Center, Park, Playground
- Services included: Insurance, Maintenance Grounds, Maintenance Structure, Pest Control, Sewer, Trash, Water
- HOA fee: $405 monthly
- HOA name: Greenstone at Aberdeen Condominium Association, In
Location
- Region: Saint Johns
Financial & listing details
- Price per square foot: $175/sqft
- Tax assessed value: $181,000
- Annual tax amount: $3,434
- Date on market: 6/4/2026
- Listing terms: Cash,Conventional,FHA,VA Loan
Estimated market value
$190,800
$181,000 - $200,000
$1,683/mo
Price history
| Date | Event | Price |
|---|---|---|
| 9/3/2026 | Price change | $193,000-1%$175/sqft |
Source:  realMLS #2148714 Report a problem realMLS #2148714 Report a problem | ||
| 8/20/2026 | Price change | $195,000-1%$176/sqft |
Source: realMLS #2148714 Report a problem | ||
| 7/30/2026 | Price change | $197,000-1.3%$178/sqft |
Source: realMLS #2148714 Report a problem | ||
| 6/4/2026 | Listed for sale | $199,500+20.9%$181/sqft |
Source: realMLS #2148714 Report a problem | ||
| 1/9/2025 | Listing removed | $1,400-6.7%$1/sqft |
Source: Zillow Rentals Report a problem | ||
| 12/5/2024 | Price change | $1,500-6%$1/sqft |
Source: Zillow Rentals Report a problem | ||
| 11/25/2024 | Price change | $1,595-3.3%$1/sqft |
Source: Zillow Rentals Report a problem | ||
| 10/25/2024 | Listed for rent | $1,650-5.7%$1/sqft |
Source: Zillow Rentals Report a problem | ||
| 9/18/2024 | Listing removed | $1,750$2/sqft |
Source: realMLS #2037659 Report a problem | ||
| 7/18/2024 | Listed for rent | $1,750+28.2%$2/sqft |
Source: realMLS #2037659 Report a problem | ||
| 12/8/2020 | Sold | $165,000-2.9%$149/sqft |
Source: realMLS #1070815 Report a problem | ||
| 11/22/2020 | Pending sale | $169,900$154/sqft |
Source: COLDWELL BANKER VANGUARD REALTY #1070815 Report a problem | ||
| 11/14/2020 | Listed for sale | $169,900$154/sqft |
Source: COLDWELL BANKER VANGUARD REALTY #1070815 Report a problem | ||
| 9/16/2020 | Pending sale | $169,900$154/sqft |
Source: COLDWELL BANKER VANGUARD REALTY #1070815 Report a problem | ||
| 8/30/2020 | Listed for sale | $169,900+9.6%$154/sqft |
Source: COLDWELL BANKER VANGUARD REALTY #1070815 Report a problem | ||
| 7/30/2020 | Listing removed | $1,365$1/sqft |
Source: COLDWELL BANKER VANGUARD REALTY #1063735 Report a problem | ||
| 7/18/2020 | Listed for rent | $1,365+6.2%$1/sqft |
Source: COLDWELL BANKER VANGUARD REALTY #1063735 Report a problem | ||
| 11/7/2019 | Listing removed | $1,285$1/sqft |
Source: Coldwell Banker Vanguard Realty, Inc. #1004486 Report a problem | ||
| 9/18/2019 | Listed for rent | $1,285-4.8%$1/sqft |
Source: Coldwell Banker Vanguard Realty, Inc. #1004486 Report a problem | ||
| 8/5/2019 | Listing removed | $155,000$140/sqft |
Source: Coldwell Banker Vanguard Realty #989399 Report a problem | ||
| 7/19/2019 | Price change | $155,000-1.6%$140/sqft |
Source: Coldwell Banker Vanguard Realty #989399 Report a problem | ||
| 7/9/2019 | Listed for rent | $1,350$1/sqft |
Source: Coldwell Banker Vanguard Realty, Inc. #1004486 Report a problem | ||
| 6/4/2019 | Price change | $157,500-2.8%$143/sqft |
Source: Coldwell Banker Vanguard Realty #989399 Report a problem | ||
| 5/22/2019 | Listed for sale | $162,000+38.5%$147/sqft |
Source: Coldwell Banker Vanguard Realty #989399 Report a problem | ||
| 6/30/2015 | Sold | $117,000$106/sqft |
Source: realMLS #749483 Report a problem | ||
Public tax history
| Year | Property taxes | Tax assessment |
|---|---|---|
| 2025 | $3,435 +3.4% | $181,000 -10.8% |
| 2024 | $3,323 +3.9% | $203,000 +3.2% |
| 2023 | $3,199 +11.4% | $196,788 +25.3% |
| 2022 | $2,872 +6.4% | $157,000 +14.6% |
| 2021 | $2,700 +6.1% | $137,000 +9.6% |
| 2020 | $2,544 +33% | $125,000 +17.7% |
| 2019 | $1,913 | $106,225 +1.9% |
| 2018 | $1,913 +4.8% | $104,244 +2.1% |
| 2017 | $1,825 | $102,100 +2.1% |
| 2016 | $1,825 | $100,000 |
Find assessor info on the county website
Monthly payment
Est. payment
Payment breakdown
Explore the cost of this home by adjusting the details. Changes won't be saved.Climate risks
Neighborhood: 32259
- $232,0003 bd2 ba1.4k sqft201 Larkin Pl UNIT 112, Saint Johns, FL 32259Off Market

- $200,0002 bd2 ba1.1k sqft131 Burnett Ct UNIT 109, Saint Johns, FL 32259Sold
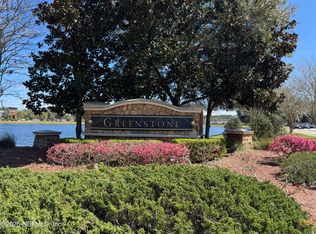
- $220,0003 bd2 ba1.3k sqft201 Larkin Pl UNIT 104, Saint Johns, FL 32259Sold

- $1,8953 bd2 ba1.3k sqft201 Larkin Pl UNIT 105, Saint Johns, FL 32259For Rent

Similar homes
- $204,9002 bd2 ba1k sqft108 BRANNAN Place #109, St. Johns, FL 32259For Sale
 MLS ID #2156581, DOMINIK KARNAS. realMLS
 - $209,0003 bd3 ba1.4k sqft860 S BLACK CHERRY Drive, St. Johns, FL 32259For Sale
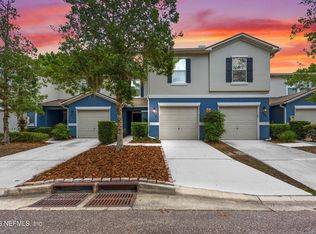 MLS ID #2149187, KEITH FRANCIS. realMLS
 - $185,0002 bd2 ba1.1k sqft12700 BARTRAM PARK Boulevard #1834, Jacksonville, FL 32258For Sale
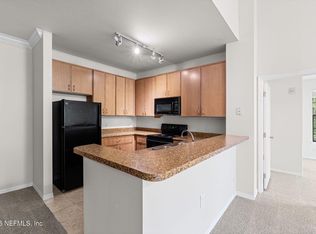 MLS ID #2150441, BAILEY JORDAN. realMLS
 - $199,0003 bd2 ba1.2k sqft3904 VIA DI OLIVIA Court #40, Jacksonville, FL 32257For Sale
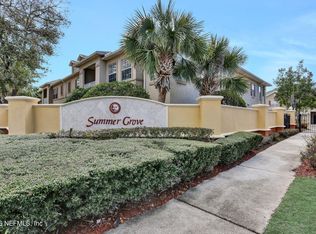 MLS ID #2130918, H DANIEL LEWIS. realMLS
