Check out this Killer Ranch plan w/ Rec room w/ side load garage on XL 1.56-acre corner lot! The property boasts a MEGA SIZED side-load garage big enough to park 2 Large SUVS or Trucks! Covered front porch perfect for rocking chairs & porch swing to soak in all this country serenity! Step inside to find a meticulously designed interior that includes an elegant dining room! The living room features vaulted ceilings that enhance the open & airy ambiance of the space! The heart of the home is its chef-friendly eat-in kitchen, ideal for both casual dining and entertaining! The split bedroom floor plan ensures privacy, w/ the luxurious Primary Suite offering a trey ceiling, dual vanities, a spacious walk-in closet, & a 5-foot tiled shower, along w/ a separate toilet closet! Large bonus room provides versatile space that can be tailored to suit your needs, whether as a home office, game room, or additional living area! High Speed CEMC fiber internet!
Closed
$499,900
201 Lewis Grant Ln Lot 4, Southside, TN 37171
3beds
2,050sqft
Single Family Residence, Residential
Built in 2024
1.56 Acres Lot
$502,500 Zestimate®
$244/sqft
$2,435 Estimated rent
Home value
$502,500
$472,000 - $538,000
$2,435/mo
Zestimate® history
Owner options
List your home for rent
$2,435/mo
Rent Zestimate®
Find your next renter with Zillow Rental Manager. Plus, with online applications, you can quickly screen prospective tenants – for free.
$2,435/mo
Rent Zestimate®
Refinance and save
$2,963/mo
Est. payment
Refinancing to a lower rate could help reduce your monthly payments and save thousands over the life of the loan.
$2,963/mo
Est. payment
Explore your selling options
Work with a Zillow partner agent
Leverage their expertise and Zillow's premium Showcase listings to get your home seen by more buyers.
Get startedList with your own agent
Get your home in front of millions of buyers by listing it on Zillow.
Learn how to do itSell it yourself
Take full control of how buyers see your home on Zillow by listing For Sale by Owner (FSBO).
List your homeWhat's special
Side load garageSpacious walk-in closetCovered front porchSplit bedroom floor planLarge bonus roomChef-friendly eat-in kitchenVaulted ceilings
Zillow last checked:
Listing updated:
Listed by:
Jaime Wallace 931-320-1358,
Keller Williams Realty Clarksville
Bought with:
Jaime Wallace, 322065
Keller Williams Realty Clarksville
Jacqueline Harker, 322743
Keller Williams Realty Clarksville
Source: RealTracs MLS as distributed by MLS GRID,MLS#: 2701903
Facts & features
Interior
Bedrooms & bathrooms
- Bedrooms: 3
- Bathrooms: 2
- Full bathrooms: 2
- Main level bedrooms: 3
Bedroom 1
- Features: Suite
- Level: Suite
- Area: 255 Square Feet
- Dimensions: 17x15
Bedroom 2
- Area: 143 Square Feet
- Dimensions: 13x11
Bedroom 3
- Area: 132 Square Feet
- Dimensions: 12x11
Bonus room
- Features: Over Garage
- Level: Over Garage
- Area: 252 Square Feet
- Dimensions: 18x14
Dining room
- Features: Formal
- Level: Formal
- Area: 121 Square Feet
- Dimensions: 11x11
Kitchen
- Features: Eat-in Kitchen
- Level: Eat-in Kitchen
- Area: 180 Square Feet
- Dimensions: 20x9
Living room
- Area: 266 Square Feet
- Dimensions: 19x14
Heating
- Central
Cooling
- Ceiling Fan(s), Central Air, Electric
Appliances
- Included: Dishwasher, Microwave, Electric Oven, Built-In Electric Range
- Laundry: Electric Dryer Hookup, Washer Hookup
Features
- High Speed Internet
- Flooring: Carpet, Wood, Tile
- Basement: Crawl Space
- Has fireplace: No
- Fireplace features: Great Room
Interior area
- Total structure area: 2,050
- Total interior livable area: 2,050 sqft
- Finished area above ground: 2,050
Property
Parking
- Total spaces: 2
- Parking features: Garage Door Opener, Attached, Driveway
- Attached garage spaces: 2
- Has uncovered spaces: Yes
Features
- Levels: Two
- Stories: 1
- Patio & porch: Deck, Covered, Porch
Lot
- Size: 1.56 Acres
- Features: Level
Details
- Special conditions: Standard
Construction
Type & style
- Home type: SingleFamily
- Architectural style: Ranch
- Property subtype: Single Family Residence, Residential
Materials
- Vinyl Siding
- Roof: Shingle
Condition
- New construction: Yes
- Year built: 2024
Utilities & green energy
- Sewer: Septic Tank
- Water: Public
- Utilities for property: Electricity Available, Water Available, Underground Utilities
Community & HOA
Community
- Subdivision: Grant Farms
HOA
- Has HOA: No
- Amenities included: Underground Utilities
Location
- Region: Southside
Financial & listing details
- Price per square foot: $244/sqft
- Annual tax amount: $2,624
- Date on market: 9/9/2024
- Electric utility on property: Yes
Price history
| Date | Event | Price |
|---|---|---|
| 2/14/2025 | Sold | $499,900$244/sqft |
Source:  RealTracs MLS as distributed by MLS GRID #2701903 Report a problem RealTracs MLS as distributed by MLS GRID #2701903 Report a problem | ||
| 1/15/2025 | Contingent | $499,900$244/sqft |
Source: RealTracs MLS as distributed by MLS GRID #2701903 Report a problem | ||
| 9/9/2024 | Listed for sale | $499,900$244/sqft |
Source: RealTracs MLS as distributed by MLS GRID #2701903 Report a problem | ||
Public tax history
Tax history is unavailable.
Neighborhood: 37171
Nearby homes
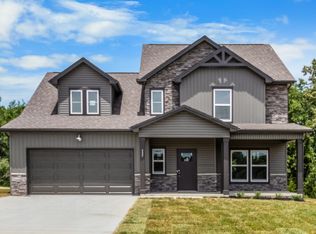
- $564,9004 bd4 ba2.5k sqft137 Ruby Grant Ln LOT 23, Southside, TN 37171Sold
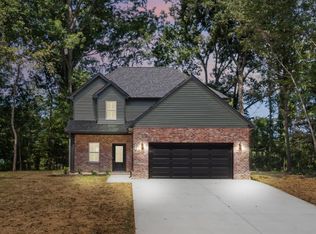
- $419,9004 bd4 ba2.5k sqft531 Ayden Ln LOT 286, Clarksville, TN 37042Sold
- $380,0003 bd3 ba1.5k sqft216 Lewis Grant Rd LOT 11, Southside, TN 37171Sold
- $526,400-- bd1 ba1.4k sqft1259 Southside Rd, Southside, TN 37171Off Market
- $578,600-- bd-- ba-- sqft233 Lewis Grant Ln, Southside, TN 37171Off Market
- $653,5004 bd4 ba2.5k sqft233 Lewis Grant Ln LOT 8, Southside, TN 37171New Construction
- $404,300-- bd-- ba-- sqft225 Lewis Grant Ln, Southside, TN 37171Off Market
- $535,0004 bd3 ba2.4k sqft114 Ruby Grant Ln LOT 16, Southside, TN 37171Sold
Nearby schools
GreatSchools rating
- 9/10Montgomery Central Elementary SchoolGrades: PK-5Distance: 3.1 mi
- 8/10Montgomery Central Middle SchoolGrades: 6-8Distance: 3 mi
- 6/10Montgomery Central High SchoolGrades: 9-12Distance: 2.9 mi
Schools provided by the listing agent
- Elementary: Montgomery Central Elementary
- Middle: Montgomery Central Middle
- High: Montgomery Central High
Source: RealTracs MLS as distributed by MLS GRID. This data may not be complete. We recommend contacting the local school district to confirm school assignments for this home.


Get pre-qualified for a loan
At Zillow Home Loans, we can pre-qualify you in as little as 5 minutes with no impact to your credit score.An equal housing lender. NMLS #10287.
- Tennessee
- Montgomery County
- Southside
- 37171
- 201 Lewis Grant Ln Lot 4
Nearby cities
Nearby zip codes
Other Southside Topics
