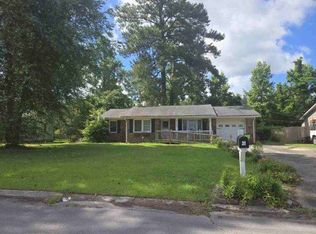
Solid brick ranch on a spacious, well-landscaped lot at 201 Little John Lane -- a strong opportunity for an investor or hands-on buyer ready to bring this home back to its full potential! The single-story layout offers a covered front porch, an attached 2-car garage, and a rear deck overlooking the backyard. Inside, a brick masonry fireplace with built-in shelving anchors the family room, while the eat-in kitchen offers ample cabinet storage and space for a dining table. The home does need updating and minor repairs throughout -- an ideal candidate for a renovation project, fix-and-flip, or rental with room to build equity. Priced at $189,000 to reflect the work ahead.
Location adds real value here. The property sits minutes from MCAS Cherry Point, one of the largest employers in eastern North Carolina and home to the 2nd Marine Aircraft Wing, positioning it well for military, DoD, and civilian contractor demand. Historic downtown New Bern is roughly 19 miles away, and Havelock's own city park, recreation complex, and shopping are all close by. Crystal Coast beaches are within a manageable drive for weekend trips.
Bring your vision and know that this home has many great years ahead -- this is a rare price point for a brick ranch with this much square footage and this much upside.
For sale
$189,000
201 Little John Lane, Havelock, NC 28532
3beds
1,536sqft
Single Family Residence
Built in 1979
0.48 Acres Lot
$186,200 Zestimate®
$123/sqft
$-- HOA
What's special
- 5 days
- 193
- 21
Zillow last checked:
Listing updated:
Listed by:
Michael McGrail 252-773-3277,
eXp Realty,
The Local Group Team 252-499-0107,
eXp Realty
Source: Hive MLS,MLS#: 100600753 Originating MLS: Carteret County Association of Realtors
Originating MLS: Carteret County Association of RealtorsFacts & features
Interior
Bedrooms & bathrooms
- Bedrooms: 3
- Bathrooms: 2
- Full bathrooms: 2
Rooms
- Room types: Master Bedroom, Bedroom 1, Bedroom 2, Living Room, Family Room
Primary bedroom
- Level: First
- Dimensions: 142 x 117
Bedroom 1
- Level: First
- Dimensions: 142 x 115
Bedroom 2
- Level: First
- Dimensions: 97 x 115
Family room
- Level: First
- Dimensions: 163 x 117
Kitchen
- Dimensions: 120 x 117
Living room
- Level: First
- Dimensions: 169 x 115
Heating
- Fireplace(s), Electric, Forced Air
Cooling
- Central Air
Features
- Bookcases
- Flooring: See Remarks
- Basement: None
- Has fireplace: Yes
Interior area
- Total structure area: 1,536
- Total interior livable area: 1,536 sqft
Property
Parking
- Total spaces: 4
- Parking features: Garage Door Opener, On Site, Garage
- Attached garage spaces: 4
Features
- Levels: One
- Patio & porch: Covered, Deck, Porch
- Fencing: Partial,Back Yard,Wood
- Has view: Yes
- View description: See Remarks
- Frontage type: See Remarks
Lot
- Size: 0.48 Acres
- Dimensions: 232.88 x 90 x 234.01 x 90
- Features: Corner Lot
Details
- Additional structures: Shed(s)
- Parcel number: 62161 121
- Zoning: Residential
- Special conditions: Standard
Construction
Type & style
- Home type: SingleFamily
- Property subtype: Single Family Residence
Materials
- Brick, Wood Frame
- Foundation: Crawl Space
- Roof: Shingle
Condition
- Fixer
- New construction: No
- Year built: 1979
Utilities & green energy
- Sewer: Public Sewer
- Water: Public
- Utilities for property: Cable Available, Sewer Connected, Water Connected
Community & HOA
Community
- Subdivision: Westbrooke
HOA
- Has HOA: No
Location
- Region: Havelock
Financial & listing details
- Price per square foot: $123/sqft
- Tax assessed value: $164,820
- Annual tax amount: $1,969
- Date on market: 9/2/2026
- Cumulative days on market: 5 days
- Listing agreement: Exclusive Agency
- Listing terms: Cash,Conventional
Estimated market value
$186,200
$177,000 - $196,000
$1,944/mo
Price history
| Date | Event | Price |
|---|---|---|
| 9/2/2026 | Listed for sale | $189,000+27.8%$123/sqft |
Source:  Hive MLS #100600753 Report a problem Hive MLS #100600753 Report a problem | ||
| 6/28/2006 | Sold | $147,900$96/sqft |
Source: Hive MLS #10601990 Report a problem | ||
Public tax history
| Year | Property taxes | Tax assessment |
|---|---|---|
| 2025 | $1,992 +0.8% | $164,820 |
| 2024 | $1,975 +3.2% | $164,820 |
| 2023 | $1,914 | $164,820 +32% |
| 2022 | -- | $124,890 |
| 2021 | $1,496 | $124,890 |
| 2020 | -- | $124,890 |
| 2019 | $1,483 | $124,890 |
| 2018 | $1,483 +2.5% | $124,890 |
| 2017 | $1,447 | $124,890 -12.8% |
| 2016 | $1,447 +0.7% | $143,240 |
| 2015 | $1,436 +2.6% | $143,240 |
| 2014 | $1,400 | $143,240 |
| 2013 | -- | $143,240 |
| 2012 | -- | $143,240 -8% |
| 2011 | -- | $155,770 |
| 2010 | -- | $155,770 +52.8% |
| 2009 | -- | $101,970 |
| 2008 | -- | $101,970 |
| 2007 | -- | $101,970 |
| 2006 | -- | $101,970 |
| 2005 | -- | $101,970 |
| 2004 | -- | $101,970 |
| 2002 | -- | $101,970 |
Find assessor info on the county website
Monthly payment
Est. payment
Payment breakdown
Explore the cost of this home by adjusting the details. Changes won't be saved.Climate risks
Neighborhood: 28532
Nearby schools
Schools provided by the listing agent
- Elementary: Arthur W. Edwards
- Middle: Tucker Creek
- High: Havelock
Source: Hive MLS. This data may not be complete. We recommend contacting the local school district to confirm school assignments for this home.
Similar homes
- $197,0003 bd2 ba1.2k sqft127 Bryan Boulevard, Havelock, NC 28532For Sale

 MLS ID #100600835, BARBARA TAYLOR, CENTURY 21 ZAYTOUN RAINES. Hive MLS
 - $--3 bd2 ba1.3k sqft122 Keith Dr, Havelock, NC 28532Auction
 Auction.com 2
 - $179,0003 bd2 ba1k sqft311 Tall Pine Rd, Havelock, NC 28532Auction
 MLS ID #11931439, Emerson Jerry King, Williams & Williams Real Estate Auctions. My State MLS
 - $185,0003 bd1 ba1.1k sqft909a Greenfield Heights Boulevard, Havelock, NC 28532For Sale
 MLS ID #100590263, Jeannie Reynolds, Atlantic Beach Realty by Casago, LLC. Hive MLS
 - $185,0004 bd2 ba1.1k sqft211 N Nunn Street, Havelock, NC 28532For SaleMLS ID #100590508, Suzanne M Hoskins, Coldwell Banker Sea Coast Advantage-Midtown. Hive MLS
- $268,0003 bd2 ba1.3k sqft106 Stratford Road, Havelock, NC 28532For SaleMLS ID #100599604, John Vesco, John Vesco Inc.. Hive MLS
- $180,0003 bd2 ba1.3k sqft325 Miller Boulevard, Havelock, NC 28532For SaleMLS ID #100589624, Josh Hardison, Keller Williams Realty Points East. Hive MLS
- $185,0003 bd1 ba1.1k sqft111 Pineview Street, Havelock, NC 28532For SaleMLS ID #100593576, Devin Moore, Innovation Properties, LLC. Hive MLS
- $250,0003 bd2 ba1.2k sqft210 Nottingham Drive, Havelock, NC 28532For SaleMLS ID #100584574, Amy Logan, COLDWELL BANKER SEA COAST ADVANTAGE. Hive MLS
- $259,5003 bd2 ba1.2k sqft211 Nottingham Drive, Havelock, NC 28532For SaleMLS ID #100584756, Gentry Property Group, Keller Williams Realty. Hive MLS
- $240,0003 bd2 ba1.6k sqft200 Stratford Road, Havelock, NC 28532For SaleMLS ID #100553316, Ellen Holmes Steeves LeBlanc, eXp Realty. Hive MLS
- $260,0003 bd2 ba1.4k sqft324 Lee Drive, Havelock, NC 28532For SaleMLS ID #100599247, Sara Bryant, Turn-Key Realty. Hive MLS
- $229,9003 bd2 ba1.1k sqft205 Wildwood Road, Havelock, NC 28532For SaleMLS ID #100595434, Danielle Eason, Realty ONE Group East. Hive MLS
- $250,0003 bd2 ba1.2k sqft144 Bryan Boulevard, Havelock, NC 28532For SaleMLS ID #100599624, ROWLAND & THE HOME SALES TEAM, Keller Williams Realty. Hive MLS
- $230,0003 bd2 ba1.4k sqft101 Gray Fox Road, Havelock, NC 28532For SaleMLS ID #100580749, Brooklyn JoCora Becton, COLDWELL BANKER SEA COAST ADVANTAGE. Hive MLS
- $169,0003 bd3 ba1.2k sqft304 Comanche Trail, Havelock, NC 28532For SaleMLS ID #100599115, John Vesco, John Vesco Inc.. Hive MLS
- $250,0003 bd2 ba1.3k sqft203 Poplar Road, Havelock, NC 28532For SaleMLS ID #100594371, Sharon Overholt, Century 21 Coastal Advantage. Hive MLS
- $260,0004 bd2 ba1.3k sqft111 Pirates Lane, Havelock, NC 28532For SaleMLS ID #100596032, Brooklyn JoCora Becton, COLDWELL BANKER SEA COAST ADVANTAGE. Hive MLS
- $259,0003 bd2 ba1.4k sqft125 Bryan Boulevard, Havelock, NC 28532For SaleMLS ID #100586376, John Vesco, John Vesco Inc.. Hive MLS
