Well-kept 2-story one in one of Havelock's more popular neighborhoods is within walking distance of the elementary school, close to Walmart, several restaurants and easy access to Hwy 70. Current owners have remedied the moisture in the crawl space, installed LVP throughout the house; installed tongue in groove ceiling in the great room. The kitchen has been updated with granite counter/breakfast bar. All kitchen appliances will stay. The great room is large enough for both living and dining areas. All the bedrooms are upstairs with the laundry closet (washer and dryer will stay) in the hall for convenience. The back yard is fenced and very private. The 38' deck is large enough for outdoor cooking, entertaining and relaxing. Besides the single attached garage, there is a 24x30 detached garage/workshop with a separate unpaved drive on the left of the home. The seller will be removing the mirror on the landing, one wall mounted tv and the cameras before closing.
Sold for $285,000
$285,000
305 Berkshire Drive, Havelock, NC 28532
3beds
1,566sqft
Single Family Residence
Built in 1981
0.35 Acres Lot
$286,400 Zestimate®
$182/sqft
$1,892 Estimated rent
Home value
$286,400
$261,000 - $315,000
$1,892/mo
Zestimate® history
Owner options
List your home for rent
$1,892/mo
Rent Zestimate®
Find your next renter with Zillow Rental Manager. Plus, with online applications, you can quickly screen prospective tenants – for free.
$1,892/mo
Rent Zestimate®
Refinance and save
$1,697/mo
Est. payment
Refinancing to a lower rate could help reduce your monthly payments and save thousands over the life of the loan.
$1,697/mo
Est. payment
Explore your selling options
Work with a Zillow partner agent
Leverage their expertise and Zillow's premium Showcase listings to get your home seen by more buyers.
Get startedList with your own agent
Get your home in front of millions of buyers by listing it on Zillow.
Learn how to do itSell it yourself
Take full control of how buyers see your home on Zillow by listing For Sale by Owner (FSBO).
List your homeWhat's special
Single attached garage
Zillow last checked:
Listing updated:
Listed by:
SUE BOYER 252-670-9222,
First Carolina Realtors
Bought with:
Priscilla Mae Parrott, 316327
Simply Sold Realty
Source: Hive MLS,MLS#: 100524962 Originating MLS: Neuse River Region Association of Realtors
Originating MLS: Neuse River Region Association of RealtorsFacts & features
Interior
Bedrooms & bathrooms
- Bedrooms: 3
- Bathrooms: 3
- Full bathrooms: 2
- 1/2 bathrooms: 1
Rooms
- Room types: Other, Great Room, Breakfast Nook, Master Bedroom, Bedroom 2, Bedroom 3
Primary bedroom
- Level: Second
- Dimensions: 13.5 x 12
Bedroom 2
- Level: Second
- Dimensions: 13.5 x 10.5
Bedroom 3
- Level: Second
- Dimensions: 11 x 11
Breakfast nook
- Level: First
- Dimensions: 13.5 x 10.25
Great room
- Level: First
- Dimensions: 27.25 x 13.4
Kitchen
- Level: First
- Dimensions: 13.5 x 9
Other
- Description: Det Garage/Workshop
- Level: First
- Dimensions: 24.25 x 30
Other
- Description: Foyer
- Level: First
- Dimensions: 10.75 x 4.7
Other
- Description: Rear Deck
- Level: First
- Dimensions: 38 x 12
Heating
- Heat Pump, Electric, Zoned
Cooling
- Zoned, Heat Pump
Appliances
- Included: Built-In Microwave, Washer, Refrigerator, Range, Dryer, Dishwasher
- Laundry: Laundry Closet
Features
- Walk-in Closet(s), Entrance Foyer, Solid Surface, Kitchen Island, Ceiling Fan(s), Blinds/Shades, Walk-In Closet(s)
- Flooring: LVT/LVP
- Windows: Thermal Windows
- Attic: Access Only,Pull Down Stairs
Interior area
- Total structure area: 1,566
- Total interior livable area: 1,566 sqft
Property
Parking
- Total spaces: 10
- Parking features: Workshop in Garage, Garage Faces Front, Concrete, Garage Door Opener, Unpaved
- Attached garage spaces: 3
- Uncovered spaces: 7
Features
- Levels: Two
- Stories: 2
- Patio & porch: Covered, Deck, Porch
- Fencing: Chain Link,Back Yard
- Has view: Yes
- View description: See Remarks
- Frontage type: See Remarks
Lot
- Size: 0.35 Acres
- Dimensions: 100 x 150.09
Details
- Additional structures: Workshop
- Parcel number: 62163 199
- Zoning: Residential
- Special conditions: Standard
Construction
Type & style
- Home type: SingleFamily
- Property subtype: Single Family Residence
Materials
- See Remarks
- Foundation: Crawl Space
- Roof: Architectural Shingle
Condition
- New construction: No
- Year built: 1981
Utilities & green energy
- Sewer: Public Sewer
- Water: Public
- Utilities for property: Sewer Connected, Water Connected
Community & HOA
Community
- Subdivision: Westbrooke
HOA
- Has HOA: No
Location
- Region: Havelock
Financial & listing details
- Price per square foot: $182/sqft
- Tax assessed value: $190,940
- Annual tax amount: $2,296
- Date on market: 8/22/2025
- Cumulative days on market: 140 days
- Listing agreement: Exclusive Right To Sell
- Listing terms: Cash,Conventional,FHA,VA Loan
Price history
| Date | Event | Price |
|---|---|---|
| 2/18/2026 | Sold | $285,000$182/sqft |
Source:  Hive MLS #100524962 Report a problem Hive MLS #100524962 Report a problem | ||
| 12/31/2025 | Pending sale | $285,000$182/sqft |
Source: Hive MLS #100524962 Report a problem | ||
| 12/27/2025 | Price change | $285,000-3.4%$182/sqft |
Source: Hive MLS #100524962 Report a problem | ||
| 8/22/2025 | Listed for sale | $295,000+96.7%$188/sqft |
Source: Hive MLS #100524962 Report a problem | ||
| 9/30/2015 | Sold | $150,000-2.9%$96/sqft |
Source: Hive MLS #90100720 Report a problem | ||
| 9/17/2015 | Pending sale | $154,500$99/sqft |
Source: KELLER WILLIAMS REALTY #100720 Report a problem | ||
| 8/20/2015 | Listed for sale | $154,500+62.8%$99/sqft |
Source: KELLER WILLIAMS REALTY #100720 Report a problem | ||
| 5/31/1996 | Sold | $94,900$61/sqft |
Source: Agent Provided Report a problem | ||
Public tax history
| Year | Property taxes | Tax assessment |
|---|---|---|
| 2025 | $2,296 +0.8% | $190,940 |
| 2024 | $2,277 +3.1% | $190,940 |
| 2023 | $2,208 | $190,940 +30.7% |
| 2022 | -- | $146,060 |
| 2021 | $1,740 | $146,060 |
| 2020 | -- | $146,060 |
| 2019 | $1,724 | $146,060 |
| 2018 | $1,724 +2.3% | $146,060 |
| 2017 | $1,686 | $146,060 -6% |
| 2016 | $1,686 +8.4% | $155,460 |
| 2015 | $1,556 -1.9% | $155,460 |
| 2014 | $1,586 | $155,460 |
| 2013 | -- | $155,460 |
| 2012 | -- | $155,460 +0.4% |
| 2011 | -- | $154,810 |
| 2010 | -- | $154,810 +42.8% |
| 2009 | -- | $108,410 |
| 2008 | -- | $108,410 |
| 2007 | -- | $108,410 +9.9% |
| 2006 | -- | $98,600 |
| 2005 | -- | $98,600 |
| 2004 | -- | $98,600 |
| 2002 | -- | $98,600 |
Find assessor info on the county website
Neighborhood: 28532
Nearby homes
- $281,1003 bd2 ba84 sqft303 Berkshire Dr, Havelock, NC 28532Off Market
- $229,6003 bd2 ba1.3k sqft100 Manchester Rd, Havelock, NC 28532Off Market
- $307,5004 bd3 ba1.5k sqft102 Manchester Rd, Havelock, NC 28532Off Market
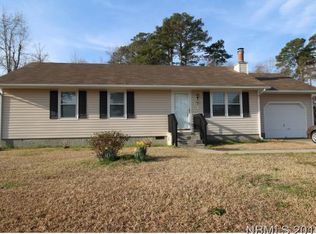
- $224,0003 bd2 ba1.1k sqft300 Little John Ln, Havelock, NC 28532Off Market
- $263,0003 bd2 ba1.6k sqft301 Berkshire Dr, Havelock, NC 28532Off Market
- $250,4003 bd2 ba1.5k sqft201 Little John Ln, Havelock, NC 28532Off Market
- $269,6003 bd2 ba1.5k sqft302 Little John Ln, Havelock, NC 28532Off Market
- $225,3003 bd2 ba1.1k sqft104 Manchester Rd, Havelock, NC 28532Off Market
Nearby schools
GreatSchools rating
- 6/10Arthur W Edwards ElementaryGrades: K-5Distance: 0.1 mi
- 9/10Tucker Creek MiddleGrades: 6-8Distance: 1.5 mi
- 4/10Havelock HighGrades: 9-12Distance: 2.8 mi
Schools provided by the listing agent
- Elementary: Arthur W. Edwards
- Middle: Tucker Creek
- High: Havelock
Source: Hive MLS. This data may not be complete. We recommend contacting the local school district to confirm school assignments for this home.
Get a cash offer in 3 minutes
Find out how much your home could sell for in as little as 3 minutes with a no-obligation cash offer.
Estimated market value
$286,400
Get a cash offer in 3 minutes
Find out how much your home could sell for in as little as 3 minutes with a no-obligation cash offer.
Estimated market value
$286,400
- North Carolina
- Craven County
- Havelock
- 28532
- 305 Berkshire Drive
Nearby cities
Nearby neighborhoods
Nearby zip codes
Other Havelock Topics
