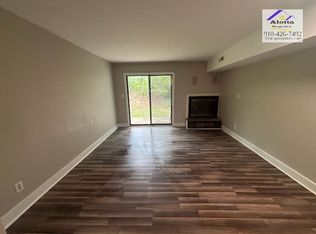
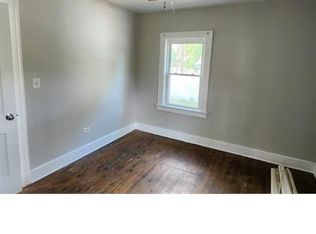
Welcome to 201 Maddox Drive in Martin Farms Townes, right in the heart of Aberdeen.
This well-appointed 3-bedroom, 2.5-bath townhome offers 1,418 square feet of comfortable, low-maintenance living in one of the area's most convenient and growing communities. The home comes fully equipped with a refrigerator, washer, dryer, and blinds, making your move-in simple and stress-free.
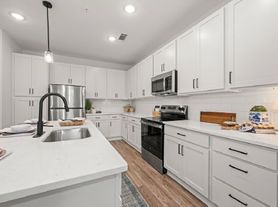
The main level features an open-concept layout that seamlessly connects the kitchen, living, and dining areas, perfect for everyday living or hosting friends. The kitchen stands out with stainless steel appliances, quartz countertops, and modern cabinetry, offering both style and function. Just off the living area, you'll find a private back patio, an ideal spot to relax and unwind.
Upstairs, you'll find all three bedrooms, each with comfortable carpeting and generous closet space. The primary suite includes a private bathroom with a walk-in shower, double vanity, and a spacious walk-in closet. A centrally located laundry area on the second floor adds everyday convenience.
Martin Farms Townes is a thoughtfully planned community with amenities that enhance your lifestyle, including a future pool, clubhouse, sidewalks, and open green spaces. Located just off US-1 and NC-5, you'll enjoy easy access to shopping, dining, and commuting routes.
If you're looking for a clean, modern home in a convenient location with community perks, 201 Maddox Drive is ready for you.
Townhouse for rent
$1,800/moFees may apply
201 Maddox Dr, Aberdeen, NC 28315
3beds
1,418sqft
Price may not include required fees and charges. Learn more|
Townhouse
Available now
Cats, dogs OK
Laundry closet laundry
1 Parking space parking
What's special
Modern cabinetryPrivate back patioWalk-in showerQuartz countertopsSpacious walk-in closetDouble vanityGenerous closet space
- 96 days |
- -- |
- -- |
Zillow last checked:
Listing updated:
Travel times

Let’s turn your rent into credit progress
Build credit history with every on-time payment and get credit for the payment you’re already making.
Facts & features
Interior
Bedrooms & bathrooms
- Bedrooms: 3
- Bathrooms: 3
- Full bathrooms: 2
- 1/2 bathrooms: 1
Appliances
- Laundry: Laundry Closet
Features
- Blinds/Shades, Kitchen Island, Pantry, Walk In Closet, Walk-In Closet(s), Walk-in Shower
Interior area
- Total interior livable area: 1,418 sqft
Property
Parking
- Total spaces: 1
- Details: Contact manager
Construction
Type & style
- Home type: Townhouse
- Property subtype: Townhouse
Condition
- Year built: 2025
Building
Management
- Pets allowed: Yes
Community & HOA
Location
- Region: Aberdeen
Financial & listing details
- Lease term: 12 Months
Nearby apartments for rent

Price history
| Date | Event | Price |
|---|---|---|
| 7/8/2026 | Price change | $1,800-2.7%$1/sqft |
Source: Hive MLS #100570563 Report a problem | ||
| 6/15/2026 | Price change | $1,850-2.6%$1/sqft |
Source: Hive MLS #100570563 Report a problem | ||
| 4/30/2026 | Listed for rent | $1,900+2.7%$1/sqft |
Source: Hive MLS #100570563 Report a problem | ||
| 2/11/2026 | Listing removed | $1,850$1/sqft |
Source: Zillow Rentals Report a problem | ||
| 12/7/2025 | Listed for rent | $1,850$1/sqft |
Source: Zillow Rentals Report a problem | ||
| 11/24/2025 | Sold | $260,000-1.5%$183/sqft |
Source:  Hive MLS #100503046 Report a problem Hive MLS #100503046 Report a problem | ||
| 10/24/2025 | Pending sale | $264,000$186/sqft |
Source:  LPRMLS #747807 Report a problem LPRMLS #747807 Report a problem | ||
| 10/10/2025 | Price change | $264,000-3.6%$186/sqft |
Source: LPRMLS #747807 Report a problem | ||
| 10/1/2025 | Price change | $274,000-1.3%$193/sqft |
Source: LPRMLS #747807 Report a problem | ||
| 9/16/2025 | Price change | $277,500-2.6%$196/sqft |
Source:  DR Horton Report a problem DR Horton Report a problem | ||
| 8/19/2025 | Price change | $285,000-0.7%$201/sqft |
Source: LPRMLS #747807 Report a problem | ||
| 6/3/2025 | Price change | $286,990+0.7%$202/sqft |
Source: DR Horton Report a problem | ||
| 4/30/2025 | Listed for sale | $284,990$201/sqft |
Source: Hive MLS #100503046 Report a problem | ||
Neighborhood: 28315
Nearby schools
GreatSchools rating
- 8/10J Glenn Edwards Elementary SchoolGrades: K-5Distance: 0.9 mi
- 7/10Sanlee Middle SchoolGrades: 6-8Distance: 2.8 mi
- 3/10Lee County High SchoolGrades: 9-12Distance: 1.5 mi