MOTIVATED SELLER! Discover this stunning custom-built home situated on over an acre in highly sought-after Waxahachie ISD. Featuring 4 spacious bedrooms, 2.5 baths, and a 3-car garage, this property blends luxury, comfort, and functionality. Step inside to find beautiful hardwood floors, complemented by carpet and tile throughout. The gourmet kitchen is a chef’s dream, equipped with top-of-the-line Kline appliances, ample counter space, and elegant finishes. Enjoy both formal dining for entertaining and a cozy eat-in kitchen for everyday meals. The large master suite offers a spa-like bathroom complete with a separate walk-in shower, soaking tub, dual vanities, and a huge custom closet with convenient direct access to the laundry room. This home truly has it all—space, craftsmanship, and thoughtful design—ready to welcome you home.
Sold
Price Unknown
201 Marie Ln, Waxahachie, TX 75167
4beds
2,708sqft
Single Family Residence
Built in 2024
1.16 Acres Lot
$609,900 Zestimate®
$--/sqft
$2,973 Estimated rent
Home value
$609,900
Estimated sales range
Not available
$2,973/mo
Zestimate® history
Owner options
List your home for rent
$2,973/mo
Rent Zestimate®
Find your next renter with Zillow Rental Manager. Plus, with online applications, you can quickly screen prospective tenants – for free.
$2,973/mo
Rent Zestimate®
Refinance and save
$300/mo
Est. payment
Refinancing to a lower rate could help reduce your monthly payments and save thousands over the life of the loan.
$300/mo
Est. payment
Explore your selling options
Work with a Zillow partner agent
Leverage their expertise and Zillow's premium Showcase listings to get your home seen by more buyers.
Get startedList with your own agent
Get your home in front of millions of buyers by listing it on Zillow.
Learn how to do itSell it yourself
Take full control of how buyers see your home on Zillow by listing For Sale by Owner (FSBO).
List your homeWhat's special
Elegant finishesBeautiful hardwood floorsOver an acreCarpet and tile throughoutLarge master suiteFormal dining for entertainingTop-of-the-line kline appliances
Zillow last checked:
Listing updated:
Listed by:
Ca Ce Brewster 0540766 972-998-3106,
Keller Williams Realty 972-938-2222
Bought with:
Joe Carpenter
Century 21 Mike Bowman, Inc.
Source: NTREIS,MLS#: 21112347
Facts & features
Interior
Bedrooms & bathrooms
- Bedrooms: 4
- Bathrooms: 3
- Full bathrooms: 2
- 1/2 bathrooms: 1
Primary bedroom
- Features: Closet Cabinetry, Ceiling Fan(s), Dual Sinks, Double Vanity, En Suite Bathroom, Separate Shower, Walk-In Closet(s)
- Level: First
- Dimensions: 0 x 0
Bedroom
- Features: Closet Cabinetry, Ceiling Fan(s), Split Bedrooms
- Level: First
- Dimensions: 0 x 0
Bedroom
- Features: Closet Cabinetry, Ceiling Fan(s), Split Bedrooms
- Level: First
- Dimensions: 0 x 0
Dining room
- Features: Ceiling Fan(s)
- Level: First
- Dimensions: 0 x 0
Kitchen
- Features: Breakfast Bar, Built-in Features, Eat-in Kitchen, Granite Counters, Pantry, Stone Counters, Walk-In Pantry
- Level: First
- Dimensions: 0 x 0
Laundry
- Features: Built-in Features
- Level: First
- Dimensions: 0 x 0
Living room
- Features: Ceiling Fan(s), Fireplace
- Level: First
- Dimensions: 0 x 0
Heating
- Central, Fireplace(s)
Cooling
- Central Air, Ceiling Fan(s)
Appliances
- Included: Built-In Gas Range, Double Oven, Dishwasher, Disposal, Gas Oven, Microwave, Wine Cooler
- Laundry: In Hall
Features
- Built-in Features, Decorative/Designer Lighting Fixtures, Double Vanity, Eat-in Kitchen, Granite Counters, Open Floorplan, Vaulted Ceiling(s), Natural Woodwork, Walk-In Closet(s)
- Flooring: Carpet, Ceramic Tile, Wood
- Has basement: No
- Number of fireplaces: 1
- Fireplace features: Gas Starter, Stone
Interior area
- Total interior livable area: 2,708 sqft
Property
Parking
- Total spaces: 3
- Parking features: Concrete, Door-Multi, Door-Single, Driveway, Garage, Garage Door Opener, Garage Faces Side
- Attached garage spaces: 3
- Has uncovered spaces: Yes
Features
- Levels: One
- Stories: 1
- Patio & porch: Covered
- Exterior features: Rain Gutters
- Pool features: None
- Fencing: None
Lot
- Size: 1.16 Acres
- Features: Interior Lot, Subdivision
Details
- Parcel number: 296456
Construction
Type & style
- Home type: SingleFamily
- Architectural style: Traditional,Detached
- Property subtype: Single Family Residence
- Attached to another structure: Yes
Materials
- Brick, Rock, Stone
- Foundation: Slab
- Roof: Composition
Condition
- New construction: Yes
- Year built: 2024
Utilities & green energy
- Sewer: Aerobic Septic
- Water: Community/Coop
- Utilities for property: Electricity Available, None, Septic Available, Water Available
Green energy
- Energy efficient items: Insulation, Thermostat, Windows
Community & HOA
Community
- Features: Curbs
- Subdivision: Ranch at Stone Hill
HOA
- Has HOA: Yes
- Services included: Maintenance Grounds
- HOA fee: $300 annually
- HOA name: Goodwin & Co
- HOA phone: 855-289-6007
Location
- Region: Waxahachie
Financial & listing details
- Annual tax amount: $9,700
- Date on market: 12/10/2025
- Cumulative days on market: 57 days
- Listing terms: Cash,Conventional,FHA,VA Loan
- Electric utility on property: Yes
Price history
| Date | Event | Price |
|---|---|---|
| 3/10/2026 | Sold | -- |
Source: NTREIS #21112347 Report a problem | ||
| 2/13/2026 | Pending sale | $650,000$240/sqft |
Source: NTREIS #21112347 Report a problem | ||
| 2/5/2026 | Contingent | $650,000$240/sqft |
Source: NTREIS #21112347 Report a problem | ||
| 12/10/2025 | Listed for sale | $650,000$240/sqft |
Source: NTREIS #21112347 Report a problem | ||
Public tax history
Tax history is unavailable.
Neighborhood: 75167
Nearby homes
- $--1.271 Acres231 Marie Ln, Waxahachie, TX 75167Sold
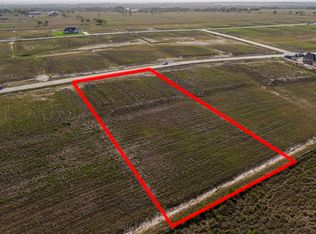
- $599,0004 bd4 ba2.9k sqft221 Marie Ln, Waxahachie, TX 75167For Sale
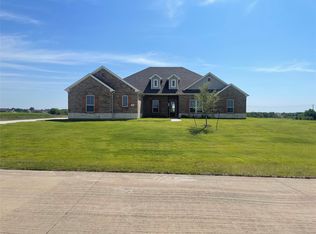
- $574,9004 bd4 ba2.7k sqft211 Marie Ln, Waxahachie, TX 75167For Sale

- $590,4004 bd4 ba2.7k sqft160 Marie Ln, Waxahachie, TX 75167Off Market

- $154,0001.235 Acres150 Marie Ln, Waxahachie, TX 75167Lot/Land
- $524,9004 bd3 ba2.4k sqft2441 Tyler Wade Trl, Waxahachie, TX 75167For Sale
- $2,9954 bd4 ba2.9k sqft2451 Tyler Wade Trl, Waxahachie, TX 75167For Rent
- $154,0001.117 Acres2431 Tyler Wade Trl, Waxahachie, TX 75167Lot/Land
Nearby schools
GreatSchools rating
- 6/10Dunaway Elementary SchoolGrades: K-5Distance: 6.6 mi
- 5/10Eddie Finley Sr Junior High SchoolGrades: 6-8Distance: 10.3 mi
- 5/10Waxahachie High SchoolGrades: 9-12Distance: 9 mi
Schools provided by the listing agent
- Elementary: Dunaway
- High: Waxahachie
- District: Waxahachie ISD
Source: NTREIS. This data may not be complete. We recommend contacting the local school district to confirm school assignments for this home.
Get a cash offer in 3 minutes
Find out how much your home could sell for in as little as 3 minutes with a no-obligation cash offer.
Estimated market value
$609,900
Get a cash offer in 3 minutes
Find out how much your home could sell for in as little as 3 minutes with a no-obligation cash offer.
Estimated market value
$609,900
- Texas
- Ellis County
- Waxahachie
- 75167
- 201 Marie Ln
Nearby cities
Nearby neighborhoods
Nearby zip codes
Other Waxahachie Topics
