Seller will consider concessions if requested with the offer. This stunning family home in the Ranch at Stone Hills welcomes you with warmth, space and timeless charm. Thoughtfully designed, it features 4 spacious bedrooms, 2.5 bathroom, a private study, an inviting retreat, and a generous 2-car garage offering both comfort and flexibility for everyday living. At the heart of the home, the kitchen is truly a showstopper. An enormous island with elegant waterfall granite countertops anchors the space, complemented by a massive walk-in pantry and abundant room for gathering, cooking, and entertaining with ease. The open-concept family room is filled with natural light and centered around a cozy fireplace, creating the perfect setting for relaxing evenings and memorable moments with loved ones. The primary suite is a peaceful escape, highlighted by a luxurious spa-inspired bathroom featuring a freestanding soaking tub, refined finishes, and a calming atmosphere designed for unwinding at the end of the day. Continued... See Addendum Property Description 1
For sale
Price cut: $10K (7/20)
$524,900
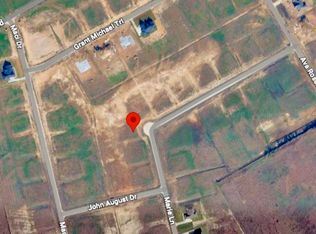
2441 Tyler Wade Trl, Waxahachie, TX 75167
4beds
2,404sqft
:
Get pre-qualified$3,785/mo
Single Family Residence
Built in 2025
1 Acres Lot
$522,700 Zestimate®
$218/sqft
$58/mo HOA
What's special
Cozy fireplaceRefined finishesInviting retreatLuxurious spa-inspired bathroomFreestanding soaking tubPrivate studyMassive walk-in pantry
- 62 days |
- 376 |
- 31 |
Likely to sell faster than
Zillow last checked:
Listing updated:
Listed by:
Tanya Carter 0511180 817-354-7653,
Century 21 Mike Bowman, Inc. 817-354-7653
Source: NTREIS,MLS#: 21290642
Facts & features
Interior
Bedrooms & bathrooms
- Bedrooms: 4
- Bathrooms: 3
- Full bathrooms: 2
- 1/2 bathrooms: 1
Primary bedroom
- Features: En Suite Bathroom, Walk-In Closet(s)
- Level: First
- Dimensions: 16 x 14
Bedroom
- Features: Walk-In Closet(s)
- Level: First
- Dimensions: 11 x 13
Bedroom
- Features: Walk-In Closet(s)
- Level: First
- Dimensions: 11 x 12
Bedroom
- Features: Walk-In Closet(s)
- Level: First
- Dimensions: 12 x 10
Primary bathroom
- Features: Dual Sinks, Stone Counters, Separate Shower
- Level: First
- Dimensions: 0 x 0
Other
- Features: Dual Sinks
- Level: First
- Dimensions: 0 x 0
Half bath
- Level: First
- Dimensions: 0 x 0
Kitchen
- Features: Eat-in Kitchen, Granite Counters, Pantry, Walk-In Pantry
- Level: First
- Dimensions: 17 x 8
Living room
- Level: First
- Dimensions: 22 x 17
Living room
- Level: First
- Dimensions: 11 x 8
Living room
- Level: First
- Dimensions: 0 x 0
Office
- Level: First
- Dimensions: 11 x 9
Utility room
- Features: Built-in Features, Utility Room
- Level: First
- Dimensions: 0 x 0
Heating
- Central, Electric
Cooling
- Central Air, Ceiling Fan(s), Electric
Appliances
- Included: Dishwasher, Electric Cooktop, Electric Oven, Microwave
- Laundry: Washer Hookup, Electric Dryer Hookup
Features
- Decorative/Designer Lighting Fixtures, Eat-in Kitchen, Granite Counters, Kitchen Island, Open Floorplan, Vaulted Ceiling(s), Walk-In Closet(s)
- Flooring: Carpet, Ceramic Tile, Luxury Vinyl Plank
- Has basement: No
- Number of fireplaces: 1
- Fireplace features: Decorative, Electric, Living Room
Interior area
- Total interior livable area: 2,404 sqft
Video & virtual tour
Property
Parking
- Total spaces: 2
- Parking features: Door-Multi, Driveway, Garage, Garage Door Opener
- Attached garage spaces: 2
Features
- Levels: One
- Stories: 1
- Patio & porch: Covered
- Pool features: None
- Fencing: None
Lot
- Size: 1 Acres
- Features: Interior Lot, Sprinkler System
Details
- Parcel number: 296443
Construction
Type & style
- Home type: SingleFamily
- Architectural style: Traditional,Detached
- Property subtype: Single Family Residence
Materials
- Brick, Rock, Stone
- Foundation: Slab
- Roof: Composition
Condition
- Year built: 2025
Utilities & green energy
- Sewer: Aerobic Septic
- Water: Public
- Utilities for property: Electricity Connected, Septic Available, Water Available
Community & HOA
Community
- Security: Smoke Detector(s)
- Subdivision: Ranch At Stone Hill
HOA
- Has HOA: Yes
- Services included: Maintenance Grounds
- HOA fee: $700 annually
- HOA name: 0
- HOA phone: 000-000-0000
Location
- Region: Waxahachie
Financial & listing details
- Price per square foot: $218/sqft
- Date on market: 6/3/2026
- Cumulative days on market: 63 days
- Listing terms: Cash,Conventional
Estimated market value
$522,700
$497,000 - $549,000
$2,762/mo
Price history
| Date | Event | Price |
|---|---|---|
| 7/20/2026 | Price change | $524,900-1.9%$218/sqft |
Source: NTREIS #21290642 Report a problem | ||
| 6/3/2026 | Listed for sale | $534,900-6%$223/sqft |
Source: NTREIS #21290642 Report a problem | ||
| 4/22/2026 | Listing removed | $568,990$237/sqft |
Source: NTREIS #21139286 Report a problem | ||
| 1/26/2026 | Price change | $568,990-0.2%$237/sqft |
Source: NTREIS #21139286 Report a problem | ||
| 12/29/2025 | Listed for sale | $569,990$237/sqft |
Source: NTREIS #21139286 Report a problem | ||
Public tax history
Tax history is unavailable.
Monthly payment
Est. payment
Payment breakdown
Explore the cost of this home by adjusting the details. Changes won't be saved.Climate risks
Neighborhood: 75167
Nearby schools
GreatSchools rating
- 6/10Dunaway Elementary SchoolGrades: K-5Distance: 6.6 mi
- 5/10Eddie Finley Sr Junior High SchoolGrades: 6-8Distance: 10.2 mi
- 5/10Waxahachie High SchoolGrades: 9-12Distance: 8.9 mi
Schools provided by the listing agent
- Elementary: Dunaway
- Middle: Finley
- High: Waxahachie
- District: Waxahachie ISD
Source: NTREIS. This data may not be complete. We recommend contacting the local school district to confirm school assignments for this home.
- $2,9954 bd4 ba2.9k sqft2451 Tyler Wade Trl, Waxahachie, TX 75167For Rent

- $154,0001.235 Acres150 Marie Ln, Waxahachie, TX 75167Lot/Land
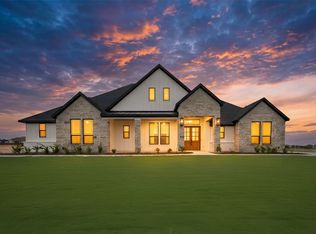
- $--4 bd3 ba3k sqft2461 Tyler Wade Trl, Waxahachie, TX 75167Sold
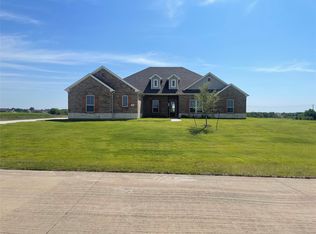
- $590,4004 bd4 ba2.7k sqft160 Marie Ln, Waxahachie, TX 75167Off Market

- $--1 Acres141 Ava Rose Ln, Waxahachie, TX 75167Sold
- $--1.271 Acres231 Marie Ln, Waxahachie, TX 75167Sold
- $154,0001.117 Acres2431 Tyler Wade Trl, Waxahachie, TX 75167Lot/Land
- $--4 bd3 ba3.2k sqft2430 Grant Michael, Waxahachie, TX 75167Sold
A local agent can set up tours, give advice and negotiate with sellers.
Similar homes
- $574,9004 bd4 ba2.7k sqft211 Marie Ln, Waxahachie, TX 75167For Sale
 MLS ID #21290529, Tanya Carter. NTREIS
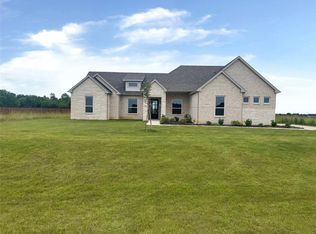
 - $599,0004 bd4 ba2.9k sqft221 Marie Ln, Waxahachie, TX 75167For Sale
 MLS ID #21290489, Tanya Carter. NTREIS
 - $524,9004 bd3 ba2.4k sqft2151 Langston Rd, Waxahachie, TX 75167For Sale
 MLS ID #21290980, Tanya Carter. NTREIS
 - $524,9004 bd3 ba2.4k sqft221 Olson Rd, Waxahachie, TX 75167For Sale
 MLS ID #21290917, Tanya Carter. NTREIS
 - $534,9004 bd3 ba2.6k sqft141 Olson Rd, Waxahachie, TX 75167For SaleMLS ID #21290831, Tanya Carter. NTREIS
- $550,0004 bd3 ba2.7k sqft4221 Fm 876, Waxahachie, TX 75167For SaleMLS ID #83454226, Donna Story, Keller Williams Advantage Realty. HAR
- $609,4904 bd3 ba2.8k sqft270 Maci Dr, Waxahachie, TX 75167For SaleMLS ID #21238287, Dobi Caldwell. NTREIS
- $514,9004 bd3 ba2.4k sqft112 Aiden Dr, Waxahachie, TX 75165For SaleMLS ID #21288900, Tanya Carter. NTREIS
- $649,9004 bd2 ba2.7k sqft870 Dove Meadow Trl, Waxahachie, TX 75167For SaleMLS ID #21314738, Chelsie Andrews. NTREIS
- $619,9904 bd4 ba2.4k sqft10100 Bartlett Peak Dr, Waxahachie, TX 75167For SaleMLS ID #21320718, Brandee Escalante. NTREIS
- $699,9004 bd4 ba2.9k sqft521 Fox Hill Ct, Waxahachie, TX 75167For SaleMLS ID #21299997, Nkoli Ogwuru. NTREIS
- $705,9844 bd3 ba2.9k sqft10121 Baldy Mountain Dr, Waxahachie, TX 75167For SaleMLS ID #21320756, Brandee Escalante. NTREIS
- $554,9004 bd4 ba2.7k sqft430 Harvest Time Ln, Venus, TX 76084For SaleMLS ID #21286382, Elizabeth Deane. NTREIS
- $564,9004 bd3 ba2k sqft6120 County Road 401, Grandview, TX 76050For SaleMLS ID #21320596, Tammy Perry. NTREIS
- $525,9994 bd4 ba2.4k sqft2930 Stella Rose Ct, Ike, TX 75165For SaleMLS ID #21074290, Ben Caballero. NTREIS
- $559,0004 bd4 ba2.7k sqft10611 Winter Wheat Ln, Venus, TX 76084For SaleMLS ID #21285988, Elizabeth Deane. NTREIS
- $668,9003 bd3 ba2.7k sqft2230 Tutt Trl, Waxahachie, TX 75167New ConstructionNTREIS
- $568,9904 bd4 ba2.4k sqft6460 Dalyn Dr, Midlothian, TX 76065For SaleMLS ID #21147704, Ben Caballero. NTREIS
- $493,0004 bd3 ba2.4k sqft630 Roscoe Dr, Midlothian, TX 76065For SaleMLS ID #21279384, Anila Das. NTREIS
- $715,0004 bd4 ba3.2k sqft120 Olson Rd, Waxahachie, TX 75167New ConstructionMLS ID #21276392, Karima Powers. NTREIS
