
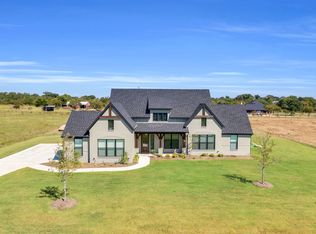
***SELLER INCENTIVE! $8000 in BCC with an accepted offer***Set on a sprawling one-acre homesite in the sought-after Waterfall Estates, this beautiful home offers the perfect blend of comfort, space, and elevated design. Featuring 4 generously sized bedrooms and 2.5 bathrooms, the layout is thoughtfully crafted for both everyday living and effortless entertaining. At the heart of the home, an expansive family room invites gatherings of all sizes, filled with natural light and an easy welcoming flow. The kitchen is truly exceptional, showcasing a striking waterfall granite island, an oversized walk-in pantry, and abundant space for cooking, hosting, and making memories. Just off the kitchen, the dining area provides the perfect setting for everything from intimate family dinners to lively celebrations with friends. Continued... See Addendum Property Description 1
For sale
Price cut: $10K (9/19)
$514,900
141 Olson Rd, Waxahachie, TX 75167
4beds
2,627sqft
Single Family Residence
Built in 2024
1.01 Acres Lot
$513,200 Zestimate®
$196/sqft
$25/mo HOA
What's special
Filled with natural lightStriking waterfall granite islandEasy welcoming flowSprawling one-acre homesiteExpansive family roomOversized walk-in pantry
- 113 days
- 499
- 25
Zillow last checked:
Listing updated:
Listed by:
Tanya Carter 0511180 817-354-7653,
Century 21 Mike Bowman, Inc. 817-354-7653
Source: NTREIS,MLS#: 21290831
Facts & features
Interior
Bedrooms & bathrooms
- Bedrooms: 4
- Bathrooms: 3
- Full bathrooms: 2
- 1/2 bathrooms: 1
Primary bedroom
- Features: En Suite Bathroom, Walk-In Closet(s)
- Level: First
- Dimensions: 17 x 15
Bedroom
- Features: Walk-In Closet(s)
- Level: First
- Dimensions: 12 x 11
Bedroom
- Features: Walk-In Closet(s)
- Level: First
- Dimensions: 12 x 12
Bedroom
- Features: Walk-In Closet(s)
- Level: First
- Dimensions: 12 x 13
Primary bathroom
- Features: Dual Sinks, Granite Counters, Garden Tub/Roman Tub, Separate Shower
- Level: First
- Dimensions: 0 x 0
Dining room
- Level: First
- Dimensions: 16 x 11
Other
- Features: Dual Sinks, Granite Counters
- Level: First
- Dimensions: 0 x 0
Game room
- Level: First
- Dimensions: 17 x 13
Half bath
- Level: First
- Dimensions: 0 x 0
Kitchen
- Features: Eat-in Kitchen, Granite Counters, Pantry, Walk-In Pantry
- Level: First
- Dimensions: 15 x 8
Living room
- Level: First
- Dimensions: 26 x 19
Office
- Level: First
- Dimensions: 11 x 11
Utility room
- Features: Built-in Features, Utility Room
- Level: First
- Dimensions: 0 x 0
Heating
- Central, Electric
Cooling
- Central Air, Ceiling Fan(s), Electric
Features
- Decorative/Designer Lighting Fixtures, Eat-in Kitchen, Granite Counters, Kitchen Island, Pantry, Vaulted Ceiling(s), Walk-In Closet(s)
- Flooring: Carpet, Ceramic Tile, Luxury Vinyl Plank
- Has basement: No
- Number of fireplaces: 1
- Fireplace features: Decorative, Electric
Interior area
- Total interior livable area: 2,627 sqft
Video & virtual tour
Property
Parking
- Total spaces: 2
- Parking features: Garage, Garage Door Opener, Garage Faces Side
- Attached garage spaces: 2
Features
- Levels: One
- Stories: 1
- Patio & porch: Rear Porch, Front Porch, Patio, Covered
- Pool features: None
- Fencing: None
Lot
- Size: 1.01 Acres
- Features: Irregular Lot
Details
- Parcel number: 304537
Construction
Type & style
- Home type: SingleFamily
- Architectural style: Traditional,Detached
- Property subtype: Single Family Residence
- Attached to another structure: Yes
Materials
- Brick, Rock, Stone
- Foundation: Slab
- Roof: Composition
Condition
- New Construction
- Year built: 2024
Utilities & green energy
- Sewer: Aerobic Septic
- Utilities for property: Electricity Connected, Septic Available
Community & HOA
Community
- Security: Smoke Detector(s)
- Subdivision: Waterfall Ranch
HOA
- Has HOA: Yes
- Services included: Maintenance Grounds
- HOA fee: $300 annually
- HOA name: 0
- HOA phone: 000-000-0000
Location
- Region: Waxahachie
Financial & listing details
- Price per square foot: $196/sqft
- Annual tax amount: $4,662
- Date on market: 6/3/2026
- Cumulative days on market: 114 days
- Listing terms: Cash,Conventional,FHA,VA Loan
Estimated market value
$513,200
$488,000 - $539,000
$3,139/mo
Price history
| Date | Event | Price |
|---|---|---|
| 9/19/2026 | Price change | $514,900-1.9%$196/sqft |
Source: NTREIS #21290831 Report a problem | ||
| 8/23/2026 | Price change | $524,900-1.9%$200/sqft |
Source: NTREIS #21290831 Report a problem | ||
| 7/20/2026 | Price change | $534,900-2.7%$204/sqft |
Source: Century 21 Mike Bowman Inc. #21290831 Report a problem | ||
| 6/3/2026 | Listed for sale | $549,900-3.2%$209/sqft |
Source: NTREIS #21290831 Report a problem | ||
| 4/22/2026 | Listing removed | $567,990$216/sqft |
Source: NTREIS #21115715 Report a problem | ||
| 1/26/2026 | Price change | $567,990-0.2%$216/sqft |
Source: NTREIS #21115715 Report a problem | ||
| 1/6/2026 | Price change | $568,990-4.2%$217/sqft |
Source: NTREIS #21115715 Report a problem | ||
| 11/18/2025 | Listed for sale | $593,990$226/sqft |
Source: NTREIS #21115715 Report a problem | ||
| 9/29/2025 | Listing removed | $593,990$226/sqft |
Source: NTREIS #20799044 Report a problem | ||
| 9/4/2025 | Price change | $593,990+9%$226/sqft |
Source: NTREIS #20799044 Report a problem | ||
| 5/1/2025 | Price change | $544,990-4.4%$207/sqft |
Source: NTREIS #20799044 Report a problem | ||
| 12/17/2024 | Listed for sale | $569,990$217/sqft |
Source: NTREIS #20799044 Report a problem | ||
Public tax history
Tax history is unavailable.
Monthly payment
Est. payment
Payment breakdown
Explore the cost of this home by adjusting the details. Changes won't be saved.Climate risks
Neighborhood: 75167
Nearby schools
Schools provided by the listing agent
- Elementary: Margaret Felty
- Middle: Howard
- High: Waxahachie
- District: Waxahachie ISD
Source: NTREIS. This data may not be complete. We recommend contacting the local school district to confirm school assignments for this home.


Similar homes
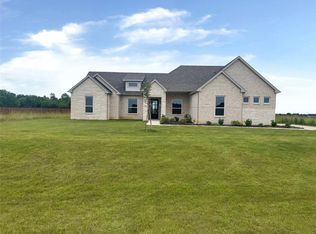
- $499,9004 bd3 ba2.4k sqft2151 Langston Rd, Waxahachie, TX 75167For Sale
 MLS ID #21290980, Tanya Carter. NTREIS
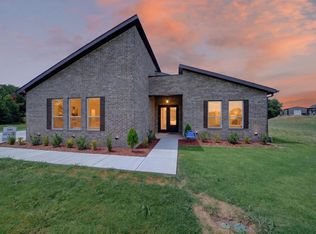
 - $549,0004 bd3 ba2.9k sqft1250 Southfork Ct, Waxahachie, TX 75167For Sale
 MLS ID #21353785, Jason Dixon. NTREIS
 - $494,9004 bd3 ba2.4k sqft112 Aiden Dr, Waxahachie, TX 75165For Sale
 MLS ID #21288900, Tanya Carter. NTREIS
 - $549,9004 bd4 ba2.7k sqft211 Marie Ln, Waxahachie, TX 75167For Sale
 MLS ID #21290529, Tanya Carter. NTREIS
