Modern Luxury Meets Custom Craftsmanship – Stunning New Construction Designed for Elevated Living. Offering over 3,000 square feet of thoughtfully designed living space and an oversized three-car garage, this residence seamlessly blends high-end craftsmanship, comfort, and functionality in a peaceful setting just 12 minutes from I-35, providing convenient access to shopping, dining, and major employment corridors. Designed for both privacy and effortless flow, the home features a desirable split-bedroom floor plan with four spacious bedrooms and three designer bathrooms, including a Jack-and-Jill layout ideal for guests or family living. A private home office with an elegant coffered ceiling creates a refined workspace perfect for remote professionals or focused study. The expansive open-concept living area is filled with natural light and anchored by a striking fireplace, creating a warm and welcoming environment for everyday living and upscale entertaining. At the heart of the home, the chef’s kitchen is a true showpiece, showcasing custom stained cabinetry, a dramatic custom vent hood, and an oversized island accented by designer pendant lighting. Built-in cabinetry, open shelving, and a wine cooler add both beauty and functionality, while premium Whirlpool appliances—including a five-burner cooktop, double ovens, and dishwasher—deliver a seamless culinary experience.
The luxurious primary suite serves as a private retreat, highlighted by wood-beamed ceilings and a spa-inspired ensuite featuring dual vanities, a soaking tub, and an oversized walk-in shower designed for total relaxation. Energy-efficient foam insulation and tankless water heaters provide enhanced comfort and long-term efficiency. This remarkable property offers the rare combination of acreage, custom construction, modern luxury, and prime location—delivering refined living with everyday convenience. Incentive 1% of the last an amount credited to buyers closing costs with preferred lender.
Sold
Price Unknown
2461 Tyler Wade Trl, Waxahachie, TX 75167
4beds
3,009sqft
Single Family Residence
Built in 2025
1 Acres Lot
$701,400 Zestimate®
$--/sqft
$3,493 Estimated rent
Home value
$701,400
$659,000 - $750,000
$3,493/mo
Zestimate® history
Owner options
List your home for rent
$3,493/mo
Rent Zestimate®
Find your next renter with Zillow Rental Manager. Plus, with online applications, you can quickly screen prospective tenants – for free.
$3,493/mo
Rent Zestimate®
Refinance and save
$700/mo
Est. payment
Refinancing to a lower rate could help reduce your monthly payments and save thousands over the life of the loan.
$700/mo
Est. payment
Explore your selling options
Work with a Zillow partner agent
Leverage their expertise and Zillow's premium Showcase listings to get your home seen by more buyers.
Get startedList with your own agent
Get your home in front of millions of buyers by listing it on Zillow.
Learn how to do itSell it yourself
Take full control of how buyers see your home on Zillow by listing For Sale by Owner (FSBO).
List your homeWhat's special
Striking fireplaceDesirable split-bedroom floor planOversized three-car garageFour spacious bedroomsWine coolerDramatic custom vent hoodThree designer bathrooms
Zillow last checked:
Listing updated:
Listed by:
Gina Brown 0505845 817-401-4129,
Shining Star Realty Inc. 817-401-4129
Bought with:
Jennifer Guillen
Monument Realty
Source: NTREIS,MLS#: 21149285
Facts & features
Interior
Bedrooms & bathrooms
- Bedrooms: 4
- Bathrooms: 3
- Full bathrooms: 3
Primary bedroom
- Features: Closet Cabinetry, Ceiling Fan(s), Double Vanity, En Suite Bathroom, Garden Tub/Roman Tub, Separate Shower, Walk-In Closet(s)
- Level: First
- Dimensions: 16 x 16
Bedroom
- Features: Closet Cabinetry, Ceiling Fan(s)
- Level: First
- Dimensions: 13 x 13
Bedroom
- Level: First
- Dimensions: 11 x 13
Bedroom
- Level: First
- Dimensions: 13 x 11
Primary bathroom
- Features: Built-in Features, Closet Cabinetry, Double Vanity, En Suite Bathroom, Granite Counters, Garden Tub/Roman Tub, Linen Closet, Stone Counters, Separate Shower
- Level: First
- Dimensions: 16 x 14
Breakfast room nook
- Level: First
- Dimensions: 13 x 12
Other
- Features: Built-in Features, Dual Sinks, Granite Counters, Jack and Jill Bath, Separate Shower
- Level: First
- Dimensions: 12 x 6
Other
- Features: Built-in Features, Granite Counters
- Level: First
- Dimensions: 6 x 8
Kitchen
- Level: First
- Dimensions: 14 x 14
Living room
- Features: Ceiling Fan(s), Fireplace
- Level: First
- Dimensions: 21 x 23
Office
- Level: First
- Dimensions: 13 x 12
Utility room
- Features: Built-in Features, Utility Room, Utility Sink
- Level: First
- Dimensions: 7 x 10
Heating
- Central, Fireplace(s), Heat Pump
Cooling
- Central Air, Ceiling Fan(s), Electric
Appliances
- Included: Some Gas Appliances, Dishwasher, Electric Oven, Gas Cooktop, Disposal, Gas Water Heater, Microwave, Plumbed For Gas, Tankless Water Heater, Wine Cooler
Features
- Built-in Features, Chandelier, Decorative/Designer Lighting Fixtures, Double Vanity, Eat-in Kitchen, Granite Counters, High Speed Internet, Kitchen Island, Open Floorplan, Pantry, Cable TV, Walk-In Closet(s)
- Flooring: Hardwood, Tile, Wood
- Has basement: No
- Number of fireplaces: 2
- Fireplace features: Gas, Gas Log, Gas Starter, Living Room, Masonry, Outside
Interior area
- Total interior livable area: 3,009 sqft
Property
Parking
- Total spaces: 3
- Parking features: Door-Multi, Door-Single, Garage, Garage Door Opener, Inside Entrance, Lighted, Garage Faces Side
- Attached garage spaces: 3
Features
- Levels: One
- Stories: 1
- Patio & porch: Covered
- Exterior features: Lighting
- Pool features: None
Lot
- Size: 1 Acres
Details
- Parcel number: 296445
Construction
Type & style
- Home type: SingleFamily
- Architectural style: Contemporary/Modern,Detached
- Property subtype: Single Family Residence
Materials
- Brick, Rock, Stone
- Foundation: Slab
- Roof: Composition
Condition
- New construction: Yes
- Year built: 2025
Utilities & green energy
- Sewer: Aerobic Septic
- Utilities for property: Electricity Connected, Propane, Septic Available, Underground Utilities, Cable Available
Community & HOA
Community
- Features: Community Mailbox
- Security: Smoke Detector(s)
- Subdivision: Ranch at Stone Hill
HOA
- Has HOA: Yes
- Services included: Association Management
- HOA fee: $700 annually
- HOA name: Goodwiin Management
- HOA phone: 855-289-6007
Location
- Region: Waxahachie
Financial & listing details
- Annual tax amount: $1,593
- Date on market: 1/9/2026
- Cumulative days on market: 192 days
- Listing terms: Cash,Conventional,VA Loan
- Electric utility on property: Yes
Price history
| Date | Event | Price |
|---|---|---|
| 3/23/2026 | Sold | -- |
Source: NTREIS #21149285 Report a problem | ||
| 3/14/2026 | Pending sale | $699,900$233/sqft |
Source: NTREIS #21149285 Report a problem | ||
| 2/13/2026 | Price change | $699,900-2.1%$233/sqft |
Source: NTREIS #21149285 Report a problem | ||
| 2/6/2026 | Price change | $714,900-0.4%$238/sqft |
Source: NTREIS #21149285 Report a problem | ||
| 1/29/2026 | Price change | $717,900-0.3%$239/sqft |
Source: NTREIS #21149285 Report a problem | ||
| 1/9/2026 | Listed for sale | $719,900$239/sqft |
Source: NTREIS #21149285 Report a problem | ||
| 1/5/2026 | Listing removed | $719,900$239/sqft |
Source: NTREIS #21043257 Report a problem | ||
| 12/6/2025 | Price change | $719,900-0.7%$239/sqft |
Source: NTREIS #21043257 Report a problem | ||
| 11/1/2025 | Price change | $724,900-0.7%$241/sqft |
Source: NTREIS #21043257 Report a problem | ||
| 8/29/2025 | Listed for sale | $729,900$243/sqft |
Source: NTREIS #21043257 Report a problem | ||
Public tax history
Tax history is unavailable.
Neighborhood: 75167
Nearby homes
- $2,9994 bd4 ba2.9k sqft2451 Tyler Wade Trl, Waxahachie, TX 75167For Rent

- $154,0001.117 Acres2431 Tyler Wade Trl, Waxahachie, TX 75167Lot/Land
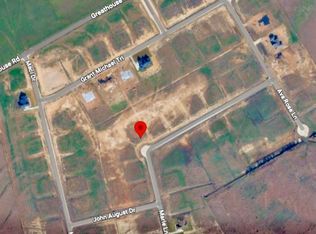
- $--1 Acres141 Ava Rose Ln, Waxahachie, TX 75167Sold

- $2,9494 bd4 ba2.7k sqft2521 Tyler Wade Trl, Waxahachie, TX 75167For Rent

- $--4 bd3 ba2.7k sqft2450 Grant Michael Trl, Waxahachie, TX 75167Sold
- $524,9004 bd3 ba2.4k sqft2441 Tyler Wade Trl, Waxahachie, TX 75167For Sale
- $--4 bd3 ba3.2k sqft2430 Grant Michael, Waxahachie, TX 75167Sold
- $--4 bd3 ba2.7k sqft2451 Grant Michael Trl, Waxahachie, TX 75167Sold
Nearby schools
GreatSchools rating
- 6/10Dunaway Elementary SchoolGrades: K-5Distance: 6.5 mi
- 5/10Eddie Finley Sr Junior High SchoolGrades: 6-8Distance: 10.2 mi
- 5/10Waxahachie High SchoolGrades: 9-12Distance: 8.9 mi
Schools provided by the listing agent
- Elementary: Dunaway
- High: Waxahachie
- District: Waxahachie ISD
Source: NTREIS. This data may not be complete. We recommend contacting the local school district to confirm school assignments for this home.
Get a cash offer in 3 minutes
Find out how much your home could sell for in as little as 3 minutes with a no-obligation cash offer.
Estimated market value
$701,400
Get a cash offer in 3 minutes
Find out how much your home could sell for in as little as 3 minutes with a no-obligation cash offer.
Estimated market value
$701,400
- Texas
- Ellis County
- Waxahachie
- 75167
- 2461 Tyler Wade Trl
Nearby cities
Nearby neighborhoods
Nearby zip codes
Other Waxahachie Topics
