Skip main navigation
Sold for $700,000
  • $700,000

    201 Maysfield Rd, Oakwood, OH 45419

    4beds
    3,770sqft
    Single Family Residence
    Built in 1922
    0.31 Acres Lot
    $812,800 Zestimate®
    $186/sqft
    $4,098 Estimated rent

    Home value

    $812,800

    $732,000 - $910,000

    $4,098/mo

    Zestimate® history
    Loading
    Loading...

    Owner options

    List your home for rent

    $4,098/mo

    Rent Zestimate®

    Find your next renter with Zillow Rental Manager. Plus, with online applications, you can quickly screen prospective tenants – for free.

    Learn more

    $4,098/mo

    Rent Zestimate®

    Refinance and save

    $4,609/mo

    Est. payment

    Refinancing to a lower rate could help reduce your monthly payments and save thousands over the life of the loan.

    See today's rates

    $4,609/mo

    Est. payment

    Explore your selling options

    Work with a Zillow partner agent

    Leverage their expertise and Zillow's premium Showcase listings to get your home seen by more buyers.

    Get started

    List with your own agent

    Get your home in front of millions of buyers by listing it on Zillow.

    Learn how to do it

    Sell it yourself

    Take full control of how buyers see your home on Zillow by listing For Sale by Owner (FSBO).

    List your home

    What's special

    Brick colonialImpressive staircaseEgress doorPrimary bedroomFull basementBreakfast barMassive arched windows
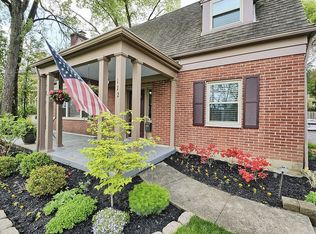
    This majestic Oakwood 3 story, 4 bedroom, 3.5 bath brick colonial sits on two parcels spanning nearly half an acre. Step into the grand foyer and be greeted by 10 ft ceilings, hardwood floors and an impressive staircase. An expansive living room flows gracefully into a sunroom featuring massive arched windows and doors that drench the space with natural light. The large kitchen boasts an eat-in breakfast area and breakfast bar, perfect for casual dining, while the adjacent dining room is ideal for entertaining and family dinners. Use one of the two staircases to ascend to the second floor where the primary bedroom awaits with an adjoining office, full bath, and spacious walk-in closet. Two additional generously sized bedrooms and a full bath round out the second floor. On the third floor discover a delightfully unique fourth bedroom (with a full bathroom) that can serve as a serene retreat or guest suite. A full basement can be easily converted into additional living space with egress door and includes a sizeable laundry room for added convenience. An attached oversized 2-car garage with a carport is accessible from Schantz Ave. or Maysfield Rd. The inviting yard is fenced with a patio, perfect for relaxing and outdoor gatherings. Let the Rain Bird irrigation system take care of keeping the lawn looking well-kept and lush. Enjoy quick, easy access to downtown Dayton or Oakwood and Dayton Country Club is just a short walk up the street.

    Zillow last checked:

    Listing updated:

    Listed by:

    Terri Johnson (937)949-0006,

    Glasshouse Realty Group

    Bought with:

    Kunal N Patel, 2018002863

    Glasshouse Realty Group

    Source: DABR MLS,MLS#: 936195MLS LogoOriginating MLS: Dayton Area Board of REALTORS

    Facts & features

    Interior

    Bedrooms & bathrooms
    • Bedrooms: 4
    • Bathrooms: 4
    • Full bathrooms: 3
    • 1/2 bathrooms: 1
    • Main level bathrooms: 1
    Bedroom
    • Level: Second
    • Dimensions: 17 x 14
    Bedroom
    • Level: Second
    • Dimensions: 16 x 14
    Bedroom
    • Level: Second
    • Dimensions: 16 x 13
    Bedroom
    • Level: Third
    • Dimensions: 24 x 22
    Breakfast room nook
    • Level: Main
    • Dimensions: 11 x 9
    Dining room
    • Level: Main
    • Dimensions: 16 x 14
    Entry foyer
    • Level: Main
    • Dimensions: 10 x 8
    Florida room
    • Level: Main
    • Dimensions: 24 x 8
    Kitchen
    • Level: Main
    • Dimensions: 16 x 16
    Living room
    • Level: Main
    • Dimensions: 27 x 16
    Office
    • Level: Second
    • Dimensions: 11 x 9
    Heating
    • Baseboard, Radiant
    Cooling
    • Central Air
    Appliances
    • Included: Built-In Oven, Cooktop, Dryer, Dishwasher, Disposal, Refrigerator, Washer
    Features
    • Basement: Full,Unfinished
    Interior area
    • Total structure area: 3,770
    • Total interior livable area: 3,770 sqft

    Property

    Parking
    • Total spaces: 2
    • Parking features: Attached, Carport, Garage, Two Car Garage
    • Attached garage spaces: 2
    • Has carport: Yes
    Features
    • Levels: Three Or More
    • Stories: 3
    • Patio & porch: Patio
    • Exterior features: Fence, Sprinkler/Irrigation, Patio
    Lot
    • Size: 0.31 Acres
    • Dimensions: 90 x 149
    Details
    • Parcel number: Q71005070004
    • Zoning: Residential
    • Zoning description: Residential

    Construction

    Type & style
    • Home type: SingleFamily
    • Architectural style: Colonial
    • Property subtype: Single Family Residence
    Materials
    • Brick, Shingle Siding
    Condition
    • Year built: 1922

    Utilities & green energy

    • Water: Public
    • Utilities for property: Natural Gas Available, Sewer Available, Water Available

    Community & neighborhood

    Location
    • Region: Oakwood
    • Subdivision: City/Oakwood Rev

    Other

    Other facts
    • Listing terms: Conventional,FHA,VA Loan

    Price history

    DateEventPrice
    8/8/2025Sold$700,000-2.8%$186/sqft
    Source: DABR MLS #936195 Report a problem
    6/23/2025Pending sale$719,900$191/sqft
    Source: DABR MLS #936195 Report a problem
    6/23/2025Contingent$719,900$191/sqft
    Source: DABR MLS #936195 Report a problem
    6/12/2025Listed for sale$719,900+4%$191/sqft
    Source: DABR MLS #936195 Report a problem
    10/15/2024Sold$692,500-1.1%$184/sqft
    Source: DABR MLS #914959 Report a problem
    9/18/2024Pending sale$699,900$186/sqft
    Source: DABR MLS #914959 Report a problem
    9/13/2024Price change$699,900-2.8%$186/sqft
    Source: DABR MLS #914959 Report a problem
    9/5/2024Listed for sale$719,900$191/sqft
    Source: DABR MLS #914959 Report a problem
    8/29/2024Pending sale$719,900$191/sqft
    Source: DABR MLS #914959 Report a problem
    8/25/2024Listed for sale$719,900$191/sqft
    Source: DABR MLS #914959 Report a problem
    7/19/2024Pending sale$719,900$191/sqft
    Source: DABR MLS #914959 Report a problem
    7/11/2024Listed for sale$719,900+51.6%$191/sqft
    Source: DABR MLS #914959 Report a problem
    11/15/2021Sold$475,000-4.9%$126/sqft
    Source: DABR MLS #850626 Report a problem
    10/12/2021Pending sale$499,500$132/sqft
    Source: DABR MLS #850626 Report a problem
    10/5/2021Price change$499,500-3.4%$132/sqft
    Source: DABR MLS #850626 Report a problem
    6/17/2021Listed for sale$517,000$137/sqft
    Source: Irongate Realtors #842528 Report a problem

    Public tax history

    YearProperty taxesTax assessment
    2025$17,138 +5.9%$202,790
    2024$16,177 +6.9%$202,790
    2023$15,127 +6.8%$202,790 +28%
    2022$14,159 +0%$158,430
    2021$14,153 +0.4%$158,430
    2020$14,101 -1%$158,430 +6.8%
    2019$14,247 +8.7%$148,290
    2018$13,112 +1.4%$148,290
    2017$12,933 +3.1%$148,290 +13.4%
    2016$12,544 +6.3%$130,730
    2015$11,803 +1.4%$130,730
    2014$11,635 $130,730

    Find assessor info on the county website

    Neighborhood: 45419

    Nearby schools

    GreatSchools rating
    Schools provided by the listing agent
    • District: Oakwood

    Source: DABR MLS. This data may not be complete. We recommend contacting the local school district to confirm school assignments for this home.

    Get a cash offer in 3 minutes
    Find out how much your home could sell for in as little as 3 minutes with a no-obligation cash offer.
    Estimated market value
    $812,800
    Get a cash offer in 3 minutes
    Find out how much your home could sell for in as little as 3 minutes with a no-obligation cash offer.
    Estimated market value
    $812,800