Skip main navigation
For sale
  • $585,000

    305 Northview Rd, Dayton, OH 45419

    5beds
    3,127sqft
    : 
    $4,289/mo
    Get pre-qualified
    Single Family Residence
    Built in 1948
    10,166 Square Feet Lot
    $557,000 Zestimate®
    $187/sqft
    $-- HOA

    What's special

    Farmhouse sinkBeautifully updated homeStunning kitchenThree fully updated bathroomsLuxurious primary suiteCustom cabinetryDesigner backsplash
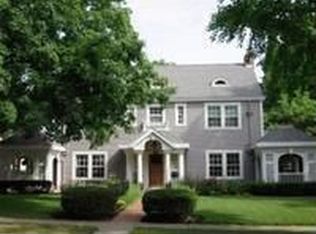
    Welcome to this beautifully updated home in the heart of West Oakwood! Blending timeless character with today's modern finishes, this home is truly move-in ready. The stunning kitchen has been completely remodeled and features quartz countertops, custom cabinetry, a designer backsplash, farmhouse sink, new faucet, and premium Thor appliances—creating a space that's as functional as it is beautiful. The home offers three fully updated bathrooms, including a luxurious primary suite with a new vanity, mirror, lighting, freestanding soaking tub, shower enclosure with sliding glass door, and new toilet. The second and third full baths have also been tastefully renovated with new vanities, faucets, mirrors, lighting, tub/shower combinations, and toilets. Extensive improvements throughout the home include: Interior and exterior painting, Two new front entry doors, New backyard fence, New gas lines to all three fireplaces, New SPC luxury flooring and tile, New window treatments, Remodeled laundry room with new washer and dryer, New recessed lighting and updated light fixtures throughout and finally, New water supply pressure regulator. New hot water heater 2025. With thousands invested in quality updates, this exceptional West Oakwood home offers the perfect combination of classic charm and modern convenience. Simply unpack and start enjoying everything this beautifully renovated home has to offer! Could be possibly be rented or a rent to own.
    38 days
    |
    666
    |
    51
    |

    Zillow last checked:

    Listing updated:

    Listed by:

    Georgiana C Nye (937)434-7600,

    Coldwell Banker Heritage

    Source: DABR MLS,MLS#: 963006MLS LogoOriginating MLS: Dayton Area Board of REALTORS

      Facts & features

      Interior

      Bedrooms & bathrooms
      • Bedrooms: 5
      • Bathrooms: 3
      • Full bathrooms: 3
      • Main level bathrooms: 1
      Primary bedroom
      • Level: Second
      • Dimensions: 19 x 18
      Bedroom
      • Level: Main
      • Dimensions: 10 x 10
      Bedroom
      • Level: Second
      • Dimensions: 19 x 13
      Bedroom
      • Level: Second
      • Dimensions: 15 x 10
      Bedroom
      • Level: Second
      • Dimensions: 12 x 11
      Dining room
      • Level: Main
      • Dimensions: 12 x 11
      Entry foyer
      • Level: Main
      • Dimensions: 9 x 7
      Family room
      • Level: Main
      • Dimensions: 20 x 19
      Kitchen
      • Level: Main
      • Dimensions: 18 x 11
      Living room
      • Level: Main
      • Dimensions: 23 x 16
      Utility room
      • Level: Second
      • Dimensions: 6 x 9
      Heating
      • Natural Gas
      Cooling
      • Central Air
      Appliances
      • Included: Disposal, Gas Water Heater
      Features
      • Ceiling Fan(s), High Speed Internet, Quartz Counters, Remodeled, Solid Surface Counters, Walk-In Closet(s)
      • Has fireplace: Yes
      • Fireplace features: Gas, Multiple
      Interior area
      • Total structure area: 3,127
      • Total interior livable area: 3,127 sqft
      Video & virtual tour

      Property

      Parking
      • Total spaces: 2
      • Parking features: Garage, Two Car Garage, Storage
      • Garage spaces: 2
      Features
      • Levels: Two
      • Stories: 2
      • Patio & porch: Deck
      • Exterior features: Deck, Fence
      Lot
      • Size: 10,166 Square Feet
      • Dimensions: 125 x 78
      Details
      • Parcel number: Q71005070012
      • Zoning: Residential
      • Zoning description: Residential

      Construction

      Type & style
      • Home type: SingleFamily
      • Property subtype: Single Family Residence
      Materials
      • Brick
      • Foundation: Slab
      Condition
      • Year built: 1948

      Utilities & green energy

      • Utilities for property: Cable Available

      Community & HOA

      Community
      • Security: Smoke Detector(s)
      • Subdivision: City/Oakwood Rev
      HOA
      • Has HOA: No
      Location
      • Region: Dayton

      Financial & listing details

      • Price per square foot: $187/sqft
      • Tax assessed value: $477,680
      • Annual tax amount: $14,097
      • Date on market: 6/30/2026
      • Listing terms: Conventional,FHA,VA Loan

        Estimated market value

        $557,000

        $529,000 - $585,000

        $3,552/mo

        Price history

        DateEventPrice
        7/1/2026Listed for sale$585,000+59.2%$187/sqft
        Source: DABR MLS #963006 Report a problem
        4/30/2025Listing removed$4,500$1/sqft
        Source: Zillow Rentals Report a problem
        4/6/2025Listed for rent$4,500$1/sqft
        Source: Zillow Rentals Report a problem
        8/22/2024Sold$367,500-10.3%$118/sqft
        Source: DABR MLS #915127 Report a problem
        8/12/2024Pending sale$409,900$131/sqft
        Source: DABR MLS #915127 Report a problem
        8/9/2024Price change$409,900-8.7%$131/sqft
        Source: DABR MLS #915127 Report a problem
        7/18/2024Listed for sale$449,000+18.2%$144/sqft
        Source: DABR MLS #915127 Report a problem
        4/25/2019Listing removed$379,900$121/sqft
        Source: Sibcy Cline Realtors #786706 Report a problem
        4/2/2019Listed for sale$379,900+18.8%$121/sqft
        Source: Sibcy Cline Realtors #786706 Report a problem
        8/15/2011Sold$319,900$102/sqft
        Source: Agent Provided Report a problem
        5/7/2011Price change$319,900-7.1%$102/sqft
        Source: Prudential One, REALTORS #493672 Report a problem
        4/12/2011Price change$344,500-6.6%$110/sqft
        Source: Prudential One, REALTORS #493672 Report a problem
        2/26/2011Listed for sale$369,000+15.3%$118/sqft
        Source: Prudential One, REALTORS #493672 Report a problem
        9/20/1996Sold$320,000$102/sqft
        Source: Public Record Report a problem

        Public tax history

        YearProperty taxesTax assessment
        2025$14,097 +8%$167,190
        2024$13,052 +4.7%$167,190
        2023$12,472 +6.8%$167,190 +28%
        2022$11,674 +0%$130,610
        2021$11,669 +0.4%$130,610
        2020$11,626 -1.3%$130,610 +6.6%
        2019$11,774 +8.7%$122,540
        2018$10,835 +1.3%$122,540
        2017$10,691 +3.7%$122,540 +14%
        2016$10,314 +6.3%$107,470
        2015$9,704 +1.4%$107,470
        2014$9,566 $107,470
        Find assessor info on the county website

        Monthly payment

        Est. payment

        Payment breakdown

        Explore the cost of this home by adjusting the details. Changes won't be saved.
        All calculations are estimates and provided by Zillow, Inc. for informational purposes only. Actual amounts may vary.
        HOA fees may include property taxes on listings classified as Co-Ops. Contact the listing agent and/or owner for fee details.
        Mortgage interest rates are dependent on a number of factors, including credit score, down payment, and repayment length. Interest rate data provided by Zillow Group Marketplace, Inc. as of 1/1/1970 from various mortgage lenders with which we have lead or other similar arrangements; the Estimated Payment is an average of those rates.
        See how much you could borrow to make a competitive offer.

        Climate risks

        Neighborhood: 45419

        Getting around

        47 / 100
        Car-Dependent
        32 / 100
        Somewhat Bikeable

        Nearby schools

        GreatSchools rating
        Schools provided by the listing agent
        • District: Oakwood

        Source: DABR MLS. This data may not be complete. We recommend contacting the local school district to confirm school assignments for this home.

        A local agent can set up tours, give advice and negotiate with sellers.

        Browse local experts

        Similar homes