Skip main navigation
Off market
Street View
  • $761,500

    201 Murray Hill Ave, Atlanta, GA 30317

    3beds
    2,017sqft
    SingleFamily
    Built in 2002
    0.3 Acres Lot
    $761,500 Zestimate®
    $378/sqft
    $4,890 Estimated rent

    Home value

    $761,500

    $723,000 - $800,000

    $4,890/mo

    Zestimate® history
    Loading
    Loading...

    Owner options

    List your home for rent

    $4,890/mo

    Rent Zestimate®

    Find your next renter with Zillow Rental Manager. Plus, with online applications, you can quickly screen prospective tenants – for free.

    Learn more

    $4,890/mo

    Rent Zestimate®

    Refinance and save

    $4,691/mo

    Est. payment

    Refinancing to a lower rate could help reduce your monthly payments and save thousands over the life of the loan.

    See today's rates

    $4,691/mo

    Est. payment

    Explore your selling options

    Work with a Zillow partner agent

    Leverage their expertise and Zillow's premium Showcase listings to get your home seen by more buyers.

    Get started

    List with your own agent

    Get your home in front of millions of buyers by listing it on Zillow.

    Learn how to do it

    Sell it yourself

    Take full control of how buyers see your home on Zillow by listing For Sale by Owner (FSBO).

    List your home

    What's special

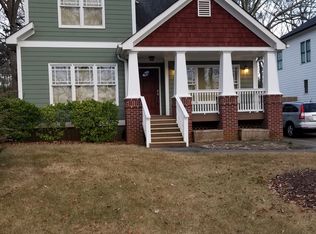
    Beautiful, traditional style home on the best street in Kirkwood! Pull up to park on the paved pad with ample space for 4+ cars before heading to the shady front, covered sitting porch; it is a perfect place to enjoy lemonade and neighbors all four seasons of the year! Enter into the wide, long, welcoming hallway that leads your eyes down and out the back of this home. You can see right to the back deck from the front porch! This first floor has soaring ceilings, clean, crisp white paint, beautiful, light stained hardwoods, and dreamy amounts of natural light. To your left is the first of three bedrooms, currently used as an office, with a gorgeous accent wall. It is spacious, west facing and attached to a full bathroom that also opens to the hallway and serves as a guest bath. The bathroom has earth tone ceramic tile, a vanity with storage and a shower. Across the hall from these rooms is an enormous flex room, used as formal dining by the current owners, and could be a family room and/or office. Two walls of windows, a cool light fixture and a built-in storage bench to hang coats and hide muddy boots frame out this room. Follow the hall down to the back entry, and to your right is your kitchen with granite counters, SS appliances, an island for maximum cooking capacity, two more walls with windows and tons of cabinet space. Off the kitchen is also the laundry room & nice sized pantry area. You are standing in a 2nd, open, dining area that bridges the space between the kitchen and the enormous living area with cozy fireplace. The living room also overlooks the backyard. The first floor is spacious, open but defined, and allows for several flexible living space options. From the living room, take the stairs up to the landing to find two more bedrooms, both with attached, full bathrooms. To the left is the larger of the two, very private and overlooking the backyard. There is room for a king sized bed and sitting area, reading nook, large, attached bathroom with separate tub and shower, double vanity, owners walk in closet and clean, white on white color scheme. To your right from the landing is another large bedroom with ample sized closets, west facing views and an attached bathroom with tub/shower combo. The upstairs layout is designed for privacy and peace with spacious rooms, soaring ceilings and more delicious light flooding in from all the windows! The backyard is fit for parties, T-Ball, soccer, pets and gardens. From the 2nd dining area, you walk out onto a deck with room for a bbq, club chairs and a dining room set. The yard is large and flat and beautiful. It is fully fenced and includes a storage shed for your lawn mower and badminton set. This home has had only two owners, both attentive and gentle. Natural light flows in from all sides on both levels, creating a light & airy, relaxing feeling through-out. The location is walkable & bikeable to all shops and restaurants in both Oakhurst and Kirkwood, the street has that true Kirkwood vibe with a hip mix of architectural styles and beautiful, mature landscaping that Kirkwoodians crave. The community is quiet and friendly and the home is move in ready, including a fresh interior coat of paint. Welcome Home!

    This property is off market, which means it's not currently listed for sale or rent on Zillow. This may be different from what's available on other websites or public sources.

    Facts & features

    Interior

    Bedrooms & bathrooms
    • Bedrooms: 3
    • Bathrooms: 3
    • Full bathrooms: 3
    • Main level bathrooms: 1
    • Main level bedrooms: 1
    Heating
    • Forced air, Gas
    Cooling
    • Central
    Appliances
    • Included: Dishwasher, Microwave, Refrigerator
    • Laundry: Laundry Room, In Kitchen
    Features
    • Walk-In Closet(s), Separate Shower, Entrance Foyer, Hardwood Floors, Tile Floors, Whirlpool Bath, Tray Ceiling(s), Rear Stairs, Pulldown Attic Stairs
    • Flooring: Tile, Hardwood
    • Basement: Partially finished
    • Attic: Pull Down Stairs
    • Has fireplace: Yes
    • Fireplace features: Family Room, Gas Starter, Factory Built
    Interior area
    • Structure area source: Public Record
    • Total interior livable area: 2,017 sqft
    • Finished area below ground: 0

    Property

    Parking
    • Details: Off Street
    Features
    • Patio & porch: Deck/Patio
    • Exterior features: Cement / Concrete
    • Spa features: Bath
    Lot
    • Size: 0.3 Acres
    • Features: Level
    Details
    • Additional structures: Outbuilding
    • Parcel number: 1521203096
    • Special conditions: Agent Owned

    Construction

    Type & style
    • Home type: SingleFamily
    • Architectural style: Craftsman
    Materials
    • Frame
    • Roof: Composition
    Condition
    • Year built: 2002

    Utilities & green energy

    • Sewer: Sewer Connected
    • Water: Public Water
    Green energy
    • Energy efficient items: Water Heater-gas

    Community & HOA

    Community
    • Security: Alarm - Burglar
    HOA
    • Amenities included: Playground, Neighborhood Association, Sidewalks, Street Lights, Walk To Schools, Walk To Shopping, Walk To Marta
    Location
    • Region: Atlanta

    Financial & listing details

    • Price per square foot: $378/sqft
    • Tax assessed value: $651,200
    • Annual tax amount: $7,226

    Price history

    DateEventPrice
    8/16/2022Sold$705,000+4.4%$350/sqft
    Source: FMLS GA #7079979 Report a problem
    7/25/2022Pending sale$675,000$335/sqft
    Source: RE/MAX International #7079979 Report a problem
    7/25/2022Contingent$675,000$335/sqft
    Source: FMLS GA #7079979 Report a problem
    7/21/2022Listed for sale$675,000+33.7%$335/sqft
    Source: FMLS GA #7079979 Report a problem
    2/27/2020Sold$505,000+1%$250/sqft
    Source: FMLS GA #6676936 Report a problem
    2/19/2020Pending sale$500,000$248/sqft
    Source: Keller Williams Realty Intown Atlanta #8731871 Report a problem
    2/6/2020Listed for sale$500,000$248/sqft
    Source: Keller Williams Realty #8731871 Report a problem

    Public tax history

    YearProperty taxesTax assessment
    2025$7,226 -3%$260,480 -2.5%
    2024$7,449 +8.4%$267,120 -0.2%
    2023$6,874 +15.4%$267,720 +20.6%
    2022$5,956 $221,920 +9.9%
    2021-- $202,000 +13.2%
    2020$4,806 -4.3%$178,480 -6.8%
    2019$5,025 -7.5%$191,520 +8.8%
    2018$5,434 +17.6%$175,960 +6%
    2017$4,619 +688.5%$166,040 +8.8%
    2016$586 $152,560 +28.5%
    2014$586 $118,680 -1.9%
    2013-- $121,000 +8.2%
    2012-- $111,840 -4.1%
    2011-- $116,640
    2010$510 $116,640
    2009$510 +13.5%$116,640
    2008$449 -14.2%$116,640
    2007$524 $116,640
    2006$524 +9.2%$116,640 +5.9%
    2005$480 +14.8%$110,160 +4.3%
    2004$418 -51.4%$105,640 +29.3%
    2003$861 +1376.5%$81,720 +82.2%
    2002$58 +64.5%$44,840
    2001$35 $44,840
    Find assessor info on the county website

    Neighborhood: Kirkwood

    Nearby schools

    GreatSchools rating
    Schools provided by the listing agent
    • Elementary: Toomer
    • Middle: King
    • High: MH Jackson Jr

    Source: The MLS. This data may not be complete. We recommend contacting the local school district to confirm school assignments for this home.

    Get a cash offer in 3 minutes
    Find out how much your home could sell for in as little as 3 minutes with a no-obligation cash offer.
    Estimated market value
    $761,500
    Get a cash offer in 3 minutes
    Find out how much your home could sell for in as little as 3 minutes with a no-obligation cash offer.
    Estimated market value
    $761,500