A NEW STANDARD OF LUXURY IN HISTORIC KIRKWOOD. Introducing an exceptional new construction residence on one of Kirkwood's most iconic and historic streets. With over 4,150 SF of beautifully designed living space, this two-story custom home features five bedroom suites, multiple entertaining spaces, a dedicated office/flex room, a detached 2-car garage with a finished guest suite, and a private covered primary deck. The heart of the main level is a spectacular open-concept living area anchored by a chef's kitchen with professional-grade appliances, contemporary white cabinetry, and a dramatic oversized black island with abundant workspace and seating. The kitchen flows seamlessly into the dining area and expansive great room, creating one impressive connected entertainment space. A beautifully appointed wine bar, custom accent walls, coffered ceilings, engineered hardwood floors, and Visual Comfort lighting create a refined atmosphere throughout. The main level also offers a guest bedroom suite with full bath, a private office/flex room, and a guest half bath. Upstairs, a large secondary living room/loft connects spacious bedroom suites with privacy and generous proportions, plus a second-floor laundry room. The show-stopping primary suite is a private retreat designed to feel like a luxury hotel, with direct access to a private covered deck for morning coffee and fresh air. The spa-inspired primary bath features a dual oversized shower, separate soaking tub, elegant designer finishes, and two generously sized walk-in closets. Behind the home, the detached two-car garage is topped by a finished full bedroom suite with a separate entrance - ideal for guests, extended family, a private office, or studio. The expansive backyard offers room for entertaining, outdoor dining, a future pool, play area, or garden. Enjoy historic Kirkwood charm while minutes from Downtown Kirkwood, Hosea L. Williams Drive, 2nd Avenue, East Lake, Oakhurst Village, Downtown Decatur, I-20, MARTA, restaurants, shopping, and entertainment.
Active
$1,399,000
205 Murray Hill Ave, Atlanta, GA 30317
4beds
4,140sqft
Single Family Residence
Built in 2026
0.28 Acres Lot
$1,389,500 Zestimate®
$338/sqft
$-- HOA
What's special
Contemporary white cabinetryGuest half bathVisual comfort lightingCustom accent wallsPrivate covered primary deckEngineered hardwood floorsElegant designer finishes
- 27 days
- 426
- 28
Zillow last checked:
Listing updated:
Listed by:
Dekel Balsar 770-656-3331,
Next Realty
Source: GAMLS,MLS#: 10869902
Facts & features
Interior
Bedrooms & bathrooms
- Bedrooms: 4
- Bathrooms: 5
- Full bathrooms: 4
- 1/2 bathrooms: 1
- Main level bathrooms: 1
- Main level bedrooms: 1
Rooms
- Room types: Foyer, Laundry, Office
Dining room
- Features: Seats 12+
Kitchen
- Features: Breakfast Bar, Kitchen Island, Walk-in Pantry
Heating
- Central
Cooling
- Ceiling Fan(s), Central Air
Appliances
- Included: Dishwasher, Double Oven, Gas Water Heater, Microwave, Refrigerator, Tankless Water Heater
- Laundry: Upper Level
Features
- Double Vanity, High Ceilings, Walk-In Closet(s)
- Flooring: Hardwood, Tile
- Basement: None
- Number of fireplaces: 2
- Fireplace features: Factory Built, Gas Log, Outside
- Common walls with other units/homes: No Common Walls
Interior area
- Total structure area: 4,140
- Total interior livable area: 4,140 sqft
- Finished area above ground: 4,140
- Finished area below ground: 0
Property
Parking
- Total spaces: 2
- Parking features: Detached, Garage, Garage Door Opener
- Has garage: Yes
Features
- Levels: Two
- Stories: 2
- Patio & porch: Screened
- Exterior features: Balcony
- Fencing: Back Yard
- Body of water: None
Lot
- Size: 0.28 Acres
- Features: Level, Private
Details
- Additional structures: Garage(s), Second Residence
- Parcel number: 15 212 03 095
- Special conditions: Agent Owned,Estate Owned,Investor Owned
Construction
Type & style
- Home type: SingleFamily
- Architectural style: Craftsman
- Property subtype: Single Family Residence
Materials
- Concrete
- Foundation: Slab
- Roof: Composition
Condition
- New Construction
- New construction: Yes
- Year built: 2026
Details
- Warranty included: Yes
Utilities & green energy
- Sewer: Public Sewer
- Water: Public
- Utilities for property: Electricity Available, Natural Gas Available, Sewer Available, Water Available
Community & HOA
Community
- Features: Sidewalks, Near Public Transport, Walk To Schools, Near Shopping
- Security: Carbon Monoxide Detector(s), Security System, Smoke Detector(s)
- Subdivision: Kirkwood
HOA
- Has HOA: No
- Services included: None
Location
- Region: Atlanta
Financial & listing details
- Price per square foot: $338/sqft
- Tax assessed value: $254,000
- Annual tax amount: $1,580
- Date on market: 9/29/2026
- Cumulative days on market: 27 days
- Listing agreement: Exclusive Right To Sell
- Electric utility on property: Yes
Estimated market value
$1,389,500
$1.32M - $1.46M
$9,148/mo
Price history
| Date | Event | Price |
|---|---|---|
| 10/9/2026 | Listed for sale | $1,399,000+379.1%$338/sqft |
Source:  GAMLS #10869902 Report a problem | ||
| 11/20/2025 | Listing removed | $1,960 |
Source: Zillow Rentals Report a problem | ||
| 11/15/2025 | Listed for rent | $1,960 |
Source: Zillow Rentals Report a problem | ||
| 3/11/2025 | Listing removed | $1,960 |
Source: Zillow Rentals Report a problem | ||
| 2/5/2025 | Listed for rent | $1,960 |
Source: Zillow Rentals Report a problem | ||
| 1/3/2024 | Listing removed | -- |
Source: Zillow Rentals Report a problem | ||
| 11/16/2023 | Listed for rent | $1,960 |
Source: Zillow Rentals Report a problem | ||
| 5/22/2018 | Sold | $292,000$71/sqft |
Source: Public Record Report a problem | ||
Public tax history
| Year | Property taxes | Tax assessment |
|---|---|---|
| 2025 | $5,072 +2.6% | $101,600 -0.3% |
| 2024 | $4,944 -0.3% | $101,920 -1.9% |
| 2023 | $4,961 +1.8% | $103,920 +0.8% |
| 2022 | $4,873 +406% | $103,120 +1.3% |
| 2021 | $963 -78.2% | $101,760 +10.8% |
| 2020 | $4,411 -12.6% | $91,880 -14.1% |
| 2019 | $5,049 +94.6% | $106,960 +19.9% |
| 2018 | $2,594 +34.1% | $89,200 +18.3% |
| 2017 | $1,935 +516% | $75,400 +12.9% |
| 2016 | $314 | $66,760 +54.5% |
| 2014 | $314 | $43,200 |
| 2013 | -- | $43,200 |
| 2012 | -- | $43,200 -8.4% |
| 2011 | -- | $47,160 |
| 2010 | $183 -2.4% | $47,160 |
| 2009 | $187 +21.1% | $47,160 -4.6% |
| 2008 | $155 -30.2% | $49,440 |
| 2007 | $221 +23.3% | $49,440 |
| 2006 | $180 +17.7% | $49,440 +10.5% |
| 2005 | $153 +9% | $44,760 |
| 2004 | $140 -17.9% | $44,760 -13.2% |
| 2003 | $171 +121.3% | $51,560 +10.5% |
| 2002 | $77 +56.3% | $46,640 |
| 2001 | $49 | $46,640 |
Find assessor info on the county website
Monthly payment
Est. payment
Payment breakdown
Explore the cost of this home by adjusting the details. Changes won't be saved.Climate risks
Neighborhood: Kirkwood
Nearby schools
Schools provided by the listing agent
- Elementary: Toomer
- Middle: King
- High: MH Jackson Jr
Source: GAMLS. This data may not be complete. We recommend contacting the local school district to confirm school assignments for this home.
Similar homes
- $1,425,0005 bd5 ba3.5k sqft2856 Tupelo St SE, Atlanta, GA 30317Active
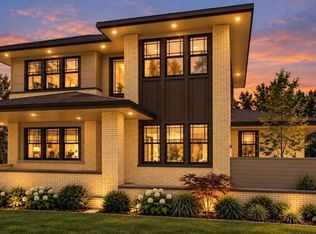
 MLS ID #10878459, Jon Huff, Keller Williams Realty. GAMLS
- $1,195,0004 bd5 ba3.2k sqft191 Sisson Ave, Atlanta, GA 30317Active
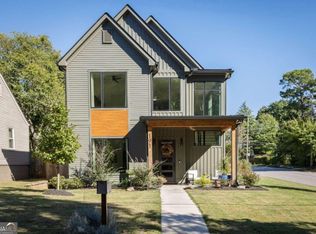 MLS ID #10877328, Cynthia Baer, Keller Williams Realty. GAMLS
- $1,399,9005 bd3 ba3k sqft2799 Tupelo St SE, Atlanta, GA 30317Active
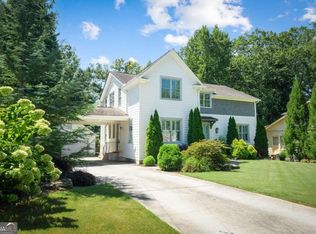 MLS ID #10844913, Jonathan Rich, Knapp Realty. GAMLS
- $1,172,0004 bd4 ba3k sqft179 Mellrich Ave NE, Atlanta, GA 30317For Sale
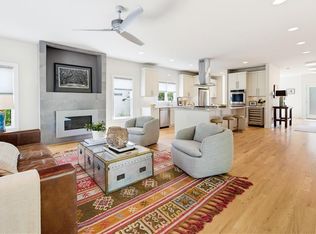
 MLS ID #7811158, Jennifer Waddy, Atlanta Fine Homes Sotheby's International. FMLS GA
- $1,250,0005 bd4 ba3.6k sqft327 Madison Ave, Decatur, GA 30030Active Under ContractMLS ID #10873234, Derek P Wood, Knapp Realty. GAMLS
- $995,5005 bd3 ba3.8k sqft2262 Ridgedale Rd NE, Atlanta, GA 30317ActiveMLS ID #10856591, Linda Lehsten, Knapp Realty. GAMLS
- $1,160,0004 bd4 ba3.1k sqft2808 Hosea L Williams Dr NE, Atlanta, GA 30317ActiveMLS ID #10869851, Dorothy L Brown, InHouse Realty Services. GAMLS
- $1,195,0005 bd3 ba3.4k sqft874 Artwood Rd NE, Atlanta, GA 30307ActiveMLS ID #10877870, Molly Carter, Ansley RE|Christie's Int'l RE. GAMLS
- $1,400,0005 bd6 ba5.2k sqft1760 Coventry Pl NE, Atlanta, GA 30030Active Under ContractMLS ID #10872173, LaDana L Carter, Engel & Völkers Atlanta. GAMLS
- $1,250,0004 bd4 ba4k sqft922 Barton Woods Rd NE, Atlanta, GA 30307ActiveMLS ID #10869577, Alex Tucker, Keller Williams Realty. GAMLS
- $1,395,0005 bd4 ba3.7k sqft470 Sinclair Ave NE, Atlanta, GA 30307For SaleMLS ID #7851476, Kris Perkins, Atlanta Fine Homes Sotheby's International. FMLS GA
- $1,400,0004 bd3 ba4.7k sqft1250 Oakdale Rd NE, Atlanta, GA 30307ActiveMLS ID #10789078, Joe Rummell, Keller Williams Realty North Atlanta. GAMLS
- $1,078,5004 bd3 ba2.5k sqft1582 Alder Ct, Atlanta, GA 30317For SaleMLS ID #7837846, Betsy Meagher, Atlanta Fine Homes Sotheby's International. FMLS GA
- $905,0005 bd4 ba3.6k sqft274 Rockyford Rd NE, Atlanta, GA 30317ActiveMLS ID #10720699, Lee Fuller, Atlanta Communities. GAMLS
- $999,0006 bd5 ba3k sqft325 Sisson Ave NE, Atlanta, GA 30317ActiveMLS ID #10808168, Roshawnna Novellus, Dwelli. GAMLS
- $945,0004 bd5 ba3.4k sqft2114 Memorial Dr, Atlanta, GA 30317ActiveMLS ID #10849540, Teresa Lynne, NorthGroup Realty. GAMLS
- $749,9004 bd3 ba2.2k sqft97 Rockyford Rd NE, Atlanta, GA 30317ActiveMLS ID #10827920, Patrick Peyer, Keller Williams Realty. GAMLS
- $715,0004 bd4 ba3.4k sqft501 Carter Ave SE, Atlanta, GA 30317ActiveMLS ID #10873609, Andrene Escoffery, Harry Norman Realtors. GAMLS
- $725,0003 bd4 ba2.6k sqft2481 Saint Patrick St, Atlanta, GA 30317ActiveMLS ID #10878876, Sunshine Thompson, Orchard Brokerage, LLC. GAMLS
- $1,595,0006 bd6 ba5.3k sqft235 S Columbia Dr, Decatur, GA 30030ActiveMLS ID #10874121, Natalie Gregory, Compass. GAMLS
