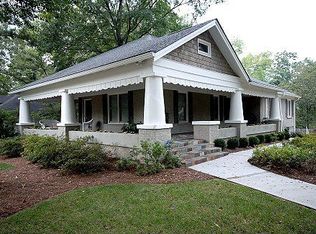
Some homes simply feel like home-and this is one of them. Tucked behind a welcoming gate on an oversized corner lot, this charming retreat invites you to slow down, gather, and enjoy the life happening around you. The expansive wraparound porch, framed by beautiful columns and a classic porch swing, is the heart of the home. Imagine long evenings with friends, morning coffee in the sunshine, or curling up with a book and accidentally turning it into an afternoon nap. This is a porch meant to be lived on. Inside, the home continues to embrace connection and entertaining, with an open living room, generous dining area, and spacious kitchen featuring double ovens and a bar. Upstairs, the oversized primary suite offers a peaceful escape with a large bath, walk-in closet, and its own sitting porch, joined by two additional bedrooms and a full bath. And then there's the terrace level-a remarkably flexible space with its own entrance, kitchen, washer/dryer, bathroom, and mini-split systems. Whether you envision a private retreat for family, a teen suite, a home office, or rental income, the possibilities are yours. The furnished terrace level has previously rented for $2,500/month with utilities included. Beyond your front door, enjoy the best of intown living with Kirkwood Village, Oakhurst City Center, and Hosea + 2nd all within easy reach. But perhaps the greatest appeal is what happens when you come home: neighbors gathering, friends lingering on the porch, celebrations unfolding, and ordinary evenings becoming memories. This is more than a house-it's a place to gather, exhale, and make yourself at home. Owner/Agent
Active
$995,500
2262 Ridgedale Rd NE, Atlanta, GA 30317
5beds
3,842sqft
Single Family Residence
Built in 1925
0.3 Acres Lot
$-- Zestimate®
$259/sqft
$-- HOA
What's special
Beautiful columnsClassic porch swingGenerous dining areaExpansive wraparound porchWalk-in closetWelcoming gateSpacious kitchen
- 2 days
- 251
- 13
Zillow last checked:
Listing updated:
Listed by:
Linda Lehsten 404-784-8779,
Knapp Realty
Source: GAMLS,MLS#: 10856591
Facts & features
Interior
Bedrooms & bathrooms
- Bedrooms: 5
- Bathrooms: 3
- Full bathrooms: 3
- Main level bathrooms: 2
- Main level bedrooms: 3
Rooms
- Room types: Bonus Room, Family Room, Other
Dining room
- Features: Seats 12+
Kitchen
- Features: Breakfast Bar, Kitchen Island, Pantry
Heating
- Central, Forced Air
Cooling
- Ceiling Fan(s), Central Air
Appliances
- Included: Dishwasher, Disposal, Double Oven, Refrigerator
- Laundry: In Basement, In Hall
Features
- High Ceilings, In-Law Floorplan, Master On Main Level, Walk-In Closet(s)
- Flooring: Carpet, Hardwood, Tile
- Basement: Bath Finished,Daylight,Exterior Entry,Finished,Full,Interior Entry
- Number of fireplaces: 3
- Fireplace features: Family Room
- Common walls with other units/homes: No Common Walls
Interior area
- Total structure area: 3,842
- Total interior livable area: 3,842 sqft
- Finished area above ground: 2,112
- Finished area below ground: 1,730
Property
Parking
- Total spaces: 3
- Parking features: Off Street, Side/Rear Entrance
Features
- Levels: Two
- Stories: 2
- Fencing: Fenced,Front Yard
- Body of water: None
Lot
- Size: 0.3 Acres
- Features: Corner Lot, Level
Details
- Additional structures: Outbuilding
- Parcel number: 15 205 01 043
Construction
Type & style
- Home type: SingleFamily
- Architectural style: Brick 4 Side,Craftsman
- Property subtype: Single Family Residence
Materials
- Brick
- Foundation: Block
- Roof: Composition
Condition
- Resale
- New construction: No
- Year built: 1925
Utilities & green energy
- Sewer: Public Sewer
- Water: Private
- Utilities for property: Cable Available, Electricity Available, Natural Gas Available, Sewer Available, Water Available
Community & HOA
Community
- Features: Park, Sidewalks, Street Lights, Near Public Transport, Walk To Schools, Near Shopping
- Security: Carbon Monoxide Detector(s), Smoke Detector(s)
- Subdivision: Kirkwood
HOA
- Has HOA: No
- Services included: None
Location
- Region: Atlanta
Financial & listing details
- Price per square foot: $259/sqft
- Annual tax amount: $13,125
- Date on market: 9/30/2026
- Cumulative days on market: 2 days
- Listing agreement: Exclusive Agency
- Electric utility on property: Yes
Estimated market value
Not available
Estimated sales range
Not available
Not available
Price history
| Date | Event | Price |
|---|---|---|
| 9/30/2026 | Listed for sale | $995,500$259/sqft |
Source:  FMLS GA #7846789 Report a problem FMLS GA #7846789 Report a problem | ||
Public tax history
Tax history is unavailable.
Monthly payment
Est. payment
Payment breakdown
Explore the cost of this home by adjusting the details. Changes won't be saved.Climate risks
Neighborhood: Kirkwood
Nearby schools
Schools provided by the listing agent
- Elementary: Toomer
- Middle: King
- High: MH Jackson Jr
Source: GAMLS. This data may not be complete. We recommend contacting the local school district to confirm school assignments for this home.
Similar homes
- $995,0005 bd3 ba3k sqft262 Daniel Ave SE, Atlanta, GA 30317Active
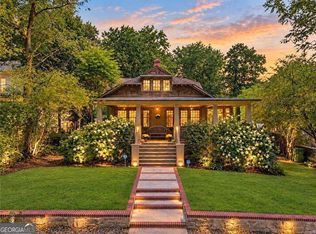
 MLS ID #10852966, Rick E Baldwin, Keller Williams Realty. GAMLS
 - $825,0004 bd3 ba2.1k sqft148 Vannoy St SE, Atlanta, GA 30317Active
 MLS ID #10857209, Joshua Moss, Compass. GAMLS
 - $700,0005 bd3 ba3k sqft480 S Howard St SE, Atlanta, GA 30317Active
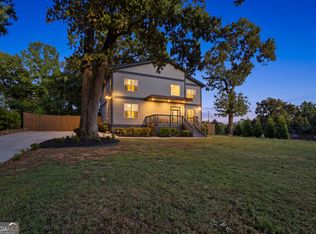 MLS ID #10857322, Katherine Meers, Keller Williams Realty. GAMLS
 - $735,0003 bd3 ba2.3k sqft165 Carter Ave SE, Atlanta, GA 30317For Sale
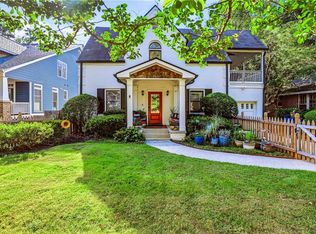
 MLS ID #7847990, Susan Robertson, Keller Williams Realty Metro Atlanta. FMLS GA
 - $945,0004 bd5 ba3.4k sqft2114 Memorial Dr, Atlanta, GA 30317ActiveMLS ID #10849540, Teresa Lynne, NorthGroup Realty. GAMLS
- $999,0006 bd5 ba3k sqft325 Sisson Ave NE, Atlanta, GA 30317ActiveMLS ID #10808168, Roshawnna Novellus, Dwelli. GAMLS
- $899,0004 bd3 ba2k sqft2330 1st Ave NE, Atlanta, GA 30317ActiveMLS ID #10826234, Hal Freeman, Compass. GAMLS
- $900,0007 bd5 ba3.2k sqft252 Patterson Ave SE, Atlanta, GA 30316For SaleMLS ID #7847757, James YEH, TruPorch Homes. FMLS GA
- $975,0005 bd3 ba3.3k sqft2128 Hosea L Williams Dr, Atlanta, GA 30317For SaleMLS ID #7799106, COLLIS CLOVIE, Cross Creek Realty. FMLS GA
- $975,0005 bd3 ba3.3k sqft2128 Hosea L Williams Dr NE, Atlanta, GA 30317ActiveMLS ID #10798662, Collis S Clovie, Cross Creek Realty. GAMLS
- $874,9004 bd4 ba2.5k sqft98 2nd Ave SE, Atlanta, GA 30317ActiveMLS ID #10825325, Justin Landis, Bolst. GAMLS
- $905,0005 bd4 ba3.6k sqft274 Rockyford Rd NE, Atlanta, GA 30317ActiveMLS ID #10720699, Lee Fuller, Atlanta Communities. GAMLS
- $650,0005 bd5 ba3.5k sqft155 Watson Cir SE, Atlanta, GA 30317ActiveMLS ID #10842440, Cody Kuhn, Keller Williams Realty. GAMLS
- $749,9004 bd3 ba2.2k sqft97 Rockyford Rd NE, Atlanta, GA 30317ActiveMLS ID #10827920, Patrick Peyer, Keller Williams Realty. GAMLS
- $1,275,0005 bd5 ba4.5k sqft2732 Memorial Dr SE, Atlanta, GA 30317ActiveMLS ID #10844909, Jonathan Rich, Knapp Realty. GAMLS
- $950,0004 bd3 ba3.2k sqft93 Candler Rd SE, Atlanta, GA 30317ActiveMLS ID #10791433, Lisa A Vayle, Keller Williams Realty North Atlanta. GAMLS
- $975,0004 bd4 ba3.1k sqft1597 Alder Ct SE, Atlanta, GA 30317New ConstructionMLS ID #7838280, Chance Gaither, Atlanta Fine Homes Sotheby's International. FMLS GA
- $785,0004 bd3 ba4.7k sqft2531 Midway Rd, Decatur, GA 30030ActiveMLS ID #10857030, Anhad Chawla, Homesmart Realty Partners. GAMLS
- $1,250,0004 bd4 ba3k sqft179 Mellrich Ave NE, Atlanta, GA 30317For SaleMLS ID #7811158, Jennifer Waddy, Atlanta Fine Homes Sotheby's International. FMLS GA
- $748,0004 bd3 ba2.6k sqft51 Willow Wood Cir SE, Atlanta, GA 30317ActiveMLS ID #10767070, Yelena Maltsev, Keller Williams Atlanta Midtown. GAMLS
