LOCATION! LOCATION! LOCATION! Prime Kirkwood location near the heart of sought after Kirkwood, walking distance to the Kirkwood Square. High-End Luxury and Easy Living!!! Totally renovated, like brand new from the ground up (Literally new build in 2024)! A captivating executive-style home in the one of Atlanta's premier communities. This extravagant, five bedroom, three baths masterpiece offers over two full levels of extravagance. Experience unparalleled convenience as you are greeted with a beautifully mountains of natural light. The high ceilings, exquisitely crafted crown molding, and gorgeous flooring are standout features throughout. Beautiful hardwood floors on all levels. The separate dining room compliments your entrance and stunning chandelier leading to the luxurious, huge kitchen featuring solid slab quartz countertops, oversized island, backsplash and new stainless steel appliances, custom cabinets, exquisite fixtures and eat-in breakfast area. Escape into the owner's suite, a modern day oasis located on the main level. The decorative tier ceiling is accented by the beautiful chandelier. Stunning, large tile are a showcase feature in the en suite bathroom with a gorgeous double vanity, fogless mirrors, separate shower, enormous soaking tub, and separate water-closet. Oversized bedrooms, an abundance of closet space, quartz countertop and plenty of counter space. Grand master bedroom with bath with elegant charm. Covered patio was converted into a tranquil space and sitting room. The wonder continues into the beautifully landscaped backyard. New furnace, hot water heater, A/C and plumbing. Make an appointment through showing-time and behold the eye-catching appeal of 2128 Hosea L Williams Street for yourself
Active
$975,000
2128 Hosea L Williams Dr NE, Atlanta, GA 30317
5beds
3,354sqft
:
Get pre-qualified$6,988/mo
Single Family Residence
Built in 2024
7,405 Square Feet Lot
$963,600 Zestimate®
$291/sqft
$-- HOA
What's special
High ceilingsBeautifully landscaped backyardOversized islandMountains of natural lightSeparate dining roomNew stainless steel appliancesExquisitely crafted crown molding
- 32 days |
- 209 |
- 4 |
Zillow last checked:
Listing updated:
Listed by:
Collis S Clovie 407-450-9126,
Cross Creek Realty
Source: GAMLS,MLS#: 10798662
Facts & features
Interior
Bedrooms & bathrooms
- Bedrooms: 5
- Bathrooms: 3
- Full bathrooms: 3
- Main level bathrooms: 2
- Main level bedrooms: 3
Rooms
- Room types: Bonus Room, Family Room, Laundry
Dining room
- Features: Separate Room
Kitchen
- Features: Breakfast Room, Kitchen Island
Heating
- Central
Cooling
- Ceiling Fan(s), Central Air, Electric
Appliances
- Included: Dishwasher
- Laundry: In Basement
Features
- Double Vanity, High Ceilings, Master On Main Level
- Flooring: Hardwood
- Basement: Bath Finished,Finished
- Has fireplace: No
- Common walls with other units/homes: No Common Walls
Interior area
- Total structure area: 3,354
- Total interior livable area: 3,354 sqft
- Finished area above ground: 3,354
- Finished area below ground: 0
Property
Parking
- Total spaces: 2
- Parking features: Parking Pad
- Has uncovered spaces: Yes
Features
- Levels: Two
- Stories: 2
- Fencing: Back Yard
- Has view: Yes
- View description: City
- Body of water: None
Lot
- Size: 7,405 Square Feet
- Features: Level, Private
Details
- Parcel number: 15 205 04 124
- Special conditions: Agent/Seller Relationship
Construction
Type & style
- Home type: SingleFamily
- Architectural style: Traditional
- Property subtype: Single Family Residence
Materials
- Wood Siding
- Foundation: Slab
- Roof: Composition
Condition
- Updated/Remodeled
- New construction: No
- Year built: 2024
Utilities & green energy
- Sewer: Public Sewer
- Water: Public
- Utilities for property: Cable Available, Electricity Available, Natural Gas Available, Phone Available, Sewer Available, Water Available
Community & HOA
Community
- Features: None
- Subdivision: Kirkwood
HOA
- Has HOA: No
- Services included: None
Location
- Region: Atlanta
Financial & listing details
- Price per square foot: $291/sqft
- Tax assessed value: $175,100
- Annual tax amount: $15,719
- Date on market: 7/3/2026
- Cumulative days on market: 32 days
- Listing agreement: Exclusive Right To Sell
- Listing terms: 1031 Exchange,Cash,Conventional,VA Loan
- Electric utility on property: Yes
Estimated market value
$963,600
$915,000 - $1.01M
$5,867/mo
Price history
| Date | Event | Price |
|---|---|---|
| 7/3/2026 | Listed for sale | $975,000+8.9%$291/sqft |
Source:  GAMLS #10798662 Report a problem GAMLS #10798662 Report a problem | ||
| 3/17/2026 | Listing removed | $895,000$267/sqft |
Source: GAMLS #10705404 Report a problem | ||
| 3/6/2026 | Listed for sale | $895,000$267/sqft |
Source:  FMLS GA #7730812 Report a problem FMLS GA #7730812 Report a problem | ||
| 3/4/2026 | Listing removed | $895,000$267/sqft |
Source: GAMLS #10547885 Report a problem | ||
| 1/2/2026 | Listed for rent | $7,250$2/sqft |
Source: FMLS GA #7697596 Report a problem | ||
| 10/1/2025 | Listing removed | $7,250$2/sqft |
Source: FMLS GA #7585263 Report a problem | ||
| 6/20/2025 | Listed for sale | $895,000-0.5%$267/sqft |
Source: FMLS GA #7601585 Report a problem | ||
| 6/17/2025 | Listing removed | $899,900$268/sqft |
Source: FMLS GA #7567414 Report a problem | ||
| 5/23/2025 | Listed for rent | $7,250$2/sqft |
Source: FMLS GA #7585263 Report a problem | ||
| 4/25/2025 | Listed for sale | $899,900-7.7%$268/sqft |
Source: GAMLS #10507685 Report a problem | ||
| 4/22/2025 | Listing removed | $975,000$291/sqft |
Source: GAMLS #10425286 Report a problem | ||
| 12/10/2024 | Listed for sale | $975,000$291/sqft |
Source: FMLS GA #7496458 Report a problem | ||
| 12/10/2024 | Listing removed | $975,000$291/sqft |
Source: FMLS GA #7491631 Report a problem | ||
| 11/27/2024 | Listed for sale | $975,000+195.5%$291/sqft |
Source: FMLS GA #7491631 Report a problem | ||
| 12/2/2020 | Listing removed | $330,000$98/sqft |
Source: HomeSmart Realty Partners #8684370 Report a problem | ||
| 11/25/2020 | Listed for sale | $330,000$98/sqft |
Source: HomeSmart Realty Partners #8684370 Report a problem | ||
| 4/9/2020 | Listing removed | $330,000$98/sqft |
Source: CENTURY 21 Connect Realty #6636268 Report a problem | ||
| 11/27/2019 | Price change | $330,000-22.4%$98/sqft |
Source: CENTURY 21 Connect Realty #6636268 Report a problem | ||
| 10/29/2019 | Price change | $425,000-1.2%$127/sqft |
Source: CENTURY 21 Connect Realty #6636268 Report a problem | ||
| 10/24/2019 | Price change | $430,000+7.5%$128/sqft |
Source: Century 21 Connect Realty #6636268 Report a problem | ||
| 10/9/2019 | Price change | $399,999-14%$119/sqft |
Source: Owner Report a problem | ||
| 9/30/2019 | Listed for sale | $465,000+3.3%$139/sqft |
Source: Owner Report a problem | ||
| 9/11/2018 | Listing removed | $450,000$134/sqft |
Source: Keller Williams Realty - Atlanta Partners #8425035 Report a problem | ||
| 7/27/2018 | Listed for sale | $450,000$134/sqft |
Source: Keller Williams Rlty Atl. Part #8425035 Report a problem | ||
Public tax history
| Year | Property taxes | Tax assessment |
|---|---|---|
| 2015 | $330 | $70,040 -5.3% |
| 2014 | $330 +40.7% | $73,960 |
| 2013 | $235 -46.9% | $73,960 -34.8% |
| 2012 | $442 -13.4% | $113,480 +21.6% |
| 2011 | $511 +44.4% | $93,320 |
| 2010 | $354 -84.1% | $93,320 |
| 2009 | $2,221 | $93,320 -7% |
| 2008 | $2,221 -10.8% | $100,320 |
| 2007 | $2,490 +501.6% | $100,320 |
| 2006 | $414 +10.4% | $100,320 +6.2% |
| 2005 | $375 | $94,480 |
Find assessor info on the county website
Monthly payment
Est. payment
Payment breakdown
Explore the cost of this home by adjusting the details. Changes won't be saved.Climate risks
Neighborhood: Kirkwood
Nearby schools
GreatSchools rating
- 5/10Toomer Elementary SchoolGrades: PK-5Distance: 0.6 mi
- 5/10King Middle SchoolGrades: 6-8Distance: 3.7 mi
- 6/10Maynard H. Jackson- Jr. High SchoolGrades: 9-12Distance: 2.7 mi
Schools provided by the listing agent
- Elementary: Toomer
- Middle: King
- High: MH Jackson Jr
Source: GAMLS. This data may not be complete. We recommend contacting the local school district to confirm school assignments for this home.
- $975,0005 bd3 ba3.3k sqft2128 Hosea L Williams Dr, Atlanta, GA 30317For Sale

- $842,5004 bd3 ba1.5k sqft2130 Hosea L Williams Dr, Atlanta, GA 30317Off Market

- $871,3004 bd2 ba2.4k sqft2120 Hosea L Williams Dr, Atlanta, GA 30317Off Market
- $496,2003 bd1 ba1.5k sqft2136 Hosea L Williams Dr, Atlanta, GA 30317Off Market
- $461,1003 bd1 ba1.4k sqft2114 Hosea L Williams Dr, Atlanta, GA 30317Off Market
- $621,4003 bd2 ba1.4k sqft2140 Hosea L Williams Dr, Atlanta, GA 30317Off Market
- $900,5004 bd3 ba2.2k sqft2112 Hosea L Williams Dr, Atlanta, GA 30317Off Market
- $920,700-- bd5 ba2.9k sqft9 Branham St NE, Atlanta, GA 30317Off Market
A local agent can set up tours, give advice and negotiate with sellers.
Similar homes
- $975,0005 bd3 ba3.3k sqft2128 Hosea L Williams Dr, Atlanta, GA 30317For Sale
 MLS ID #7799106, COLLIS CLOVIE, Cross Creek Realty. FMLS GA
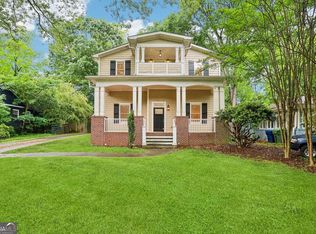
 - $905,0005 bd4 ba3.6k sqft274 Rockyford Rd NE, Atlanta, GA 30317Active
 MLS ID #10720699, Lee Fuller, Atlanta Communities. GAMLS
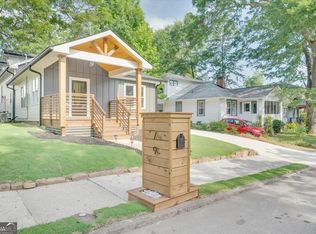
 - $979,0004 bd3 ba2.8k sqft79 Mortimer St, Atlanta, GA 30317Active
 MLS ID #10803637, Brooks Payne, Dwelli. GAMLS
 - $985,0004 bd3 ba3.2k sqft99 Candler Rd SE, Atlanta, GA 30317Active
 MLS ID #10764059, Morgan Taylor, Keller Williams Realty. GAMLS
 - $875,0005 bd4 ba3.9k sqft467 S Howard St SE, Atlanta, GA 30317ActiveMLS ID #10714787, Hector Pineyro, HomeSmart. GAMLS
- $850,0005 bd3 ba2.8k sqft1392 Rupert Rd, Decatur, GA 30030ActiveMLS ID #10816677, Sara Lee Parker, Keller Williams Realty. GAMLS
- $1,050,0004 bd4 ba2.3k sqft112 1st Ave, Decatur, GA 30030ActiveMLS ID #10815429, Chuck D Smith, Keller Williams Realty. GAMLS
- $748,0004 bd3 ba2.6k sqft51 Willow Wood Cir SE, Atlanta, GA 30317ActiveMLS ID #10767070, Yelena Maltsev, Keller Williams Atlanta Midtown. GAMLS
- $849,9005 bd5 ba3.3k sqft271 Haas Ave SE, Atlanta, GA 30316ActiveMLS ID #10814469, Torrence Ford, Real Broker, LLC. GAMLS
- $1,075,0004 bd4 ba2.2k sqft1040 Lindridge Dr NE, Atlanta, GA 30324ActiveMLS ID #10817060, Shelley Woody, Keller Williams Realty First Atlanta. GAMLS
- $625,0004 bd3 ba2.3k sqft210 S Howard St SE, Atlanta, GA 30317ActiveMLS ID #10757331, Ria Shannon, Orchard Brokerage, LLC. GAMLS
- $659,9994 bd4 ba2.8k sqft2668 Memorial Dr SE, Atlanta, GA 30317ActiveMLS ID #10796094, Janeen Soler, First United Realty. GAMLS
- $1,025,0006 bd8 ba3k sqft242 Ormond St SW, Atlanta, GA 30315ActiveMLS ID #10817041, Johanna Galnares, Keller Williams Realty Consultants. GAMLS
- $849,9004 bd4 ba3.2k sqft583 Flat Shoals Ave SE, Atlanta, GA 30316ActiveMLS ID #10773766, Mimi Byrd, Keller Williams West Atlanta. GAMLS
- $879,0005 bd5 ba2.8k sqft3178 N Druid Hills Rd, Decatur, GA 30033ActiveMLS ID #10812701, Syed Firoz, Virtual Properties Realty.com. GAMLS
- $1,050,0004 bd4 ba2.3k sqft112 1st Ave #B, Decatur, GA 30030ActiveMLS ID #10815393, Chuck D Smith, Keller Williams Realty. GAMLS
- $730,0003 bd3 ba2.4k sqft244 Locust St NE #B, Atlanta, GA 30317ActiveMLS ID #10802946, Zac Pasmanick, RE/MAX Metro Atlanta Cityside. GAMLS
- $1,035,0004 bd3 ba2.1k sqft1175 Monroe Dr NE, Atlanta, GA 30306ActiveMLS ID #10810715, Rodney Maison, Keller Williams Realty Atl. Partners. GAMLS
- $899,0004 bd4 ba2.7k sqft2265 Valley Brook Way NE, Atlanta, GA 30319ActiveMLS ID #10814180, Shannon Durieux, The Rezerve. GAMLS
- $1,250,0004 bd4 ba3.3k sqft1060 Woodland Ave SE, Atlanta, GA 30316For SaleMLS ID #7776781, CHARLES GERRICK, Atlanta Fine Homes Sotheby's International. FMLS GA
