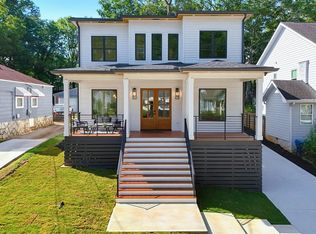
Welcome to 242 Ormond Street, a brand-new luxury duplex offering exceptional flexibility and income-producing potential. Each three-story residence features three bedrooms, three-and-a-half bathrooms, approximately 1,540 square feet, a private entrance, dedicated laundry, multiple balconies, and on-site parking. Modern interiors feature open living spaces, quartz countertops, stainless-steel appliances, and stylish tilework. Three additional new-construction homes are being built on the same street, reflecting the area's continued growth and transformation. Rent both units, live in one while the other helps offset your housing expenses, rent by the room, or create a flexible multigenerational living arrangement. Located approximately one mile south of Downtown Atlanta, the property offers convenient access to I-75/I-85 and is just minutes from Georgia State University, Grady Memorial Hospital, Mercedes-Benz Stadium, Grant Park, Zoo Atlanta, Pittsburgh Yards, the Atlanta BeltLine, and Hartsfield-Jackson Atlanta International Airport. New construction. Two residences. Multiple investment strategies. One strategic intown address. Schedule your private showing and explore the possibilities this exceptional property has to offer.
Active
$975,000
242 Ormond St SW, Atlanta, GA 30315
6beds
3,080sqft
Single Family Residence
Built in 2026
4,312 Square Feet Lot
$949,900 Zestimate®
$317/sqft
$-- HOA
What's special
Stylish tileworkModern interiorsOn-site parkingMultiple balconiesOpen living spacesThree-story residenceStainless-steel appliances
- 49 days
- 240
- 19
Zillow last checked:
Listing updated:
Listed by:
Johanna Galnares 470-776-7985,
Keller Williams Realty Consultants
Source: GAMLS,MLS#: 10828515
Facts & features
Interior
Bedrooms & bathrooms
- Bedrooms: 6
- Bathrooms: 8
- Full bathrooms: 6
- 1/2 bathrooms: 2
Rooms
- Room types: Office
Dining room
- Features: Dining Rm/Living Rm Combo
Kitchen
- Features: Kitchen Island
Heating
- Central
Cooling
- Central Air
Appliances
- Included: Dishwasher, Electric Water Heater, Microwave, Tankless Water Heater
- Laundry: In Hall, Laundry Closet
Features
- Double Vanity, High Ceilings, Soaking Tub, Tile Bath, Walk-In Closet(s)
- Flooring: Vinyl
- Windows: Double Pane Windows
- Basement: None
- Number of fireplaces: 2
- Fireplace features: Living Room
- Common walls with other units/homes: 1 Common Wall
Interior area
- Total structure area: 3,080
- Total interior livable area: 3,080 sqft
- Finished area above ground: 3,080
- Finished area below ground: 0
Property
Parking
- Total spaces: 2
- Parking features: Assigned, Off Street
Features
- Levels: Three Or More
- Stories: 3
- Patio & porch: Porch
- Exterior features: Balcony
- Fencing: Back Yard,Wood
- Has view: Yes
- View description: City
- Waterfront features: No Dock Or Boathouse
- Body of water: None
Lot
- Size: 4,312 Square Feet
- Features: City Lot, Private
- Residential vegetation: Cleared
Details
- Parcel number: 14 007500080300
Construction
Type & style
- Home type: SingleFamily
- Architectural style: Contemporary,Other
- Property subtype: Single Family Residence
- Attached to another structure: Yes
Materials
- Block, Vinyl Siding
- Foundation: Slab
- Roof: Other
Condition
- New Construction
- New construction: Yes
- Year built: 2026
Utilities & green energy
- Electric: 220 Volts
- Sewer: Public Sewer
- Water: Public
- Utilities for property: Electricity Available, Sewer Available, Water Available
Green energy
- Energy efficient items: Appliances, Thermostat, Water Heater
Community & HOA
Community
- Features: None
- Security: Carbon Monoxide Detector(s)
- Subdivision: Mechanicsville
HOA
- Has HOA: No
- Services included: None
Location
- Region: Atlanta
Financial & listing details
- Price per square foot: $317/sqft
- Tax assessed value: $55,400
- Annual tax amount: $907
- Date on market: 8/19/2026
- Cumulative days on market: 49 days
- Listing agreement: Exclusive Right To Sell
- Listing terms: Cash,Conventional,FHA
- Electric utility on property: Yes
Estimated market value
$949,900
$902,000 - $997,000
$3,955/mo
Price history
| Date | Event | Price |
|---|---|---|
| 8/19/2026 | Listed for sale | $975,000-4.9%$317/sqft |
Source:  FMLS GA #7820621 Report a problem FMLS GA #7820621 Report a problem | ||
| 8/18/2026 | Listing removed | $1,025,000$333/sqft |
Source:  GAMLS #10816191 Report a problem GAMLS #10816191 Report a problem | ||
| 7/31/2026 | Listed for sale | $1,025,000+412.5%$333/sqft |
Source: FMLS GA #7812685 Report a problem | ||
| 10/21/2024 | Listing removed | $200,000$65/sqft |
Source: FMLS GA #7438642 Report a problem | ||
| 10/6/2024 | Listed for sale | $200,000$65/sqft |
Source: GAMLS #10358381 Report a problem | ||
| 9/16/2024 | Contingent | $200,000$65/sqft |
Source: GAMLS #10358381 Report a problem | ||
| 8/15/2024 | Listed for sale | $200,000+48.1%$65/sqft |
Source: GAMLS #10358381 Report a problem | ||
| 7/19/2023 | Sold | $135,000+45.2%$44/sqft |
Source: Public Record Report a problem | ||
| 8/2/2019 | Sold | $93,000$30/sqft |
Source: Public Record Report a problem | ||
Public tax history
| Year | Property taxes | Tax assessment |
|---|---|---|
| 2025 | $907 -0.1% | $22,160 |
| 2024 | $907 -40.8% | $22,160 -53.9% |
| 2023 | $1,534 -21.2% | $48,080 |
| 2022 | $1,946 +35.1% | $48,080 +35.2% |
| 2021 | $1,441 +22.3% | $35,560 +25% |
| 2020 | $1,177 -5.4% | $28,440 +51.9% |
| 2019 | $1,245 | $18,720 |
| 2018 | $1,245 | $18,720 +109.9% |
| 2017 | $1,245 +45.6% | $8,920 |
| 2016 | $855 +0.7% | $8,920 |
| 2015 | $849 +109.9% | $8,920 |
| 2014 | $404 +94.2% | $8,920 +89% |
| 2013 | $208 +13.8% | $4,720 +14.6% |
| 2012 | $183 -55.1% | $4,120 -48.8% |
| 2011 | $407 -40.4% | $8,040 -48.1% |
| 2010 | $684 -0.8% | $15,480 |
| 2009 | $689 | $15,480 -31.1% |
| 2008 | -- | $22,480 |
| 2007 | $237 | $22,480 |
Find assessor info on the county website
Monthly payment
Est. payment
Payment breakdown
Explore the cost of this home by adjusting the details. Changes won't be saved.Climate risks
Neighborhood: Mechanicsville
Nearby schools
Schools provided by the listing agent
- Elementary: Dunbar
- Middle: King
- High: MH Jackson Jr
Source: GAMLS. This data may not be complete. We recommend contacting the local school district to confirm school assignments for this home.
Similar homes
- $924,9003 bd3 ba3k sqft708 Woodward Ave SE, Atlanta, GA 30312Active
 MLS ID #10856527, Ryan Hartkopp, FIV Realty Co. GAMLS
 - $975,0004 bd4 ba3.1k sqft1597 Alder Ct SE, Atlanta, GA 30317New Construction
 MLS ID #7838280, Chance Gaither, Atlanta Fine Homes Sotheby's International. FMLS GA
 - $999,0006 bd5 ba3k sqft325 Sisson Ave NE, Atlanta, GA 30317Active
 MLS ID #10808168, Roshawnna Novellus, Dwelli. GAMLS
 - $865,0005 bd3 ba2.2k sqft648 Waldo St SE, Atlanta, GA 30312Active
 MLS ID #10848013, Justin Landis, Bolst. GAMLS
 - $945,0004 bd5 ba3.4k sqft2114 Memorial Dr, Atlanta, GA 30317ActiveMLS ID #10849540, Teresa Lynne, NorthGroup Realty. GAMLS
- $899,9005 bd5 ba3.5k sqft1896 Fisher Trl NE, Atlanta, GA 30345ActiveMLS ID #10856473, Alison Sternfels, Compass. GAMLS
- $950,0004 bd3 ba3.2k sqft93 Candler Rd SE, Atlanta, GA 30317ActiveMLS ID #10791433, Lisa A Vayle, Keller Williams Realty North Atlanta. GAMLS
- $849,9005 bd4 ba3.2k sqft583 Flat Shoals Ave SE, Atlanta, GA 30316ActiveMLS ID #10773766, Mimi Byrd, Keller Williams West Atlanta. GAMLS
- $615,0005 bd4 ba3.6k sqft2600 Lisa Dr SW, Atlanta, GA 30311ActiveMLS ID #10857542, Tabitha Daniel, SouthOwens Realty. GAMLS
- $849,9003 bd5 ba1.9k sqft176B Sampson St NE, Atlanta, GA 30312ActiveMLS ID #10834736, W. Forrest Coley Jr., Keller Williams Realty. GAMLS
- $785,0003 bd4 ba2k sqft14 Bass St, Atlanta, GA 30315ActiveMLS ID #10813253, Jessica Bailey, Ansley RE | Christie's Int'l RE. GAMLS
- $725,0004 bd4 ba2.5k sqft2171 Edgemore Dr SE, Atlanta, GA 30316ActiveMLS ID #10847964, Justin Landis, Bolst. GAMLS
- $749,9954 bd4 ba2.6k sqft2045 Glenwood Ave SE, Atlanta, GA 30316ActiveMLS ID #10806457, Shiva Vasseghi, Compass. GAMLS
- $850,0003 bd3 ba2.3k sqft371 5th St NE, Atlanta, GA 30308ActiveMLS ID #10847571, Stephen Lytle, GPS Property Management LLC. GAMLS
- $899,9004 bd5 ba2.7k sqft63 Mortimer St, Atlanta, GA 30317ActiveMLS ID #10843960, Chaqueva M Robinson, eXp Realty. GAMLS
- $875,0005 bd4 ba3k sqft493 Winton Ter NE #B, Atlanta, GA 30308ActiveMLS ID #10834079, Justin Landis, Bolst. GAMLS
- $799,9004 bd4 ba1.9k sqft864 Kirkwood Ave SE, Atlanta, GA 30316ActiveMLS ID #10823042, Valerie Gonzalez, Keller Williams Realty. GAMLS
- $599,9995 bd4 ba3.7k sqft1612 Orlando St SW, Atlanta, GA 30311ActiveMLS ID #10857979, Keisha Woodbine, eXp Realty. GAMLS
- $599,0005 bd4 ba2.7k sqft770 Waters Dr SW, Atlanta, GA 30310ActiveMLS ID #10848080, Justin Landis, Bolst. GAMLS
- $519,9004 bd3 ba1.8k sqft109 Moury Ave SE, Atlanta, GA 30315ActiveMLS ID #10847240, Keywa Walker, BHHS Georgia Properties. GAMLS
