With nearly an acre of spectacular grounds and gracious living spaces that open beautifully to the outdoors, this Druid Hills home offers an exceptional setting for everyday life. Spacious main-level living, light-filled interiors, and a backyard that feels like a private park create a sense of ease that is felt throughout. At the heart of the home, an expansive informal living room pairs soaring vaulted ceilings with direct access to the generous rear deck, inviting gatherings to flow naturally outside. A gracious formal living room and handsome study provide spaces for entertaining, working, or enjoying a quiet afternoon. The large, updated kitchen is filled with natural light, with generous workspace, a walk-in pantry, and an easy connection to the home's main living areas. The primary suite overlooks the lush backyard, offering a peaceful retreat alongside spacious, sunlit secondary bedrooms. A fifth bedroom on the lower level enjoys direct access to the grounds and wonderful flexibility for guests, a home office, or a private retreat. Abundant storage and a generous two-car garage with convenient side entry complement the thoughtful layout. The backyard is truly the centerpiece. Spectacular mature landscaping frames a sports court, treehouse, fire pit, and multiple sitting areas, with room for everything from a lively evening with friends to a quiet morning outdoors. The scale, privacy, and beauty of this setting are a rare combination in Druid Hills. All of this within walking distance of award-winning Fernbank Elementary, Deepdene Park, Decatur, and Emory, with beloved shops, restaurants, and neighborhood bike trails close at hand. A beautiful opportunity to enjoy the space and tranquility of an extraordinary setting with so much of Druid Hills just beyond your door.
Active
$1,195,000
874 Artwood Rd NE, Atlanta, GA 30307
5beds
3,446sqft
Single Family Residence
Built in 1948
0.76 Acres Lot
$-- Zestimate®
$347/sqft
$-- HOA
What's special
Filled with natural lightLight-filled interiorsSports courtLarge updated kitchenGenerous workspaceWalk-in pantryPeaceful retreat
- 2 days
- 709
- 106
Zillow last checked:
Listing updated:
Listed by:
Molly Carter 404-542-3120,
Ansley RE|Christie's Int'l RE
Source: GAMLS,MLS#: 10877870
Facts & features
Interior
Bedrooms & bathrooms
- Bedrooms: 5
- Bathrooms: 3
- Full bathrooms: 3
- Main level bathrooms: 3
- Main level bedrooms: 4
Rooms
- Room types: Bonus Room, Foyer
Dining room
- Features: Seats 12+, Separate Room
Kitchen
- Features: Kitchen Island, Walk-in Pantry
Heating
- Forced Air
Cooling
- Central Air
Appliances
- Included: Dishwasher, Disposal, Microwave, Refrigerator
- Laundry: In Basement
Features
- Beamed Ceilings, Master On Main Level, Vaulted Ceiling(s)
- Flooring: Carpet, Hardwood
- Basement: Daylight,Exterior Entry,Full,Interior Entry
- Number of fireplaces: 2
- Fireplace features: Gas Log, Living Room
- Common walls with other units/homes: No Common Walls
Interior area
- Total structure area: 3,446
- Total interior livable area: 3,446 sqft
- Finished area above ground: 3,110
- Finished area below ground: 336
Property
Parking
- Total spaces: 2
- Parking features: Attached, Garage
- Has attached garage: Yes
Features
- Levels: One
- Stories: 1
- Patio & porch: Deck
- Fencing: Fenced
- Body of water: None
Lot
- Size: 0.76 Acres
- Features: Level
Details
- Parcel number: 15 244 01 016
Construction
Type & style
- Home type: SingleFamily
- Architectural style: Brick 4 Side,Ranch,Traditional
- Property subtype: Single Family Residence
Materials
- Other
- Roof: Composition
Condition
- Resale
- New construction: No
- Year built: 1948
Utilities & green energy
- Electric: 220 Volts
- Sewer: Public Sewer
- Water: Public
- Utilities for property: Cable Available, Electricity Available, Natural Gas Available, Phone Available, Sewer Available, Water Available
Green energy
- Energy efficient items: Appliances
Community & HOA
Community
- Features: Park, Near Public Transport, Walk To Schools, Near Shopping
- Security: Smoke Detector(s)
- Subdivision: Druid Hills
HOA
- Has HOA: No
- Services included: Other
Location
- Region: Atlanta
Financial & listing details
- Price per square foot: $347/sqft
- Annual tax amount: $10,535
- Date on market: 10/23/2026
- Listing agreement: Exclusive Right To Sell
- Electric utility on property: Yes
Estimated market value
Not available
Estimated sales range
Not available
Not available
Price history
| Date | Event | Price |
|---|---|---|
| 10/22/2026 | Listed for sale | $1,195,000$347/sqft |
Source:  FMLS GA #7857953 Report a problem | ||
Public tax history
Tax history is unavailable.
Monthly payment
Est. payment
Payment breakdown
Explore the cost of this home by adjusting the details. Changes won't be saved.Climate risks
Neighborhood: Druid Hills
Nearby schools
Schools provided by the listing agent
- Elementary: Fernbank
- Middle: Druid Hills
- High: Druid Hills
Source: GAMLS. This data may not be complete. We recommend contacting the local school district to confirm school assignments for this home.
Similar homes
- $1,250,0004 bd4 ba4k sqft922 Barton Woods Rd NE, Atlanta, GA 30307Active
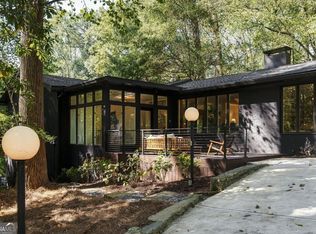
 MLS ID #10869577, Alex Tucker, Keller Williams Realty. GAMLS
- $1,195,0005 bd5 ba4.4k sqft1739 Coventry Rd, Decatur, GA 30030Active
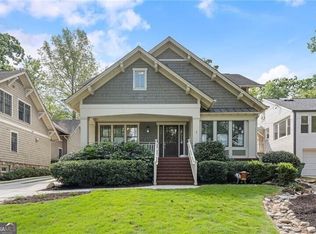 MLS ID #10853507, Molly Carter, Ansley RE|Christie's Int'l RE. GAMLS
- $725,0004 bd2 ba2.3k sqft833 Pinetree Dr, Decatur, GA 30030For Sale
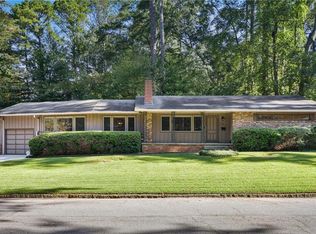
 MLS ID #7853985, Aly Tiller, Atlanta Fine Homes Sotheby's International. FMLS GA
- $1,195,0004 bd5 ba3.2k sqft191 Sisson Ave, Atlanta, GA 30317Active
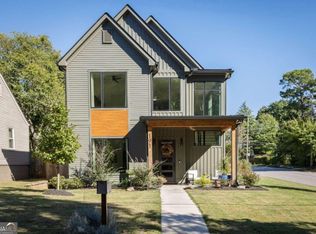 MLS ID #10877328, Cynthia Baer, Keller Williams Realty. GAMLS
- $1,050,0003 bd3 ba2.9k sqft1080 Clifton Rd NE, Atlanta, GA 30307ActiveMLS ID #10737691, Scott C Riley, Keller Williams Realty. GAMLS
- $1,395,0005 bd4 ba3.7k sqft470 Sinclair Ave NE, Atlanta, GA 30307For SaleMLS ID #7851476, Kris Perkins, Atlanta Fine Homes Sotheby's International. FMLS GA
- $925,0004 bd3 ba3.1k sqft2193 W Ponce De Leon Ave, Decatur, GA 30030ActiveMLS ID #10799294, John Horner, HomeSmart. GAMLS
- $1,200,0003 bd3 ba3.2k sqft1133 Hudson Dr NE, Atlanta, GA 30306ActiveMLS ID #10867753, Tanya Pickens, Opendoor Brokerage. GAMLS
- $1,400,0004 bd3 ba4.7k sqft1250 Oakdale Rd NE, Atlanta, GA 30307ActiveMLS ID #10789078, Joe Rummell, Keller Williams Realty North Atlanta. GAMLS
- $1,200,0003 bd3 ba2.2k sqft751 Briar Park Ct NE, Atlanta, GA 30306Active Under ContractMLS ID #10839334, Todd Brunsvold, Coldwell Banker Realty. GAMLS
- $1,100,0004 bd4 ba2.7k sqft1456 Miller Ave NE, Atlanta, GA 30307ActiveMLS ID #10848085, Jeff Raw, Keller Williams Realty. GAMLS
- $1,195,0005 bd4 ba2.8k sqft417 W Howard Ave, Decatur, GA 30030ActiveMLS ID #10818419, Quyet Hoang, Virtual Properties Realty.com. GAMLS
- $1,160,0004 bd4 ba3.1k sqft2808 Hosea L Williams Dr NE, Atlanta, GA 30317ActiveMLS ID #10869851, Dorothy L Brown, InHouse Realty Services. GAMLS
- $850,0004 bd3 ba2.3k sqft128 Mount Vernon Dr, Decatur, GA 30030ActiveMLS ID #10877295, Level Up Real Estate Team, BHHS Georgia Properties. GAMLS
- $1,250,0005 bd4 ba3.6k sqft327 Madison Ave, Decatur, GA 30030Active Under ContractMLS ID #10873234, Derek P Wood, Knapp Realty. GAMLS
- $995,5005 bd3 ba3.8k sqft2262 Ridgedale Rd NE, Atlanta, GA 30317ActiveMLS ID #10856591, Linda Lehsten, Knapp Realty. GAMLS
- $799,5004 bd3 ba2.7k sqft747 Lullwater Rd NE, Atlanta, GA 30307ActiveMLS ID #10721816, David C Johnson, Compass. GAMLS
- $1,172,0004 bd4 ba3k sqft179 Mellrich Ave NE, Atlanta, GA 30317For SaleMLS ID #7811158, Jennifer Waddy, Atlanta Fine Homes Sotheby's International. FMLS GA
- $1,195,0003 bd3 ba3.8k sqft451 Landover Dr, Decatur, GA 30030ActiveMLS ID #10781207, Taylor Inman, Ansley RE | Christie's Int'l RE. GAMLS
- $1,095,0003 bd2 ba2.7k sqft1074 Colquitt Ave NE, Atlanta, GA 30307Active Under ContractMLS ID #10869611, Margaret Jones, Ansley RE|Christie's Int'l RE. GAMLS
