Skip main navigation
Accepting backups
  • Price cut: $495K (7/8)
    $1,595,000

    201 N 2nd St, Leland, MI 49654

    4beds
    1,902sqft
    : 
    Loading
    Get pre-qualified
    Single Family Residence
    Built in 1900
    0.52 Acres Lot
    $1,502,300 Zestimate®
    $839/sqft
    $-- HOA

    What's special

    Unpainted vintage trimOriginal hardwood floorsRetro appliances
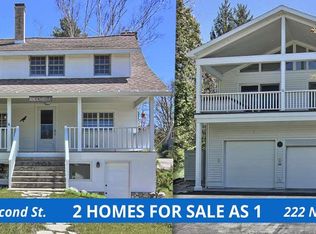
    Originally built in 1900 as the Lutheran Church parsonage, this distinctive historic home offers timeless character in an exceptional location just three blocks from the heart of Leland and three blocks from Lake Michigan access at North Street. Original hardwood floors, unpainted vintage trim, and retro appliances preserve the home’s authentic vintage charm. Set on 4 1/2 platted lots, the property includes one of the largest contiguous parcels in the central village. For the past ten years, the home has operated as a vacation rental, offering added appeal for buyers seeking income potential or a seasonal retreat. Located just a few blocks from the Leland Country Club and North Lake Leelanau public access, this property combines historic character, walkable village convenience, and proximity to the area’s most desirable amenities.
    60 days
    |
    1,211
    |
    49
    |

    Zillow last checked:

    Listing updated:

    Listed by:

    Mark Carlson 231-256-9836,

    Coldwell Banker Schmidt-Leland 231-256-9836

    Source: NGLRMLS,MLS#: 1945171MLS Logo

      Facts & features

      Interior

      Bedrooms & bathrooms
      • Bedrooms: 4
      • Bathrooms: 3
      • Full bathrooms: 1
      • 3/4 bathrooms: 1
      • 1/2 bathrooms: 1
      • Main level bathrooms: 1
      Rooms
      • Room types: Great Room
      Primary bedroom
      • Level: Upper
      • Area: 132.25
      • Dimensions: 11.5 x 11.5
      Bedroom 2
      • Level: Upper
      • Area: 148.5
      • Dimensions: 13.5 x 11
      Bedroom 3
      • Level: Upper
      • Area: 100
      • Dimensions: 10 x 10
      Bedroom 4
      • Level: Upper
      • Area: 105
      • Dimensions: 10 x 10.5
      Primary bathroom
      • Features: None
      Dining room
      • Level: Main
      Family room
      • Level: Main
      • Area: 184
      • Dimensions: 16 x 11.5
      Kitchen
      • Level: Main
      • Area: 150
      • Dimensions: 15 x 10
      Living room
      • Level: Main
      • Area: 325
      • Dimensions: 25 x 13
      Heating
      • Forced Air, Natural Gas, Fireplace(s)
      Cooling
      • Central Air
      Appliances
      • Included: Refrigerator, Oven/Range, Dishwasher, Microwave, Washer, Dryer, Electric Water Heater
      • Laundry: Lower Level
      Features
      • Entrance Foyer, Den/Study, Cable TV
      • Flooring: Wood, Tile
      • Windows: Bay Window(s)
      • Has fireplace: Yes
      • Fireplace features: Gas
      Interior area
      • Total structure area: 1,902
      • Total interior livable area: 1,902 sqft
      • Finished area above ground: 1,902
      • Finished area below ground: 0

      Property

      Parking
      • Parking features: None
      Accessibility
      • Accessibility features: None
      Features
      • Levels: Two
      • Stories: 2
      • Patio & porch: Patio, Covered
      • Exterior features: Sidewalk
      • Waterfront features: None
      Lot
      • Size: 0.52 Acres
      • Dimensions: 100 x 150 &100 x 75
      • Features: Corner Lot, Sloped, Landscaped, Subdivided
      Details
      • Additional structures: None
      • Parcel number: 00975090200 & 90300
      • Zoning description: Residential

      Construction

      Type & style
      • Home type: SingleFamily
      • Architectural style: Colonial
      • Property subtype: Single Family Residence
      Materials
      • Frame, Vinyl Siding
      • Foundation: Block, Poured Concrete
      • Roof: Asphalt
      Condition
      • New construction: No
      • Year built: 1900

      Utilities & green energy

      • Sewer: Public Sewer
      • Water: Private

      Community & HOA

      Community
      • Features: None
      • Security: Smoke Detector(s)
      • Subdivision: Village of Leland
      HOA
      • Services included: None
      Location
      • Region: Leland

      Financial & listing details

      • Price per square foot: $839/sqft
      • Tax assessed value: $304,307
      • Price range: $1.6M - $1.6M
      • Date on market: 5/15/2026
      • Cumulative days on market: 60 days
      • Listing agreement: Exclusive Right Sell
      • Listing terms: Conventional,Cash
      • Ownership type: Private Owner
      • Road surface type: Asphalt

        Estimated market value

        $1,502,300

        $1.43M - $1.58M

        $2,963/mo

        Price history

        DateEventPrice
        7/8/2026Price change$1,100,000-31%$578/sqft
        Source: NGLRMLS #1947750 Report a problem
        7/8/2026Price change$1,595,000-5.9%$839/sqft
        Source: NGLRMLS #1945171 Report a problem
        5/15/2026Listed for sale$1,695,000$891/sqft
        Source: NGLRMLS #1945171 Report a problem

        Public tax history

        Tax history is unavailable.

        Monthly payment

        Est. payment

        Payment breakdown

        Explore the cost of this home by adjusting the details. Changes won't be saved.
        All calculations are estimates and provided by Zillow, Inc. for informational purposes only. Actual amounts may vary.
        HOA fees may include property taxes on listings classified as Co-Ops. Contact the listing agent and/or owner for fee details.
        Mortgage interest rates are dependent on a number of factors, including credit score, down payment, and repayment length. Interest rate data provided by Zillow Group Marketplace, Inc. as of 1/1/1970 from various mortgage lenders with which we have lead or other similar arrangements; the Estimated Payment is an average of those rates.
        See how much you could borrow to make a competitive offer.

        Climate risks

        Neighborhood: 49654

        Getting around

        58 / 100
        Somewhat Walkable
        49 / 100
        Somewhat Bikeable

        Nearby schools

        GreatSchools rating
        Schools provided by the listing agent
        • District: Leland Public School District

        Source: NGLRMLS. This data may not be complete. We recommend contacting the local school district to confirm school assignments for this home.

        A local agent can set up tours, give advice and negotiate with sellers.

        Browse local experts

        Similar homes