Skip main navigation
Off market
  • $1,534,300

    211 N 2nd St, Leland, MI 49654

    6beds
    3,333sqft
    Single Family Residence
    Built in 1911
    0.37 Acres Lot
    $1,534,300 Zestimate®
    $460/sqft
    $5,257 Estimated rent

    Home value

    $1,534,300

    $1.35M - $1.76M

    $5,257/mo

    Zestimate® history
    Loading
    Loading...

    Owner options

    List your home for rent

    $5,257/mo

    Rent Zestimate®

    Find your next renter with Zillow Rental Manager. Plus, with online applications, you can quickly screen prospective tenants – for free.

    Learn more

    $5,257/mo

    Rent Zestimate®

    Refinance and save

    $7,382/mo

    Est. payment

    Refinancing to a lower rate could help reduce your monthly payments and save thousands over the life of the loan.

    See today's rates

    $7,382/mo

    Est. payment

    Explore your selling options

    Work with a Zillow partner agent

    Leverage their expertise and Zillow's premium Showcase listings to get your home seen by more buyers.

    Get started

    List with your own agent

    Get your home in front of millions of buyers by listing it on Zillow.

    Learn how to do it

    Sell it yourself

    Take full control of how buyers see your home on Zillow by listing For Sale by Owner (FSBO).

    List your home

    What's special

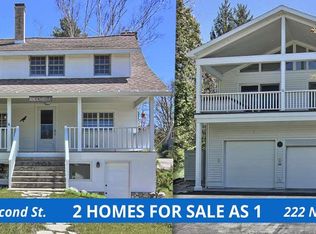
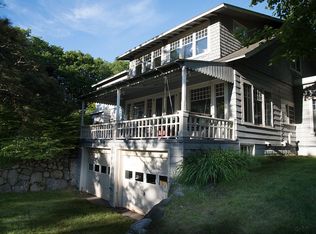
    Presenting a delightful Leland cottage – a true vintage gem! This in-town residence sits on two large hillside lots, together stretching the width of a full block. Secluded and private, yet proximate to all of Leland’s most desirable amenities, this beautifully lush property offers a combination of features becoming increasingly rare in this market. The original craftsman-style cottage was built in 1911 and has since benefitted from two thoughtful additions, generously expanding the home. While the additions have made this cottage a more functional year-round residence, this home is still rich with authentic features throughout. The main floor plan seamlessly blends old and new. The footprint of the original cottage is host to the primary living areas, including a charming eat-in kitchen with checkerboard tiling, a central dining area, and an oversized living room with hardwood flooring and cedar paneling. The original field stone fireplace anchors the living room and stands opposite an enormous bank of windows which overlook a covered deck and perennial gardens in the yard below. Two main floor bedrooms flank the living areas and are each equipped with a private bathroom. The larger of the two has its own private access to a delightful front patio and would make for a spacious main floor master or guest suite. Added in 1992, a petit powder room, laundry room, and oversized single car garage give this 100-year old residence all the amenities to be expected in a newly constructed home. Upstairs, a second master suite with fireplace, three bright bedrooms and two shared bathrooms will easily accommodate your family members or vacationing guests. Mechanicals are easily accessible via the lowest level of the house, through two garage-style doors which open towards the center of the property. There is much to admire in this spectacular vintage offering – a rare slice of Leland history, ready for its next chapter!

    This property is off market, which means it's not currently listed for sale or rent on Zillow. This may be different from what's available on other websites or public sources.
    Zillow last checked:

    Listing updated:

    Listed by:

    Joe Campo Cell:231-360-0004,

    Schaub Team Premier Realty 231-674-5950,

    Carolyn Telgard,

    Coldwell Banker Schmidt-Leland

    Bought with:

    Joe Campo, 6501411024

    Schaub Team Premier Realty

    Tim Schaub, 6502411112

    Schaub Team Premier Realty

    Source: NGLRMLS,MLS#: 1885272MLS Logo

    Facts & features

    Interior

    Bedrooms & bathrooms
    • Bedrooms: 6
    • Bathrooms: 5
    • Full bathrooms: 1
    • 3/4 bathrooms: 3
    • 1/2 bathrooms: 1
    • Main level bathrooms: 3
    • Main level bedrooms: 2
    Primary bedroom
    • Level: Main
    • Area: 100
    • Dimensions: 8 x 12.5
    Bedroom 2
    • Level: Upper
    • Area: 112.5
    • Dimensions: 9 x 12.5
    Bedroom 3
    • Level: Main
    • Area: 264
    • Dimensions: 16 x 16.5
    Bedroom 4
    • Level: Upper
    • Area: 72
    • Dimensions: 8 x 9
    Primary bathroom
    • Features: Private
    Dining room
    • Level: Main
    • Area: 93.5
    • Dimensions: 8.5 x 11
    Kitchen
    • Level: Main
    • Area: 181.25
    • Dimensions: 14.5 x 12.5
    Living room
    • Level: Main
    • Area: 504
    • Dimensions: 21 x 24
    Heating
    • Forced Air, Baseboard, Natural Gas, Fireplace(s)
    Appliances
    • Included: Refrigerator, Oven/Range, Washer, Dryer, Gas Water Heater
    • Laundry: Main Level
    Features
    • Bookcases, Walk-In Closet(s), Mud Room, Beamed Ceilings, Drywall, Ceiling Fan(s), Cable TV, High Speed Internet, WiFi
    • Flooring: Wood, Tile, Carpet, Vinyl
    • Windows: Blinds, Drapes
    • Basement: Exterior Entry,Unfinished
    • Has fireplace: Yes
    • Fireplace features: Gas, Insert, Wood Burning
    Interior area
    • Total structure area: 3,333
    • Total interior livable area: 3,333 sqft
    • Finished area above ground: 3,333
    • Finished area below ground: 0

    Property

    Parking
    • Total spaces: 1
    • Parking features: Attached, Garage Door Opener, Concrete
    • Attached garage spaces: 1
    Accessibility
    • Accessibility features: None
    Features
    • Levels: Two
    • Stories: 2
    • Patio & porch: Deck
    • Exterior features: Garden
    • Waterfront features: None
    Lot
    • Size: 0.37 Acres
    • Features: Cleared, Level, Sloped, Landscaped, Metes and Bounds
    Details
    • Additional structures: None
    • Parcel number: 4500975091100
    • Zoning description: Residential

    Construction

    Type & style
    • Home type: SingleFamily
    • Architectural style: Cottage,Craftsman
    • Property subtype: Single Family Residence
    Materials
    • Frame, Wood Siding, Shingle Siding
    • Foundation: Poured Concrete
    • Roof: Asphalt
    Condition
    • New construction: No
    • Year built: 1911

    Utilities & green energy

    • Sewer: Public Sewer
    • Water: Private

    Community & neighborhood

    Community
    • Community features: None
    Location
    • Region: Leland
    • Subdivision: N/A

    HOA & financial

    HOA
    • Services included: None

    Other

    Other facts
    • Listing agreement: Exclusive Right Sell
    • Price range: $988K - $1.5M
    • Listing terms: Conventional,Cash
    • Ownership type: Private Owner
    • Road surface type: Asphalt

    Price history

    DateEventPrice
    8/31/2021Sold$988,000$296/sqft
    Source: NGLRMLS #1885272 Report a problem

    Public tax history

    Tax history is unavailable.

    Neighborhood: 49654

    Nearby schools

    GreatSchools rating
    Schools provided by the listing agent
    • Elementary: Leland Public School
    • Middle: Leland Public School
    • High: Leland Public School
    • District: Leland Public School District

    Source: NGLRMLS. This data may not be complete. We recommend contacting the local school district to confirm school assignments for this home.

    Get pre-qualified for a loan
    At Zillow Home Loans, we can pre-qualify you in as little as 5 minutes with no impact to your credit score.

    An equal housing lender. NMLS #10287.