Nestled on two oversized lots, this 2,738-square-foot residence stands out in Post, Texas, perfectly blending welcoming modern updates with rich local history. The thoughtfully designed layout features three bedrooms, two and a half bathrooms, a dedicated office space, and two expansive living areas that offer plenty of room to gather, relax, and entertain. At the heart of the home, a beautifully remodeled kitchen opens into a formal dining area, while the primary suite offers a quiet retreat complete with a fully updated en-suite bathroom featuring a sleek walk-in shower. Outdoors, the property showcases beautifully landscaped lawns, mature shade trees, and a convenient side-entry garage, creating a wonderful opportunity to own a charming piece of Post history crafted for comfortable living.
For sale
$285,000
201 N Ave S, Post, TX 79356
3beds
2,738sqft
Single Family Residence, Residential
Built in 1970
0.46 Acres Lot
$-- Zestimate®
$104/sqft
$-- HOA
What's special
Welcoming modern updatesDedicated office spaceFormal dining areaThree bedroomsThoughtfully designed layoutBeautifully remodeled kitchenFully updated en-suite bathroom
- 4 days
- 133
- 10
Zillow last checked:
Listing updated:
Listed by:
Jenifer Hudman TREC #0544909 806-470-8640,
Keller Williams Realty
Source: LBMLS,MLS#: 202612702
Facts & features
Interior
Bedrooms & bathrooms
- Bedrooms: 3
- Bathrooms: 3
- Full bathrooms: 2
- 1/2 bathrooms: 1
Heating
- Central, Natural Gas
Cooling
- Ceiling Fan(s), Central Air, Multi Units
Appliances
- Included: Cooktop, Dishwasher, Exhaust Fan, Oven, Range Hood, Refrigerator, Stainless Steel Appliance(s)
- Laundry: Laundry Room, Main Level
Features
- Breakfast Bar, Ceiling Fan(s), Entrance Foyer, Granite Counters, His and Hers Closets, Storage
- Flooring: Carpet, Luxury Vinyl
- Doors: Storm Door(s)
- Windows: Aluminum Frames, Screens, Window Coverings
- Number of fireplaces: 1
- Fireplace features: Family Room
Interior area
- Total structure area: 2,738
- Total interior livable area: 2,738 sqft
- Finished area above ground: 2,738
Property
Parking
- Total spaces: 2
- Parking features: Additional Parking, Attached, Garage, Garage Door Opener, Garage Faces Side, Off Street
- Attached garage spaces: 2
Features
- Patio & porch: Covered, Front Porch, Rear Porch
- Exterior features: Lighting, Private Yard, Storage, Other
- Fencing: Back Yard,Fenced,Perimeter,Wood
Lot
- Size: 0.46 Acres
- Features: Back Yard, City Lot, Corner Lot, Landscaped, Sprinklers In Front, Sprinklers In Rear
Details
- Additional structures: Outbuilding, Shed(s), Storage
- Parcel number: 182000100040000000
Construction
Type & style
- Home type: SingleFamily
- Architectural style: Ranch,Traditional
- Property subtype: Single Family Residence, Residential
Materials
- Blown-In Insulation, Brick
- Foundation: Pillar/Post/Pier
- Roof: Composition
Condition
- Updated/Remodeled
- New construction: No
- Year built: 1970
Utilities & green energy
- Sewer: Public Sewer
- Water: Public
- Utilities for property: Cable Connected, Electricity Connected, Natural Gas Connected, Sewer Connected, Water Connected, Underground Utilities
Community & HOA
Community
- Features: Curbs, Sidewalks, Street Lights
- Security: Smoke Detector(s), See Remarks
Location
- Region: Post
Financial & listing details
- Price per square foot: $104/sqft
- Annual tax amount: $1,418
- Date on market: 9/12/2026
- Cumulative days on market: 7 days
- Listing terms: Cash,Conventional,FHA,USDA Loan
- Electric utility on property: Yes
- Road surface type: All Weather
Estimated market value
Not available
Estimated sales range
Not available
Not available
Price history
| Date | Event | Price |
|---|---|---|
| 9/12/2026 | Listed for sale | $285,000$104/sqft |
Source:  LBMLS #202612702 Report a problem LBMLS #202612702 Report a problem | ||
Public tax history
Tax history is unavailable.
Monthly payment
Est. payment
Payment breakdown
Explore the cost of this home by adjusting the details. Changes won't be saved.Climate risks
Neighborhood: 79356
Nearby schools
Schools provided by the listing agent
- Elementary: Post
- Middle: Post
- High: Post
Source: LBMLS. This data may not be complete. We recommend contacting the local school district to confirm school assignments for this home.

Similar homes
- $225,0004 bd2 ba2k sqft704 Chantilly Ln, Post, TX 79356For Sale
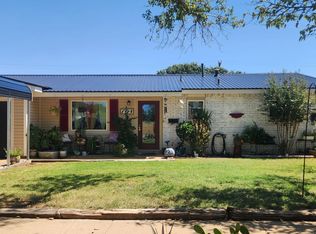 MLS ID #202612745, Jenifer Hudman, Keller Williams Realty. LBMLS
 - $150,0003 bd2 ba1.6k sqft408 Osage Ave, Post, TX 79356For Sale
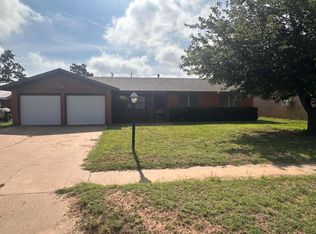 MLS ID #202611856, Caden Zarikta, SSOLD Realty, Inc.. LBMLS
 - $150,0004 bd3 ba2.5k sqft114 N Avenue O, Post, TX 79356For Sale
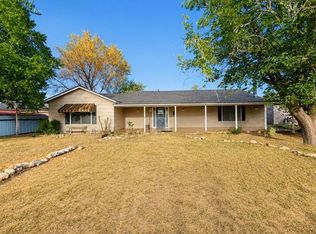 MLS ID #202611532, Rex Andrews, Keller Williams Realty. LBMLS
 - $168,8003 bd2 ba1.9k sqft710 W 5th St, Post, TX 79356For Sale
 MLS ID #202607340, Jenifer Hudman, Keller Williams Realty. LBMLS
