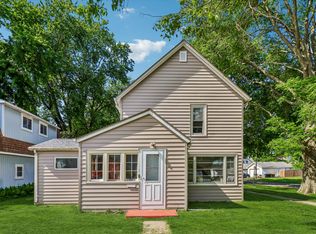
Ample space and opportunity await! Walking in the front door gets you into a climate controlled porch. When entering the main home, you'll fall in love with the large living area and casual space with built-ins as separation. Home office? Child play area? Many possibilities! With a large dining area, there is plenty of space to entertain or relax on the main level. Head upstairs and find the 3 generous sized bedrooms and oversized bathroom. The attic includes a non-conforming bedroom or the perfect getaway space. Fresh paint and flooring will max out this homes potential! Outside the home, there is plenty of storage space including a detached garage and shed. With a big yard glow up, you may just want to stay outdoors! Conveniently located with an easy commute to Des Moines, this home offers the chance to build equity while creating lasting memories. Ask your lender possible 100% financing with a USDA loan!
For sale
$195,900
201 N Dewey St, Prairie City, IA 50228
3beds
2,028sqft
:
Get pre-qualified$1,471/mo
Single Family Residence
Built in 1910
10,001 Square Feet Lot
$189,200 Zestimate®
$97/sqft
$-- HOA
What's special
Detached garageClimate controlled porchOversized bathroomBig yardLarge dining area
- 145 days |
- 439 |
- 16 |
Zillow last checked:
Listing updated:
Listed by:
Jeff Johnston (515)707-9392,
RE/MAX Concepts
Source: DMMLS,MLS#: 725257 Originating MLS: Des Moines Area Association of REALTORS
Originating MLS: Des Moines Area Association of REALTORSFacts & features
Interior
Bedrooms & bathrooms
- Bedrooms: 3
- Bathrooms: 2
- Full bathrooms: 1
- 1/2 bathrooms: 1
Heating
- Forced Air, Gas, Natural Gas
Cooling
- Central Air
Appliances
- Included: Dryer, Refrigerator, Stove, Washer
Features
- Dining Area
- Basement: Unfinished
Interior area
- Total structure area: 2,028
- Total interior livable area: 2,028 sqft
Property
Parking
- Total spaces: 2
- Parking features: Detached, Garage, Two Car Garage
- Garage spaces: 2
Features
- Levels: Two
- Stories: 2
- Exterior features: Storage
Lot
- Size: 10,001 Square Feet
- Dimensions: 80 x 125
- Features: Rectangular Lot
Details
- Additional structures: Storage
- Parcel number: 1601126006
- Zoning: Res
Construction
Type & style
- Home type: SingleFamily
- Architectural style: Two Story
- Property subtype: Single Family Residence
Materials
- Foundation: Block
- Roof: Asphalt,Shingle
Condition
- Year built: 1910
Utilities & green energy
- Sewer: Public Sewer
- Water: Public
Community & HOA
HOA
- Has HOA: No
Location
- Region: Prairie City
Financial & listing details
- Price per square foot: $97/sqft
- Tax assessed value: $205,180
- Annual tax amount: $2,882
- Date on market: 8/29/2025
- Cumulative days on market: 328 days
- Listing terms: Cash,Conventional,USDA Loan
Estimated market value
$189,200
$180,000 - $199,000
$1,949/mo
Price history
| Date | Event | Price |
|---|---|---|
| 3/2/2026 | Price change | $195,900+0.5%$97/sqft |
Source:  DMMLS #725257 Report a problem DMMLS #725257 Report a problem | ||
| 10/7/2025 | Price change | $194,900-4.9%$96/sqft |
Source: DMMLS #725257 Report a problem | ||
| 9/18/2025 | Price change | $204,900-2.4%$101/sqft |
Source: DMMLS #725257 Report a problem | ||
| 8/29/2025 | Listed for sale | $209,900+22%$104/sqft |
Source: DMMLS #725257 Report a problem | ||
| 5/21/2021 | Sold | $172,000+7.5%$85/sqft |
Source: DMMLS #625777 Report a problem | ||
| 4/12/2021 | Pending sale | $160,000$79/sqft |
Source: DMMLS #625777 Report a problem | ||
| 4/5/2021 | Listed for sale | $160,000$79/sqft |
Source: DMMLS #625777 Report a problem | ||
Public tax history
| Year | Property taxes | Tax assessment |
|---|---|---|
| 2025 | $2,882 -0.1% | $205,180 +11.1% |
| 2024 | $2,884 +3.9% | $184,710 |
| 2023 | $2,776 +10.2% | $184,710 +22.7% |
| 2022 | $2,518 +14.9% | $150,580 +10.8% |
| 2021 | $2,192 -6% | $135,880 +12.3% |
| 2020 | $2,331 +11.9% | $120,950 |
| 2019 | $2,084 -3.3% | $120,950 +15.5% |
| 2018 | $2,156 +12.5% | $104,730 |
| 2017 | $1,916 +2.9% | $104,730 |
| 2016 | $1,862 | $104,730 |
| 2015 | $1,862 +6.9% | $104,730 |
| 2014 | $1,742 -7.6% | $104,730 |
| 2012 | $1,886 +1% | -- |
| 2011 | $1,868 +1.6% | -- |
| 2010 | $1,838 +10.2% | -- |
| 2009 | $1,668 +4.5% | -- |
| 2008 | $1,596 -1.8% | -- |
| 2007 | $1,626 +2.3% | -- |
| 2005 | $1,590 | -- |
Find assessor info on the county website
Monthly payment
Est. payment
Payment breakdown
Explore the cost of this home by adjusting the details. Changes won't be saved.Climate risks
Neighborhood: 50228
Nearby schools
GreatSchools rating
- 5/10Prairie City Elementary SchoolGrades: 3-5Distance: 0.4 mi
- 7/10PCM Middle SchoolGrades: 6-8Distance: 0.4 mi
- 4/10Pcm High SchoolGrades: 9-12Distance: 8.9 mi
Schools provided by the listing agent
- District: Pcm (Prairie City-Monroe)
Source: DMMLS. This data may not be complete. We recommend contacting the local school district to confirm school assignments for this home.
- $218,3002 bd2 ba1.5k sqft107 N Dewey St, Prairie City, IA 50228Off Market

- $176,9003 bd1 ba1k sqft203 N Dewey St, Prairie City, IA 50228Off Market
- $222,5002 bd3 ba1.4k sqft105 N Dewey St, Prairie City, IA 50228Off Market

- $270,2003 bd2 ba1.7k sqft205 N Dewey St, Prairie City, IA 50228Off Market
- $311,1004 bd2 ba2.5k sqft606 E 5th St, Prairie City, IA 50228Off Market
- $154,4003 bd1 ba1.1k sqft607 E 5th St, Prairie City, IA 50228Off Market
- $261,0003 bd1 ba1.6k sqft207 N Dewey St, Prairie City, IA 50228Off Market
- $250,0004 bd2 ba1.5k sqft103 N Dewey St, Prairie City, IA 50228For Sale
A local agent can set up tours, give advice and negotiate with sellers.
Similar homes
- $250,0004 bd2 ba1.6k sqft601 E 5th St, Prairie City, IA 50228For Sale
 MLS ID #742637, Jill Veenstra, Home Realty. DMMLS
 - $250,0004 bd2 ba1.5k sqft103 N Dewey St, Prairie City, IA 50228Active
 MLS ID #6338757, Michelle Hanson, RE/MAX Concepts. NoCoast MLS as distributed by MLS GRID
 - $194,9003 bd2 ba1.9k sqft423 E Washington St, Colfax, IA 50054For Sale
 MLS ID #742119, Brad Cowger, ITown Real Estate, LLC. DMMLS
 - $199,9003 bd2 ba1.3k sqft400 W Spring St, Colfax, IA 50054For Sale
 MLS ID #70361, Ryan Rohlf, Keller Williams Legacy Group. CIBR
 - $200,0004 bd4 ba2.1k sqft410 W Elm St, Hartford, IA 50118For SaleMLS ID #743521, Jenny Moats, Keller Williams Realty GDM. DMMLS
- $189,0004 bd3 ba2.2k sqft422 N 3rd Ave E, Newton, IA 50208For SaleMLS ID #729213, Wendy Wagner, RE/MAX Concepts. DMMLS
- $185,0005 bd3 ba2.3k sqft608 E 7th St N, Newton, IA 50208For Sale By Owner
- $187,0004 bd2 ba1.4k sqft206 Baldwin St, Otley, IA 50214For SaleMLS ID #744419, Rachel Tiskevics, EXP Realty, LLC. DMMLS
- $189,0004 bd2 ba1.8k sqft3601 Hull Ave, Des Moines, IA 50317For SaleMLS ID #740897, A.J. Anderson, LPT Realty, LLC. DMMLS
- $199,0004 bd2 ba1.6k sqft1614 Searle St, Des Moines, IA 50317For SaleMLS ID #745082, Beatriz Sosa, RE/MAX Revolution. DMMLS
- $189,0003 bd2 ba1.4k sqft110 E 20th St N, Newton, IA 50208For SaleMLS ID #742799, Toni Peska, Iowa Realty Newton. DMMLS
- $179,9004 bd2 ba1.2k sqft1841 Des Moines St, Des Moines, IA 50316For SaleMLS ID #735521, Fix Brown, RE/MAX Concepts. DMMLS
- $189,9003 bd2 ba1.3k sqft410 1st St S, Newton, IA 50208For SaleMLS ID #713480, Ashley Noethe, Iowa Realty Indianola. DMMLS
- $230,0004 bd2 ba1.1k sqft4571 E 38th St, Des Moines, IA 50317For SaleMLS ID #745557, DEB MILLER, Iowa Realty Beaverdale. DMMLS
- $219,5003 bd2 ba1.4k sqft4650 Hubbell Ave, Des Moines, IA 50317For SaleMLS ID #737256, Buddy Hoffman, RE/MAX Real Estate Center. DMMLS
- $210,0003 bd1 ba1.1k sqft2829 E 36th Ct, Des Moines, IA 50317For SaleMLS ID #740946, Michelle Hanson, RE/MAX Concepts. DMMLS
- $174,9005 bd2 ba2k sqft2803 E Grand Ave, Des Moines, IA 50317For SaleMLS ID #740263, Angela Meek, RE/MAX Concepts. DMMLS
- $149,9004 bd3 ba2.1k sqft201 W Washington St, Colfax, IA 50054For SaleMLS ID #740426, Celeste Rose, Real Broker, LLC. DMMLS
- $220,0003 bd1 ba1.3k sqft330 W 9th St S, Newton, IA 50208For SaleMLS ID #744840, Alida Jo Anderson, RE/MAX Concepts. DMMLS
- $190,0003 bd3 ba1.2k sqft2445 Capitol Ave, Des Moines, IA 50317For SaleMLS ID #726756, Jenna Phothiboupha, Keller Williams Realty GDM. DMMLS
