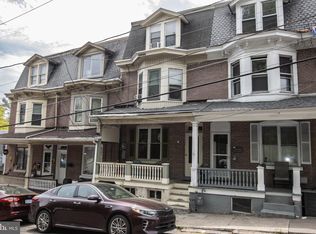
Discover the charm of this stunning Colonial townhouse nestled in the heart of Pottsville. Built in 1920, this end-of-row gem boasts timeless brick construction and a wealth of modern comforts. With five spacious bedrooms and three total bathrooms (1 full, 2 half), this home is designed for both relaxation and entertaining. Step inside to find a fully finished basement, with a former workshop and additional living space alongside a wood stove. Enjoy the luxury of a hot tub that invites you to unwind after a long day. The lovely kitchen features essential appliances, including an electric oven/range, refrigerator, dishwasher and beautiful countertops making meal prep a breeze. The convenience of an electric dryer and washer in the basement adds to the home's functionality. Outside, the property shines with a cozy enclosed porch and expansive deck, ideal for summer gatherings or quiet evenings under the stars. The corner lot offers a charming rear yard, perfect for gardening or play. Enjoy breathtaking mountain views that enhance the serene atmosphere of your new home. This property combines classic elegance with modern amenities, making it a perfect fit for those seeking a vibrant community and a place to call home. Don’t miss the opportunity to make this enchanting townhouse yours! Schedule your showing today! Being Sold As-Is Buyer is responsible for any township inspection/requirements
For sale
$199,999
201 N George St, Pottsville, PA 17901
5beds
4,600sqft
Townhouse
Built in 1920
1,742 Square Feet Lot
$198,000 Zestimate®
$43/sqft
$-- HOA
What's special
Timeless brick constructionCozy enclosed porchCharming rear yardThree total bathroomsEnd-of-row gemFully finished basementFive spacious bedrooms
- 209 days
- 143
- 2
Zillow last checked:
Listing updated:
Listed by:
Zack Hussein 267-229-3762,
Howard Hanna Real Estate Services 2156432500
Source: Bright MLS,MLS#: PASK2026116
Facts & features
Interior
Bedrooms & bathrooms
- Bedrooms: 5
- Bathrooms: 3
- Full bathrooms: 1
- 1/2 bathrooms: 2
- Main level bathrooms: 1
Basement
- Area: 1500
Heating
- Hot Water, Radiator, Propane
Cooling
- Window Unit(s), Electric
Appliances
- Included: Dryer, Water Heater, Washer, Refrigerator, Oven/Range - Electric, Dishwasher
- Laundry: In Basement
Features
- Basement: Connecting Stairway,Partial,Finished,Workshop
- Has fireplace: No
- Fireplace features: Wood Burning Stove
Interior area
- Total structure area: 4,600
- Total interior livable area: 4,600 sqft
- Finished area above ground: 3,100
- Finished area below ground: 1,500
Property
Parking
- Parking features: Free, On Street
- Has uncovered spaces: Yes
Accessibility
- Accessibility features: 2+ Access Exits
Features
- Levels: Three
- Stories: 3
- Patio & porch: Porch, Deck, Enclosed
- Pool features: None
- Has spa: Yes
- Spa features: Bath, Hot Tub
- Fencing: Chain Link
- Has view: Yes
- View description: Mountain(s)
Lot
- Size: 1,742 Square Feet
- Dimensions: 21.00 x 77.00
- Features: Corner Lot, Rear Yard
Details
- Additional structures: Above Grade, Below Grade
- Parcel number: 68210109
- Zoning: R1-A
- Zoning description: R-1A Single-Family Residential - is very similar to R-1 but permits slightly higher densities.
- Special conditions: Standard
Construction
Type & style
- Home type: Townhouse
- Architectural style: Colonial
- Property subtype: Townhouse
Materials
- Brick
- Foundation: Other
- Roof: Rubber
Condition
- New construction: No
- Year built: 1920
Utilities & green energy
- Sewer: Public Sewer
- Water: Public
Community & HOA
Community
- Subdivision: Pottsville
HOA
- Has HOA: No
Location
- Region: Pottsville
- Municipality: POTTSVILLE
Financial & listing details
- Price per square foot: $43/sqft
- Tax assessed value: $20,545
- Annual tax amount: $1,874
- Date on market: 3/25/2026
- Listing agreement: Exclusive Right To Sell
- Listing terms: Negotiable
- Inclusions: Appliances, Hot Tub, Anything Remaining In Home Upon Close In As-is Condition With No Monetary Value
- Ownership: Fee Simple
Estimated market value
$198,000
$188,000 - $208,000
$2,491/mo
Price history
| Date | Event | Price |
|---|---|---|
| 3/25/2026 | Listed for sale | $199,999$43/sqft |
Source:  Bright MLS #PASK2026116 Report a problem Bright MLS #PASK2026116 Report a problem | ||
Public tax history
| Year | Property taxes | Tax assessment |
|---|---|---|
| 2025 | $1,887 +9.3% | $20,545 |
| 2023 | $1,726 +0.3% | $20,545 |
| 2022 | $1,720 +0.7% | $20,545 |
| 2021 | $1,708 +2.7% | $20,545 |
| 2020 | $1,664 +128.4% | $20,545 |
| 2019 | $728 -51.7% | $20,545 |
| 2018 | $1,509 | $20,545 |
| 2017 | -- | $20,545 |
| 2015 | -- | $20,545 |
| 2011 | -- | $20,545 |
| 2010 | -- | $20,545 |
| 2009 | -- | $20,545 |
| 2007 | -- | $20,545 |
| 2004 | -- | $20,545 |
Find assessor info on the county website
Monthly payment
Est. payment
Payment breakdown
Explore the cost of this home by adjusting the details. Changes won't be saved.Climate risks
Neighborhood: 17901
Nearby schools
Schools provided by the listing agent
- District: Pottsville Area
Source: Bright MLS. This data may not be complete. We recommend contacting the local school district to confirm school assignments for this home.
Similar homes
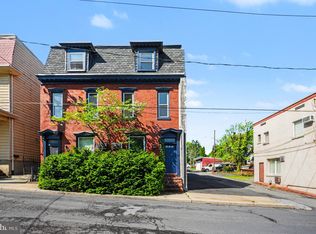
- $229,9005 bd3 ba3.3k sqft9 N 6th St, Pottsville, PA 17901For Sale
 MLS ID #PASK2026920, Joe Colon, Coldwell Banker Realty. Bright MLS
 - $174,9004 bd2 ba2.3k sqft1952 Mahantongo St, Pottsville, PA 17901For Sale
 MLS ID #PASK2029376, Zachary Yackenchick, EveryHome Realtors. Bright MLS
 - $164,9005 bd2 ba2.5k sqft130 E Bacon St, Pottsville, PA 17901For Sale
 MLS ID #PASK2029512, CHRISTINE MCAFEE, RE/MAX Central - Lansdale. Bright MLS
 - $129,0006 bd3 ba2.5k sqft709 W Norwegian St, Pottsville, PA 17901For Sale
 MLS ID #PASK2028696, Nadine Daubert, Ramus Realty Group. Bright MLS
 - $299,0005 bd4 ba3.6k sqft601-603 W Mahantongo St, Pottsville, PA 17901For SaleMLS ID #PASK2029396, Jennifer Walton, BHHS Homesale Realty - Schuylkill Haven. Bright MLS
- $289,9005 bd2 ba3.4k sqft510 W Market St, Pottsville, PA 17901For SaleMLS ID #PASK2028794, Patricia Gesswein, Houwzer, LLC. Bright MLS
- $274,9006 bd-- ba4k sqft701 W Market St, Pottsville, PA 17901For SaleMLS ID #PASK2017660, Will Primeau, Ramus Realty Group. Bright MLS
- $199,9008 bd4 ba4k sqft101-103 E Coal St, Shenandoah, PA 17976For SaleMLS ID #PASK2029062, Guy Julian, Iron Valley Real Estate Keystone. Bright MLS
- $199,9007 bd3 ba3.3k sqft217-219 North St, Minersville, PA 17954For SaleMLS ID #PASK2027484, Ivonn Reyes, Iron Valley Real Estate of Berks. Bright MLS
- $225,0004 bd-- ba5.2k sqft340 Sunbury St, Minersville, PA 17954For SaleMLS ID #PASK2026026, Amy Johnson, RE/MAX Five Star Realty. Bright MLS
- $195,0004 bd4 ba2.3k sqft594-596 Sunbury St, Minersville, PA 17954For SaleMLS ID #PASK2028566, JOY DANIELS, Joy Daniels Real Estate Group, Ltd. Bright MLS
- $199,9007 bd3 ba3k sqft98 Hazle St, Delano, PA 18220For SaleMLS ID #PASK2029830, Karen Showers, Iron Valley Real Estate. Bright MLS
- $160,0005 bd2 ba2.7k sqft405 N Front St, Minersville, PA 17954For SaleMLS ID #PASK2024702, Dasha Wind, Real of Pennsylvania. Bright MLS
- $177,0003 bd2 ba3.9k sqft23 S Center Ave, Schuylkill Haven, PA 17972For SaleMLS ID #PASK2027614, Ashley Taylor, Keller Williams Realty Group. Bright MLS
- $189,9505 bd3 ba2.5k sqft533 N Railroad St, Tamaqua, PA 18252For SaleMLS ID #PASK2029570, Nada Laguna, EveryHome Realtors. Bright MLS
- $299,9006 bd3 ba2.7k sqft311 E Main St, Schuylkill Haven, PA 17972For SaleMLS ID #PASK2029836, Sara Kochel, Realty ONE Group Unlimited. Bright MLS
