Skip main navigation
Off market
  • $415,100

    201 N Silver Fox Dr, Glen Mills, PA 19342

    2beds
    2baths
    1,228sqft
    SingleFamily
    Built in 1996
    1,742 Square Feet Lot
    $415,100 Zestimate®
    $338/sqft
    $2,771 Estimated rent

    Home value

    $415,100

    $394,000 - $436,000

    $2,771/mo

    Zestimate® history
    Loading
    Loading...

    Owner options

    List your home for rent

    $2,771/mo

    Rent Zestimate®

    Find your next renter with Zillow Rental Manager. Plus, with online applications, you can quickly screen prospective tenants – for free.

    Learn more

    $2,771/mo

    Rent Zestimate®

    Refinance and save

    $2,843/mo

    Est. payment

    Refinancing to a lower rate could help reduce your monthly payments and save thousands over the life of the loan.

    See today's rates

    $2,843/mo

    Est. payment

    Explore your selling options

    Work with a Zillow partner agent

    Leverage their expertise and Zillow's premium Showcase listings to get your home seen by more buyers.

    Get started

    List with your own agent

    Get your home in front of millions of buyers by listing it on Zillow.

    Learn how to do it

    Sell it yourself

    Take full control of how buyers see your home on Zillow by listing For Sale by Owner (FSBO).

    List your home

    What's special

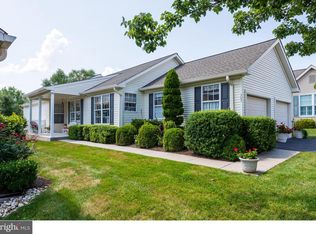
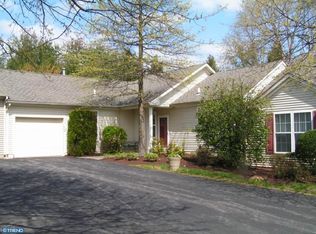
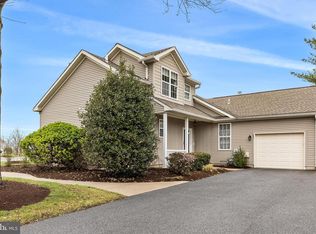
    Welcome home to your resort style of living in the highly desired adult community of Fox Hill Farm. This single home is a Lehigh model that is located in a private cul-de-sac. The best part of the location is that it is within walking distance to everything that this spectacular community has to offer. You are greeted with professional landscaping down the walkway up to a covered porch to the front door. As you enter the front door to the foyer you will be amazed at the spacious living room and gracious dining room with lots of natural light from the wall of windows. The full eat in kitchen with a breakfast room area has plenty of counter space including a breakfast bar. There are many cabinets including a pantry closet and a utility closet for all of your supplies. The kitchen is bright and sun filled with the glass sliding doors that lead to the beautiful back yard with wonderful views and a perfect place to entertain outdoors. The master bedroom suite has a convenient easy large walk in stall shower and an oversized walk in closet. The second bedroom is great for your guests with another full bathroom and another large closet. The brand new neutral colored carpets throughout the home have just been recently installed for the lucky new home owner. The laundry room is conveniently located in the hallway between the two bedrooms for easy access. You can also enter into this lovely home through the garage that leads directly into the kitchen. This is your opportunity to live a carefree lifestyle in a fabulous community that has the full scale country club resort facilities. There is an enormous clubhouse that offers a library, billiards, card room, arts and crafts room, game room, exercise and fitness classes, a golf league, locker room, hot tub and sauna, an open ballroom, and also a banquet room with a full kitchen. The community is very welcoming with many activities, social club opportunities and trips. There ia an indoor and outdoor pool, tennis courts, bocce courts, shuffle board, and many walking trails. The low association fee covers exterior maintenance, grass cutting and professional landscaping, snow removal, fire insurance, trash removal and all of the many indoor and outdoor clubhouse facilities. You can also have your very own potted plants to enjoy your favorite flowers and vegetables. This 55 + community is in high demand, make your appointment today before this one is gone. Come, unpack your bags and enjoy the peaceful and relaxing lifestyle that you have always wanted. 2020-08-07

    This property is not currently displayed as for sale or rent on Zillow. This may be different from what's on other websites or public sources.
    Facts & features

    Interior

    Bedrooms & bathrooms
    • Bedrooms: 2
    • Bathrooms: 2
    Heating
    • Forced air, Gas
    Cooling
    • Central
    Appliances
    • Included: Dishwasher, Dryer, Microwave, Range / Oven, Washer
    Features
    • Ceiling Fan(s), Walk-In Closet(s), Built-Ins, Dining Area, Eat-in Kitchen, Soaking Tub, Carpet, Open Floorplan, Wood Floors, Butlers Pantry, Master Bath(s), Breakfast Area, Stall Shower, Tub Shower
    • Flooring: Hardwood
    • Has fireplace: Yes
    Interior area
    • Total interior livable area: 1,228 sqft
    • Finished area below ground: 0

    Property

    Parking
    • Total spaces: 1
    • Parking features: Garage - Attached
    Features
    • Exterior features: Vinyl
    • Pool features: In Ground, Community
    Lot
    • Size: 1,742 Square Feet
    Details
    • Parcel number: 13000060966
    • Special conditions: Standard

    Construction

    Type & style
    • Home type: SingleFamily
    • Architectural style: Ranch/Rambler
    Condition
    • Year built: 1996

    Community & HOA

    Location
    • Region: Glen Mills
    • Municipality: CONCORD TWP

    Financial & listing details

    • Price per square foot: $338/sqft
    • Tax assessed value: $231,960
    • Annual tax amount: $5,903

    Price history

    DateEventPrice
    8/19/2020Sold$283,000+1.1%$230/sqft
    Source: Public Record Report a problem
    7/16/2020Pending sale$279,900$228/sqft
    Source: BHHS Fox & Roach-Bryn Mawr #PADE522222 Report a problem
    7/13/2020Listed for sale$279,900+45.8%$228/sqft
    Source: BHHS Fox & Roach-Bryn Mawr #PADE522222 Report a problem
    7/8/2002Sold$192,000+8.9%$156/sqft
    Source: Public Record Report a problem
    5/1/2001Sold$176,260$144/sqft
    Source: Public Record Report a problem

    Public tax history

    YearProperty taxesTax assessment
    2026$5,903 +6.3%$231,960
    2025$5,552 +5.1%$231,960
    2024$5,281 +2.6%$231,960
    2023$5,149 +1.1%$231,960
    2022$5,093 $231,960
    2021$5,093 +549.7%$231,960 +61.6%
    2020$784 -86%$143,540
    2019$5,588 +1.6%$143,540
    2018$5,503 +598.5%$143,540
    2017$788 -2%$143,540
    2016$804 +2%$143,540
    2015$788 -2%$143,540
    2014$804 +2.8%$143,540
    2013$782 +2.8%$143,540
    2012$761 +2.3%$143,540
    2011$744 $143,540
    2010$744 +9.7%$143,540
    2009$678 $143,540
    2008$678 +6.1%$143,540
    2007$639 $143,540
    2006$639 $143,540
    2005$639 $143,540
    2004$639 +8.5%$143,540
    2003$589 +7.9%$143,540
    2002$545 $143,540
    Find assessor info on the county website

    Neighborhood: 19342

    Nearby schools

    GreatSchools rating
    Schools provided by the listing agent
    • District: GARNET VALLEY

    Source: The MLS. This data may not be complete. We recommend contacting the local school district to confirm school assignments for this home.

    Get a cash offer in 3 minutes
    Find out how much your home could sell for in as little as 3 minutes with a no-obligation cash offer.
    Estimated market value
    $415,100
    Get a cash offer in 3 minutes
    Find out how much your home could sell for in as little as 3 minutes with a no-obligation cash offer.
    Estimated market value
    $415,100