Skip main navigation
Off market
  • $524,700

    305 Fox Terrier Ct, Glen Mills, PA 19342

    2beds
    2,017sqft
    SingleFamily
    Built in 2000
    2,178 Square Feet Lot
    $524,700 Zestimate®
    $260/sqft
    $2,880 Estimated rent

    Home value

    $524,700

    $498,000 - $551,000

    $2,880/mo

    Zestimate® history
    Loading
    Loading...

    Owner options

    List your home for rent

    $2,880/mo

    Rent Zestimate®

    Find your next renter with Zillow Rental Manager. Plus, with online applications, you can quickly screen prospective tenants – for free.

    Learn more

    $2,880/mo

    Rent Zestimate®

    Refinance and save

    $3,941/mo

    Est. payment

    Refinancing to a lower rate could help reduce your monthly payments and save thousands over the life of the loan.

    See today's rates

    $3,941/mo

    Est. payment

    Explore your selling options

    Work with a Zillow partner agent

    Leverage their expertise and Zillow's premium Showcase listings to get your home seen by more buyers.

    Get started

    List with your own agent

    Get your home in front of millions of buyers by listing it on Zillow.

    Learn how to do it

    Sell it yourself

    Take full control of how buyers see your home on Zillow by listing For Sale by Owner (FSBO).

    List your home

    What's special

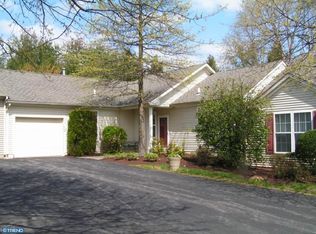
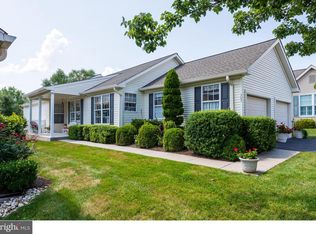
    Welcome to the easy life. Sparkling clean single ranch style home in 55+ community Fox Hill Farm. Front porch just perfect for a couple chairs to relax and enjoy the seasons. Tiled entry foyer. Open floor plan and 9ft ceilings. Large living room, newer carpet and gas fireplace for the cozy winter nights. Bright kitchen, Cherry Cabinets, granite counter tops and tile back splash, Center island with pendant lighting and room for stools, Gas cooking, newer appliances. From kitchen open slider to screened room deck with outside area for a grill. Screen room has convenient roll down shades to shade the sun. Master bedroom with spacious walk in closet and master bathroom. Soaking tub and stall shower, linin closet and double sink vanity. Second bedroom and Hall bathroom. First floor laundry room/mud room with access to the garage. Laundry room has sink, shelves and extra drying rack. 1 car garage with HUGE area for storage or work shop. New roof and gutters. Walk out bright finished basement with unfinished area for storage. Cul de sac street not far from the club house. Association fee includes: Walking Trails, Clubhouse with Indoor and Outdoor Pool, Covered patio overlooking the pool area, Shuffle Board, Bocce, Tennis courts, Library, Ballroom with dance floor, Kitchen, Exercise room, Craft room, Billiard/Card room. Association Fee also includes Landscaping, Trash, Snow Removal, Roofing, Siding and Gutters. Monthly calendar of planned events. Move in now before the winter.

    This property is not currently displayed as for sale or rent on Zillow. This may be different from what's on other websites or public sources.
    Facts & features

    Interior

    Bedrooms & bathrooms
    • Bedrooms: 2
    • Bathrooms: 2
    • Full bathrooms: 2
    Heating
    • Forced air, Gas
    Cooling
    • Central
    Appliances
    • Included: Dishwasher
    Features
    • 9Ft+Ceiling, StallShower, CeilngFan(s)
    • Flooring: Tile, Carpet, Hardwood
    • Basement: Unfinished
    • Has fireplace: Yes
    Interior area
    • Total interior livable area: 2,017 sqft

    Property

    Parking
    • Parking features: Garage - Attached
    Features
    • Exterior features: Vinyl
    Lot
    • Size: 2,178 Square Feet
    Details
    • Parcel number: 13000043446

    Construction

    Type & style
    • Home type: SingleFamily
    Materials
    • Roof: Other
    Condition
    • Year built: 2000

    Utilities & green energy

    • Sewer: Public Sewer

    Community & HOA

    HOA
    • Has HOA: Yes
    • HOA fee: $324 monthly
    Location
    • Region: Glen Mills

    Financial & listing details

    • Price per square foot: $260/sqft
    • Tax assessed value: $296,830
    • Annual tax amount: $7,554
    • Ownership: Fee Simple

    Price history

    DateEventPrice
    11/22/2017Sold$310,000-3.1%$154/sqft
    Source: Public Record Report a problem
    10/17/2017Pending sale$320,000$159/sqft
    Source: Long & Foster-Media #7066349 Report a problem
    10/10/2017Listed for sale$320,000+11.9%$159/sqft
    Source: Long & Foster-Media #7066349 Report a problem
    10/31/2006Sold$285,900+41.6%$142/sqft
    Source: Public Record Report a problem
    8/29/2000Sold$201,945$100/sqft
    Source: Public Record Report a problem

    Public tax history

    YearProperty taxesTax assessment
    2026$7,554 +6.3%$296,830
    2025$7,104 +5.1%$296,830
    2024$6,758 +2.6%$296,830
    2023$6,590 +1.1%$296,830
    2022$6,517 $296,830
    2021$6,517 +566.3%$296,830 +65.7%
    2020$978 -86%$179,100
    2019$6,972 +1.6%$179,100
    2018$6,866 +640.1%$179,100
    2017$928 $179,100
    2016$928 $179,100
    2015$928 -7.5%$179,100
    2014$1,003 +4.9%$179,100
    2013$957 +0.8%$179,100
    2012$949 +2.3%$179,100
    2011$928 $179,100
    2010$928 +9.7%$179,100
    2009$846 $179,100
    2008$846 +6.1%$179,100
    2007$797 $179,100
    2006$797 $179,100
    2005$797 $179,100
    2004$797 +8.5%$179,100
    2003$734 +7.9%$179,100
    2002$681 $179,100
    2000$681 $179,100
    Find assessor info on the county website

    Neighborhood: 19342

    Nearby schools

    GreatSchools rating
    Schools provided by the listing agent
    • Middle: GARNET VALLEY
    • High: GARNET VALLEY HIGH
    • District: Garnet Valley

    Source: The MLS. This data may not be complete. We recommend contacting the local school district to confirm school assignments for this home.

    Get a cash offer in 3 minutes
    Find out how much your home could sell for in as little as 3 minutes with a no-obligation cash offer.
    Estimated market value
    $524,700
    Get a cash offer in 3 minutes
    Find out how much your home could sell for in as little as 3 minutes with a no-obligation cash offer.
    Estimated market value
    $524,700