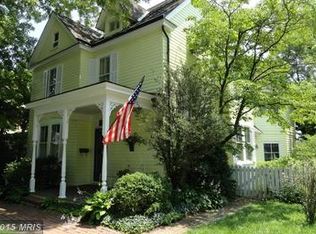
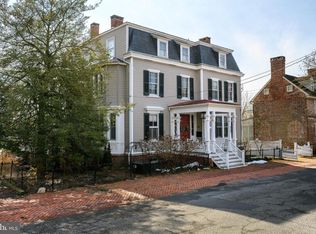
SMITH-RINGGOLD HOUSE. ca. 1750 OWNER IS MEETING THE MARKET for this rare property WITH PRICE NOW AT $1,6500,000. This exceptional property is a rare find: an authentic waterfront 18th century home with 21st century comfort in heart of Historic Districtnof Chestertown on Maryland's Eastern Shore. Originally a merchant’s home , the Smith-Ringgold house has been tastefully modified representing four defined periods and enlarged over the course of its 250-year history. William Ringgold added rooms toward the River in about 1759 that doubled the space. (Often, one would find 18th c. additions such as this creating a telescope style design. ) The present owner took two-years to restore the home from foundation to attic. A river-side sun-porch/breakfact room was added. ,The cedar shingle roof, , plumbing, wiring, heat and A/C systems were added or replaced. Wood floors throughout the house have been beautifully restored. Modern storm windows are energy efficient and all but eliminate street sounds. Aside from your own personal touches, this house awaits our arrival anf iss prepared for the next century. The ground floor has a large double parlor, serene sitting room, formal dining room, breakfast room, and a stunning Chef’s kitchen. An important feature is the hand painted dining room mural by noted artist Jack Schroeder. The front hall, redesigned in about 1860, replaced a steep stairway with a grand and gracefully curving staircase. The second floor contains three large en-suite bedrooms and a laundry room that is also accessible from the kitchen via a “secret” staff stairway. The third floor has a large sitting room, bathroom, and fourth bedroom. A setion of the home’s original c. 1750 roof has been restored forming a unique design element. The backyard was extensively terraced, probably in the late 1700s, in descending levels down to the Chester River eliminating the fear of flooding. The free-standing brick garage dates from the early 20th century, when car garages replaced horse barns. This structure could easily be repurposed as an artist’s studio or home workshop. A wide driveway area provides additional off-street parking. Truly an inviting residence for intimate family evenings or grand parties. Perfect setting for one's collection of antiques or for the simplicity of contemporary furniture which emphasizes the wonderful architecture. CHESTERTOWN IN THE COUNTY OF KENT Chestertown was founded in 1706 on the broad Chester River and served as an important shipping hub for trade with England and between the colonies. As the U.S. population center moved westward, Kent County settled into two hundred years of quiet agricultural and commercial fishing activities. Chestertown is home to a surprisingly large number of elegant, historical Georgian homes as well as Victorian “painted ladies.” With a population of 5,600, Chestertown is only an hour from Annapolis or Wilmington, about two hours from Baltimore, Philadelphia or Washington, and under four hours from New York City. Chestertown in the County of Kent is "a place where one would rather be". Centrally located Washington College (founded in 1782 with the personal support of George Washington) provides Chestertown a mix of athletic competitions, music and drama, adult education, and visiting speakers. The town boasts a weekly Farmers Market, excellent coffee bars, restaurants, and art galleries—but no big box stores. The Chester River Yacht & Country Club offers an 18-hole golf course as well as a sailing program. The whole community supports major events like the annual Tea Party, commemorating a Revolutionary War protest; a Dickens Christmas Street Fair; and Down-rigging Weekend, when tall ships offer tours and sails on the Chester River. Today, Chestertown, is a vibrant mix of old families, newcomers, college students, full time residents with children, and involved weekenders.
Sold for $1,362,500
Zillow last checked:
Listing updated:
Bought with:
Barbara Watkins, 17535
Benson & Mangold, LLC
Source: Bright MLS,MLS#: MDKE2002790
Price history
| Date | Event | Price |
|---|---|---|
| 10/16/2024 | Sold | $1,362,500-17.4%$262/sqft |
Source:  Bright MLS #MDKE2002790 Report a problem Bright MLS #MDKE2002790 Report a problem | ||
| 9/22/2024 | Contingent | $1,650,000$318/sqft |
Source: Bright MLS #MDKE2002790 Report a problem | ||
| 5/28/2024 | Listed for sale | $1,650,000-4.3%$318/sqft |
Source: Bright MLS #MDKE2002790 Report a problem | ||
| 8/27/2023 | Price change | $1,725,000-9.2%$332/sqft |
Source: Bright MLS #MDKE2002790 Report a problem | ||
| 6/21/2023 | Listed for sale | $1,900,000+261.9%$366/sqft |
Source: Bright MLS #MDKE2002790 Report a problem | ||
| 3/23/2012 | Sold | $525,000-23.9%$101/sqft |
Source: Public Record Report a problem | ||
| 2/19/2011 | Listing removed | $690,000$133/sqft |
Source: The Hogans Agency, Inc. #KE6495685 Report a problem | ||
| 7/24/2010 | Price change | $690,000-8%$133/sqft |
Source: The Hogans Agency, Inc. #KE6495685 Report a problem | ||
| 2/20/2010 | Listed for sale | $750,000-9.1%$144/sqft |
Source: The Hogans Agency, Inc. #KE6495685 Report a problem | ||
| 11/19/2009 | Listing removed | $825,000$159/sqft |
Source: The Hogans Agency, Inc. #KE6495685 Report a problem | ||
| 3/1/2009 | Listed for sale | $825,000-7.8%$159/sqft |
Source: Listhub #KE6495685 Report a problem | ||
| 8/22/2008 | Price change | $895,000-22.2%$172/sqft |
Source: Listhub #KE6495685 Report a problem | ||
| 4/22/2008 | Listed for sale | $1,150,000$221/sqft |
Source: Listhub #KE6495685 Report a problem | ||


Get a cash offer in 3 minutes
Find out how much your home could sell for in as little as 3 minutes with a no-obligation cash offer.
Estimated market value
$1,618,200
