Looking for a home that offers modern updates, outdoor space, and keeps you connected to it all? Stop your search! This beautiful residence delivers comfort and style. Located minutes from the interstate and the beach, this home combines convenience with everyday living. Inside, find thoughtfully curated contemporary finishes and stylish touches throughout. Each space has been designed with both functionality and comfort in mind. Step outside and discover the true highlight of the property—an expansive, fully gated lot offering plenty of room to relax, entertain, or create your own retreat. Currently tenant-occupied, this home presents a wonderful opportunity for buyers looking to secure a future residence while enjoying a property well cared for. Ready for change? Schedule a tour today!
For sale
$385,000
201 NE 28th Court, Boynton Beach, FL 33435
3beds
1,000sqft
:
Get pre-qualified$2,603/mo
Single Family Residence
Built in 1960
6,181 Square Feet Lot
$376,700 Zestimate®
$385/sqft
$-- HOA
What's special
Modern updatesStylish touches throughoutExpansive fully gated lotThoughtfully curated contemporary finishesOutdoor space
- 63 days |
- 605 |
- 57 |
Likely to sell faster than
Zillow last checked:
Listing updated:
Listed by:
Freslaine St. Louis 561-344-4357,
Keller Williams Realty Boca Raton
Source: BeachesMLS,MLS#: B26031692 Originating MLS: BeachesMLS
Originating MLS: BeachesMLSFacts & features
Interior
Bedrooms & bathrooms
- Bedrooms: 3
- Bathrooms: 1
- Full bathrooms: 1
- Main level bathrooms: 1
- Main level bedrooms: 3
Primary bedroom
- Description: Please Personally Verify
- Level: Main
- Area: 132
- Dimensions: 11 X 12
Primary bedroom
- Description: Please Personally Verify
- Level: Main
- Area: 132
- Dimensions: 11 X 12
Primary bedroom
- Description: Please Personally Verify
- Level: Main
- Area: 132
- Dimensions: 11 X 12
Kitchen
- Description: Please Personally Verify
- Level: Main
- Area: 120
- Dimensions: 10 X 12
Kitchen
- Description: Please Personally Verify
- Level: Main
- Area: 120
- Dimensions: 10 X 12
Kitchen
- Description: Please Personally Verify
- Level: Main
- Area: 120
- Dimensions: 10 X 12
Living room
- Description: Please Personally Verify
- Level: Main
- Area: 156
- Dimensions: 12 X 13
Living room
- Description: Please Personally Verify
- Level: Main
- Area: 156
- Dimensions: 12 X 13
Living room
- Description: Please Personally Verify
- Level: Main
- Area: 156
- Dimensions: 12 X 13
Heating
- Central
Cooling
- Central Air
Appliances
- Included: Cooktop, Dryer, Electric Water Heater, Ice Maker, Microwave, Range, Refrigerator, Water Heater, Washer
- Laundry: Inside
Features
- Kitchen Island, None, Storage
- Flooring: Tile
- Has fireplace: No
Interior area
- Total structure area: 1,024
- Total interior livable area: 1,000 sqft
Video & virtual tour
Property
Parking
- Total spaces: 6
- Parking features: Boat, Driveway
- Uncovered spaces: 6
Accessibility
- Accessibility features: None
Features
- Levels: One
- Stories: 1
- Fencing: Back Yard,Fenced,Front Yard
- Waterfront features: None
Lot
- Size: 6,181 Square Feet
- Features: Interior Lot, < 1/4 Acre
Details
- Additional structures: Shed(s)
- Parcel number: 08434516010140230
- Zoning: R1 (city)
- Special conditions: Standard
Construction
Type & style
- Home type: SingleFamily
- Property subtype: Single Family Residence
Materials
- Block
- Roof: Shingle
Condition
- Resale
- New construction: No
- Year built: 1960
Utilities & green energy
- Sewer: Public Sewer
- Water: Public
- Utilities for property: Cable Available, Electricity Connected, Sewer Connected, Water Connected
Community & HOA
Community
- Security: Gated Community, Smoke Detector(s)
- Subdivision: ROLLING GREEN RIDGE 1ST ADD
HOA
- Has HOA: No
Location
- Region: Boynton Beach
Financial & listing details
- Price per square foot: $385/sqft
- Tax assessed value: $269,247
- Annual tax amount: $5,737
- Date on market: 5/22/2026
- Cumulative days on market: 63 days
- Listing terms: Cash,Conventional,FHA,VA Loan
- Electric utility on property: Yes
- Road surface type: Asphalt
Estimated market value
$376,700
$358,000 - $396,000
$2,508/mo
Price history
| Date | Event | Price |
|---|---|---|
| 5/22/2026 | Listed for sale | $385,000+54%$385/sqft |
Source:  BeachesMLS #B26031692 Report a problem BeachesMLS #B26031692 Report a problem | ||
| 1/13/2026 | Listing removed | $2,900$3/sqft |
Source: BeachesMLS #R11142343 Report a problem | ||
| 11/22/2025 | Listed for rent | $2,900$3/sqft |
Source: BeachesMLS #R11142343 Report a problem | ||
| 11/1/2024 | Listing removed | $2,900$3/sqft |
Source: BeachesMLS #R11027908 Report a problem | ||
| 10/11/2024 | Listed for rent | $2,900$3/sqft |
Source: BeachesMLS #R11027908 Report a problem | ||
| 11/17/2021 | Sold | $250,000+13.7%$250/sqft |
Source: BeachesMLS #F10292922 Report a problem | ||
| 10/21/2021 | Pending sale | $219,900$220/sqft |
Source:  RE/MAX International #F10292922 Report a problem RE/MAX International #F10292922 Report a problem | ||
| 10/21/2021 | Contingent | $219,900$220/sqft |
Source: BeachesMLS #F10292922 Report a problem | ||
| 10/16/2021 | Listed for sale | $219,900$220/sqft |
Source: BeachesMLS #F10292922 Report a problem | ||
| 7/19/2021 | Pending sale | $219,900$220/sqft |
Source: RE/MAX International #F10292922 Report a problem | ||
| 7/19/2021 | Contingent | $219,900$220/sqft |
Source: BeachesMLS #F10292922 Report a problem | ||
| 7/15/2021 | Listed for sale | $219,900+39.2%$220/sqft |
Source: BeachesMLS #F10292922 Report a problem | ||
| 8/29/2017 | Sold | $158,000-11.7%$158/sqft |
Source: Public Record Report a problem | ||
| 6/14/2017 | Listed for sale | $179,000+123.8%$179/sqft |
Source: ERA Home Run Real Estate #RX-10342595 Report a problem | ||
| 2/27/2017 | Sold | $80,000$80/sqft |
Source: Public Record Report a problem | ||
Public tax history
| Year | Property taxes | Tax assessment |
|---|---|---|
| 2025 | $5,737 +100.2% | $269,247 +60.1% |
| 2024 | $2,866 +3.8% | $168,122 +3% |
| 2023 | $2,762 +2% | $163,225 +3% |
| 2022 | $2,707 +44.8% | $158,471 +36.6% |
| 2021 | $1,869 +1.3% | $115,973 +1.4% |
| 2020 | $1,846 +2% | $114,372 +2.3% |
| 2019 | $1,810 | $111,801 +1.9% |
| 2018 | $1,810 +5.4% | $109,716 +41.5% |
| 2017 | $1,717 -11.8% | $77,537 +84.1% |
| 2016 | $1,948 +51.3% | $42,122 +10% |
| 2015 | $1,287 +12.7% | $38,293 +10% |
| 2014 | $1,142 +11.8% | $34,812 +10% |
| 2013 | $1,022 +11.7% | $31,647 +10% |
| 2012 | $915 0% | $28,770 +0.1% |
| 2011 | $915 -8.8% | $28,748 -16% |
| 2010 | $1,003 +30% | $34,224 -32% |
| 2009 | $772 +6.5% | $50,335 +0.1% |
| 2008 | $725 +8% | $50,285 +3% |
| 2007 | $671 -3% | $48,820 +2.5% |
| 2006 | $692 | $47,629 +3% |
| 2005 | -- | $46,242 +3% |
| 2004 | $289 +66.4% | $44,895 +1.9% |
| 2003 | $174 -71.4% | $44,058 +2.4% |
| 2002 | $608 +14.4% | $43,025 +1.6% |
| 2001 | $531 +6.8% | $42,347 +3% |
| 2000 | $497 +36% | $41,114 -12.3% |
| 1999 | $366 | $46,895 |
Find assessor info on the county website
Monthly payment
Est. payment
Payment breakdown
Explore the cost of this home by adjusting the details. Changes won't be saved.Climate risks
Neighborhood: Ocean Parkway
Nearby schools
GreatSchools rating
- 2/10Rolling Green Elementary SchoolGrades: PK-5Distance: 0.3 mi
- 3/10Boynton Beach Community High SchoolGrades: PK,6-12Distance: 1.6 mi
- 3/10Congress Community Middle SchoolGrades: 6-8Distance: 2.9 mi
Schools provided by the listing agent
- Elementary: Rolling Green
- Middle: Congress
- High: Boynton Beach
Source: BeachesMLS. This data may not be complete. We recommend contacting the local school district to confirm school assignments for this home.
- $329,500-- bd1 ba600 sqft211 NE 28th Ct, Boynton Beach, FL 33435Off Market
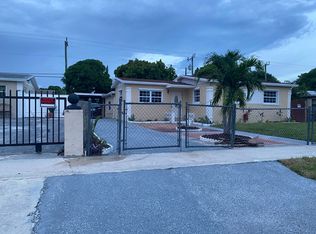
- $284,2002 bd1 ba784 sqft171 NE 28th Ct, Boynton Beach, FL 33435Off Market
- $408,2003 bd2 ba1.4k sqft200 Miner Rd, Boynton Beach, FL 33435Off Market
- $382,4003 bd2 ba1.5k sqft230 Miner Rd, Boynton Beach, FL 33435Off Market
- $308,0003 bd1 ba1.2k sqft271 NE 28th Ct, Boynton Beach, FL 33435Off Market
- $309,0003 bd1 ba1.1k sqft151 NE 28th Ct, Boynton Beach, FL 33435Off Market
- $341,3003 bd2 ba1.1k sqft170 Miner Rd, Boynton Beach, FL 33435Off Market
- $418,0003 bd2 ba1.2k sqft150 NE 28th Ct, Boynton Beach, FL 33435Off Market
A local agent can set up tours, give advice and negotiate with sellers.
A local lender can help you make sure your offer is ready when you are.
Similar homes
- $374,0002 bd2 ba1.1k sqft114 SW 8th Court, Boynton Beach, FL 33426For Sale

 MLS ID #B26054155, Randi L Lakritz, RE/MAX Direct. BeachesMLS
 - $385,0003 bd2 ba936 sqft1416 S C Street, Lake Worth Beach, FL 33460For Sale
 MLS ID #B26051205, Yarenis Perez Cutino, RE/MAX First. BeachesMLS
 - $375,0002 bd2 ba1.2k sqft7 Ridge Pointe Drive #C, Boynton Beach, FL 33435For Sale
 MLS ID #R11156395, Candace Killian, Coldwell Banker Realty. BeachesMLS
 - $425,0003 bd2 ba1.4k sqft9636 Crescent View Drive N, Boynton Beach, FL 33437For Sale
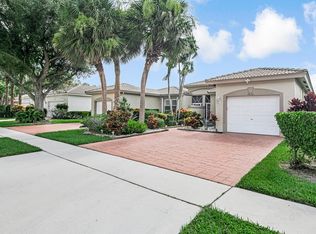 MLS ID #B26055210, Debbie L Smith, Reliant Realty ERA Powered. BeachesMLS
 - $449,0003 bd3 ba1.2k sqft408 NW 12th Avenue, Boynton Beach, FL 33435For SaleMLS ID #B26024577, Luban Quiceno, Treasure Property Group LLC. BeachesMLS
- $362,0002 bd2 ba1.3k sqft2095 SW 14 Avenue SW, Boynton Beach, FL 33426For SaleMLS ID #B26001039, Duchess Bird, Coldwell Banker Realty. BeachesMLS
- $550,0004 bd3 ba1.4k sqft915 SW 3rd Street, Boynton Beach, FL 33435For SaleMLS ID #B26011027, Chelsea Loiseau, LPT Realty, LLC. BeachesMLS
- $465,0003 bd2 ba1k sqft3947 Pensacola Drive, Lake Worth, FL 33462For SaleMLS ID #B26043839, Devuyo Marcelin, United Realty Group Inc.. BeachesMLS
- $499,0003 bd1 ba1.1k sqft707 S Broadway, Lantana, FL 33462For SaleMLS ID #B26042213, Richard Evan Heller, United Realty Group, Inc. BeachesMLS
- $494,9974 bd2 ba1.4k sqft29 Fawlkland Circle, Boynton Beach, FL 33426For SaleMLS ID #R11137968, Michael T Colletti, United Realty Group, Inc. BeachesMLS
- $225,0002 bd2 ba963 sqftSEAGATE OF GULFSTREAM, Boynton Beach, FL 33435For SaleMLS ID #B26031015, Michael Topow, Keller Williams Realty Consultants. BeachesMLS
- $374,9992 bd2 ba1k sqft6100 Bear Creek Court, Lake Worth, FL 33467For SaleMLS ID #B26040740, Jason Pineda, LoKation. BeachesMLS
- $549,0003 bd3 ba1.4k sqft125 E Hart Street, Lantana, FL 33462For SaleMLS ID #B26032569, Luciene Silva, LoKation. BeachesMLS
- $504,9003 bd2 ba1.4k sqft101 Azalea Circle, Boynton Beach, FL 33436For SaleMLS ID #R11164936, Arnold Jerome, Compass Florida, LLC. BeachesMLS
- $340,0002 bd3 ba1.3k sqft3404 Hayden Court, Boynton Beach, FL 33436For SaleMLS ID #R11111941, Ryan Straub PA, Keller Williams Coastal Partners. BeachesMLS
- $299,0002 bd2 ba1k sqft2520 SW 14th Court #44, Boynton Beach, FL 33426For SaleMLS ID #B26034166, Robert Ayrsman, Florida Coastal Premier Realty LLC. BeachesMLS
- $465,0002 bd2 ba1.2k sqft3914 Serubi Avenue, Palm Springs, FL 33461For SaleMLS ID #R11164067, John Henao, United Realty Group, Inc. BeachesMLS
- $450,0002 bd2 ba936 sqft715 High Street, West Palm Beach, FL 33405For SaleMLS ID #B26050836, Petar Ivanov, DJ & Lindsey Real Estate. BeachesMLS
- $369,9002 bd2 ba1.3k sqft10924 Roebelini Palm Court #A, Boynton Beach, FL 33437For SaleMLS ID #B26022555, Elcir Rocha, LoKation. BeachesMLS
- $385,0002 bd2 ba1k sqft6049 Vía Diana, Delray Beach, FL 33484For SaleMLS ID #B26039057, Elyse A Isadore, Realty ONE Group Innovation. BeachesMLS
