Welcome to a beautifully updated 2-bedroom, 2-bathroom home offering modern finishes, major upgrades, and serene lake views. This meticulously maintained residence has been extensively renovated and is truly move-in ready. The heart of the home is the stunning new kitchen, featuring contemporary cabinetry, upgraded countertops, and modern appliances, creating the perfect space for both everyday living and entertaining. New flooring throughout adds a fresh, cohesive look, while the bright and open living areas are filled with natural light and showcase peaceful views of the lake. Enjoy the tranquility of waterfront living from your own home. The home also features a brand-new roof and new air-conditioning system. HOA also includes home insurance.
For sale
$374,999
6100 Bear Creek Court, Lake Worth, FL 33467
2beds
1,048sqft
Villa
Built in 1988
3,511 Square Feet Lot
$366,500 Zestimate®
$358/sqft
$800/mo HOA
What's special
Modern finishesContemporary cabinetrySerene lake viewsBrand-new roofTranquility of waterfront livingMajor upgradesStunning new kitchen
- 72 days |
- 255 |
- 12 |
Zillow last checked:
Listing updated:
Listed by:
Jason Pineda 561-633-3154,
LoKation
Source: BeachesMLS,MLS#: B26040740 Originating MLS: BeachesMLS
Originating MLS: BeachesMLSFacts & features
Interior
Bedrooms & bathrooms
- Bedrooms: 2
- Bathrooms: 2
- Full bathrooms: 2
- Main level bathrooms: 2
- Main level bedrooms: 2
Primary bedroom
- Area: 176
- Dimensions: 16 X 11
Bedroom 2
- Area: 156.25
- Dimensions: 12.5 X 12.5
Kitchen
- Area: 99
- Dimensions: 11 X 9
Living room
- Area: 156.25
- Dimensions: 12.5 X 12.5
Other
- Description: Dining Area
- Area: 87.5
- Dimensions: 12.5 X 7
Other
- Description: Patio Balcony
- Area: 120
- Dimensions: 16 X 7.5
Heating
- Central, Electric
Cooling
- Central Air, Ceiling Fan(s), Electric
Appliances
- Included: Dryer, Dishwasher, Electric Range, Electric Water Heater, Disposal, Ice Maker, Microwave, Refrigerator, Water Heater, Washer
- Laundry: In Garage
Features
- Eat-in Kitchen, Living/Dining Room, Main Level Primary, Split Bedrooms, Separate Shower, Vaulted Ceiling(s), Walk-In Closet(s)
- Flooring: Concrete, Tile
- Windows: Arched, Blinds, Drapes, Rods
- Has fireplace: No
Interior area
- Total structure area: 1,279
- Total interior livable area: 1,048 sqft
Video & virtual tour
Property
Parking
- Total spaces: 3
- Parking features: Attached Carport, Attached, Concrete, Carport, Driveway, Detached, Garage, Garage Door Opener
- Garage spaces: 1
- Carport spaces: 2
- Covered spaces: 3
- Has uncovered spaces: Yes
- Details: CarportSpaces:2.00
Accessibility
- Accessibility features: None
Features
- Levels: One
- Stories: 1
- Patio & porch: Porch, Screened
- Exterior features: Outdoor Living Area, Porch
- Pool features: Association
- Has view: Yes
- View description: Golf Course, Lake
- Has water view: Yes
- Water view: Lake
- Waterfront features: Lake Front, None
Lot
- Size: 3,511 Square Feet
- Features: Sprinklers Automatic, < 1/4 Acre
Details
- Parcel number: 00424441030000120
- Zoning: RT
- Special conditions: Standard,Listed As-Is
Construction
Type & style
- Home type: SingleFamily
- Property subtype: Villa
Materials
- Block
- Roof: Concrete,Tile
Condition
- Updated/Remodeled
- New construction: No
- Year built: 1988
Utilities & green energy
- Sewer: Public Sewer
- Water: Public
- Utilities for property: Cable Available, Electricity Available
Community & HOA
Community
- Features: Home Owners Association, Gated
- Security: Gated Community, Key Card Entry, Security Guard
- Subdivision: FAIRFIELDS LACUNA 1
HOA
- Has HOA: Yes
- Amenities included: Clubhouse, Fitness Center, Golf Course, Playground, Pool
- Services included: Common Areas, Cable TV, Insurance, Internet, Maintenance Grounds, Recreation Facilities, Roof, Security, Trash
- HOA fee: $800 monthly
- HOA phone: 561-642-5080
Location
- Region: Lake Worth
Financial & listing details
- Price per square foot: $358/sqft
- Tax assessed value: $225,470
- Annual tax amount: $3,458
- Date on market: 6/13/2026
- Cumulative days on market: 73 days
- Listing terms: Cash,Conventional,FHA
- Electric utility on property: Yes
- Road surface type: Paved
Estimated market value
$366,500
$348,000 - $385,000
$2,523/mo
Price history
| Date | Event | Price |
|---|---|---|
| 7/22/2026 | Price change | $374,9990%$358/sqft |
Source:  BeachesMLS #B26040740 Report a problem BeachesMLS #B26040740 Report a problem | ||
| 7/10/2026 | Price change | $375,000-3.8%$358/sqft |
Source: BeachesMLS #B26040740 Report a problem | ||
| 7/3/2026 | Price change | $389,999-1%$372/sqft |
Source: BeachesMLS #B26040740 Report a problem | ||
| 6/13/2026 | Listed for sale | $394,000+33.6%$376/sqft |
Source: BeachesMLS #B26040740 Report a problem | ||
| 11/4/2022 | Sold | $295,000+183.7%$281/sqft |
Source: Public Record Report a problem | ||
| 8/15/2001 | Sold | $104,000$99/sqft |
Source: Public Record Report a problem | ||
Public tax history
| Year | Property taxes | Tax assessment |
|---|---|---|
| 2025 | $3,458 -13.2% | $225,470 -12.6% |
| 2024 | $3,984 +2.8% | $257,926 +3% |
| 2023 | $3,877 +305.1% | $250,414 +194.3% |
| 2022 | $957 +5.5% | $85,089 +3% |
| 2021 | $907 +2.1% | $82,611 +1.4% |
| 2020 | $888 +2.4% | $81,470 +2.3% |
| 2019 | $867 | $79,638 +1.9% |
| 2018 | $867 +11.2% | $78,153 +2.1% |
| 2017 | $780 +5.6% | $76,546 +2.1% |
| 2016 | $738 +1.5% | $74,972 +0.7% |
| 2015 | $727 -2.6% | $74,451 +0.8% |
| 2014 | $747 -21.6% | $73,860 +1.5% |
| 2013 | $953 -17.4% | $72,768 -9.9% |
| 2012 | $1,154 -2% | $80,768 |
| 2011 | $1,177 -19.1% | $80,768 -14.7% |
| 2010 | $1,454 +8.8% | $94,638 +2.7% |
| 2009 | $1,336 +11.9% | $92,150 +0.1% |
| 2008 | $1,195 -6% | $92,058 +3% |
| 2007 | $1,271 -7.2% | $89,377 +2.5% |
| 2006 | $1,369 | $87,197 +3% |
| 2005 | -- | $84,657 +3% |
| 2004 | $593 +261.7% | $82,191 +1.9% |
| 2003 | $164 -86.7% | $80,658 +2.4% |
| 2002 | $1,229 -21.7% | $78,768 +12.1% |
| 2001 | $1,569 +4.7% | $70,268 +3.7% |
| 2000 | $1,499 +24.4% | $67,768 +9.7% |
| 1999 | $1,205 | $61,768 |
Find assessor info on the county website
Monthly payment
Est. payment
Payment breakdown
Explore the cost of this home by adjusting the details. Changes won't be saved.Climate risks
Neighborhood: 33467
Nearby schools
GreatSchools rating
- 7/10Discovery Key Elementary SchoolGrades: K-5Distance: 2.5 mi
- 6/10Woodlands Middle SchoolGrades: 6-8Distance: 1 mi
- 5/10Dr. Joaquin Garcia High SchoolGrades: 9-12Distance: 1.2 mi
Schools provided by the listing agent
- Elementary: Discovery Key
- Middle: Woodlands
- High: Dr. Joaquin Garcia
Source: BeachesMLS. This data may not be complete. We recommend contacting the local school district to confirm school assignments for this home.
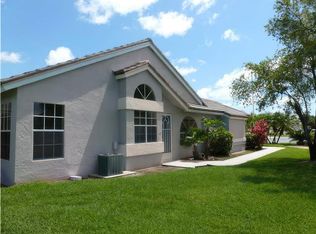
- $288,5002 bd2 ba1k sqft6101 Bear Creek Ct, Lake Worth, FL 33467Off Market
- $380,0003 bd2 ba1.4k sqft6102 Bear Creek Ct, Lake Worth, FL 33467Off Market

- $379,9002 bd2 ba1.1k sqft6103 Bear Creek Ct, Lake Worth, FL 33467Sold
- $328,1003 bd2 ba1.1k sqft6104 Bear Creek Ct, Lake Worth, FL 33467Off Market
- $334,2002 bd2 ba1k sqft6106 Bear Creek Ct, Lake Worth, FL 33467Off Market
- $338,3002 bd2 ba1.1k sqft6105 Bear Creek Ct, Lake Worth, FL 33467Off Market
- $287,1002 bd2 ba1k sqft6107 Bear Creek Ct, Lake Worth, FL 33467Off Market
- $307,4002 bd2 ba1k sqft6108 Bear Creek Ct, Lake Worth, FL 33467Off Market
A local agent can set up tours, give advice and negotiate with sellers.
A local lender can help you make sure your offer is ready when you are.
Similar homes
- $424,9003 bd2 ba1.4k sqft8193 Pelican Harbour Drive, Lake Worth, FL 33467For Sale

 MLS ID #B26011814, Wordsworth Berkeley, RH Realty. BeachesMLS
 - $385,0003 bd2 ba936 sqft1416 S C Street, Lake Worth Beach, FL 33460For Sale
 MLS ID #B26051205, Yarenis Perez Cutino, RE/MAX First. BeachesMLS
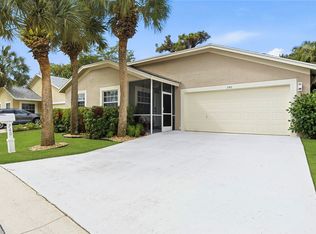
 - $449,9953 bd2 ba1.5k sqft340 Hammocks Trail, Greenacres, FL 33413For Sale
 MLS ID #R11161183, Maricel Fernandez-Perdomo, The Keyes Company. BeachesMLS
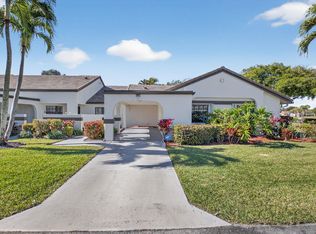
 - $365,0003 bd2 ba1.3k sqft5750 Parkwalk Circle E, Boynton Beach, FL 33472For Sale
 MLS ID #R11165966, Sabrina Amirian, Keller Williams Realty Services. BeachesMLS
 - $359,0003 bd2 ba1.4k sqft8240 Waterline Drive, Boynton Beach, FL 33472For SaleMLS ID #B26006411, Barbara E Lofaro, Signature Int'l Premier Properties. BeachesMLS
- $369,9002 bd2 ba1.4k sqft5791 Lakeview Mews Place, Boynton Beach, FL 33437For SaleMLS ID #B26054817, Edithann Bradway, The Keyes Company. BeachesMLS
- $385,0003 bd2 ba1.4k sqft10760 Royal Caribbean Circle, Boynton Beach, FL 33437For SaleMLS ID #B26036159, Jeffrey P Levine PA, Illustrated Properties LLC (We. BeachesMLS
- $399,0002 bd2 ba1.5k sqft7625 Forest Green Lane, Boynton Beach, FL 33436For SaleMLS ID #B26014612, Rebecca L. Buzzelli, Partnership Realty Inc.. BeachesMLS
- $265,0002 bd2 ba1.5k sqft5142 Fountains Drive S, Lake Worth, FL 33467For SaleMLS ID #B26022562, Karen Sneed, RE/MAX Services. BeachesMLS
- $369,9002 bd2 ba1.2k sqft7 Ridge Pointe Drive #C, Boynton Beach, FL 33435For SaleMLS ID #R11156395, Candace Killian, Coldwell Banker Realty. BeachesMLS
- $305,0002 bd2 ba1.2k sqft5790 WANDA Lane, Delray Beach, FL 33484For SaleMLS ID #B26067436, Eleanor Elizabeth Capron, RE/MAX Direct. BeachesMLS
- $389,9002 bd2 ba1.3k sqft716 SW 18th Street, Boynton Beach, FL 33426For SaleMLS ID #R11157851, Kurt George Lehmann, Lehmann Realty Inc.. BeachesMLS
- $385,0003 bd1 ba1k sqft201 NE 28th Court, Boynton Beach, FL 33435For SaleMLS ID #B26031692, Freslaine St. Louis, Keller Williams Realty Boca Raton. BeachesMLS
- $505,0003 bd2 ba1.5k sqft7559 Savannah Lane, Lake Worth, FL 33463For SaleMLS ID #B26048547, Mahmud Rahman, Rahman Realty. BeachesMLS
- $325,0002 bd2 ba1.2k sqft5197 Minto Road, Boynton Beach, FL 33472For SaleMLS ID #B26032773, Jodi Pinsky, Luxury Real Estate Group LLC. BeachesMLS
- $415,0002 bd2 ba1.1k sqft15136 W Tranquility Lake Drive, Delray Beach, FL 33446For SaleMLS ID #B26049236, Michelle Avila, Realty Home Advisors Inc. BeachesMLS
- $434,9003 bd2 ba1.2k sqft328 Hammocks Trail, Greenacres, FL 33413For SaleMLS ID #B26005993, Lydia O Gates PA, KW Reserve. BeachesMLS
- $239,9992 bd2 ba1k sqft586 Laconia Circle, Lake Worth, FL 33467For SaleMLS ID #B26016109, Jacky Lovvorn, Marx Realty Group Inc. BeachesMLS
- $389,0003 bd2 ba1.5k sqft5487 Crystal Anne Drive, West Palm Beach, FL 33417For SaleMLS ID #B26042067, Timothy E Lambert, LAER Realty Partners Bowen/Wellington. BeachesMLS
- $399,9003 bd3 ba1.4k sqft110 Crosswinds Drive, Greenacres, FL 33413For SaleMLS ID #B26053447, Jeffrey L Tricoli PA, KW Reserve Palm Beach. BeachesMLS
