Skip main navigation
Sold for $329,900
  • $329,900

    201 Nelson Pkwy, Cherry Valley, IL 61016

    2beds
    3,240sqft
    Condominium
    Built in 2004
    -- sqft lot
    $338,500 Zestimate®
    $102/sqft
    $2,760 Estimated rent

    Home value

    $338,500

    $237,000 - $481,000

    $2,760/mo

    Zestimate® history
    Loading
    Loading...

    Owner options

    List your home for rent

    $2,760/mo

    Rent Zestimate®

    Find your next renter with Zillow Rental Manager. Plus, with online applications, you can quickly screen prospective tenants – for free.

    Learn more

    $2,760/mo

    Rent Zestimate®

    Refinance and save

    $2,626/mo

    Est. payment

    Refinancing to a lower rate could help reduce your monthly payments and save thousands over the life of the loan.

    See today's rates

    $2,626/mo

    Est. payment

    Explore your selling options

    Work with a Zillow partner agent

    Leverage their expertise and Zillow's premium Showcase listings to get your home seen by more buyers.

    Get started

    List with your own agent

    Get your home in front of millions of buyers by listing it on Zillow.

    Learn how to do it

    Sell it yourself

    Take full control of how buyers see your home on Zillow by listing For Sale by Owner (FSBO).

    List your home

    What's special

    Corner gas fireplaceStylish window treatmentsTriangular windowLuxurious primary suiteGuest bath with graniteSpacious family roomOversized garage
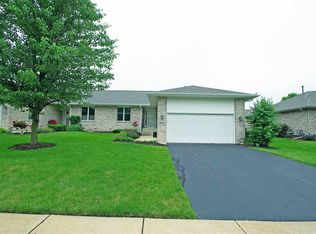
    Stunning Brick Ranch-Style Condo with Golf Course Nearby! Prepare to be impressed by this super sharp, custom-built Zentz ranch-style condo—offering 2 bedrooms, 3 full baths, and 3,240 sq ft of beautifully finished living space in a serene country setting. Built in 2004 and partially exposed, located in Boone County with Cherry Valley taxes, combining elegance and efficiency. Welcoming foyer and be greeted by the 2021-updated main level, featuring mostly hardwood and tile flooring, stylish window treatments, and tasteful, fresh décor. The chef’s kitchen is a dream with granite countertops, stainless steel appliances, 2 pantries, a breakfast bar, and a skylight bringing in natural light. The kitchen flows seamlessly into the spacious family room with 12-foot cathedral ceilings, wall of windows, and slider access to a 9x13 Trex deck. Enjoy gatherings in the formal living and dining room with soaring 13-foot ceilings and hardwood floors. The luxurious primary suite features vaulted ceilings, hardwood floors, 7x8 walk-in closet, double vanities, stunning 10-foot triangular window that floods the space with light. Second bedroom also has vaulted ceilings, hardwood floors. Guest bath with granite and vaulted ceilings. Additional highlights main floor laundry, fully finished, partially exposed lower level, large windows on two walls, a corner gas fireplace, bar area with granite counters, and a spacious storage/utility room. Top it all off oversized garage featuring SR flooring (2023). Move-in ready-just minutes from I-90 and all amenities, yet tucked away in a peaceful setting. Seeing is Believing!

    Zillow last checked:

    Listing updated:

    Listed by:

    Ginny Meyer 815-262-8082,

    Gambino Realtors

    Bought with:

    Roxanna Aguilar, 475189703

    Smart Home Realty

    Source: NorthWest Illinois Alliance of REALTORS®,MLS#: 202504939MLS Logo

    Facts & features

    Interior

    Bedrooms & bathrooms
    • Bedrooms: 2
    • Bathrooms: 3
    • Full bathrooms: 3
    • Main level bathrooms: 2
    • Main level bedrooms: 2
    Primary bedroom
    • Level: Main
    • Area: 240
    • Dimensions: 20 x 12
    Bedroom 2
    • Level: Main
    • Area: 121
    • Dimensions: 11 x 11
    Dining room
    • Level: Main
    • Area: 158.4
    • Dimensions: 13.2 x 12
    Family room
    • Level: Main
    • Area: 286
    • Dimensions: 22 x 13
    Kitchen
    • Level: Main
    • Area: 122.1
    • Dimensions: 11.1 x 11
    Living room
    • Level: Main
    • Area: 144
    • Dimensions: 12 x 12
    Heating
    • Forced Air, Natural Gas
    Cooling
    • Central Air
    Appliances
    • Included: Disposal, Dishwasher, Dryer, Microwave, Refrigerator, Stove/Cooktop, Washer, Water Softener, Natural Gas Water Heater
    • Laundry: Main Level
    Features
    • L.L. Finished Space, Book Cases Built In, Walk-In Closet(s)
    • Basement: Full,Sump Pump,Finished
    • Number of fireplaces: 1
    • Fireplace features: Gas
    Interior area
    • Total structure area: 3,240
    • Total interior livable area: 3,240 sqft
    • Finished area above ground: 1,740
    • Finished area below ground: 1,500

    Property

    Parking
    • Total spaces: 2
    • Parking features: Attached
    • Garage spaces: 2
    Features
    • Patio & porch: Patio, Porch 3 Season
    Lot
    • Features: City/Town
    Details
    • Parcel number: 0531104046

    Construction

    Type & style
    • Home type: Condo
    • Architectural style: Ranch
    • Property subtype: Condominium
    Materials
    • Brick/Stone
    • Roof: Shingle
    Condition
    • Year built: 2004

    Utilities & green energy

    • Electric: Circuit Breakers
    • Sewer: City/Community
    • Water: City/Community

    Community & neighborhood

    Location
    • Region: Cherry Valley
    • Subdivision: IL

    HOA & financial

    HOA
    • Has HOA: Yes
    • HOA fee: $220 monthly
    • Services included: Maintenance Grounds, Snow Removal, Other

    Other

    Other facts
    • Price range: $329.9K - $329.9K
    • Ownership: Fee Simple

    Price history

    DateEventPrice
    9/22/2025Sold$329,900$102/sqft
    Source: NorthWest Illinois Alliance of REALTORS® #202504939 Report a problem
    8/29/2025Pending sale$329,900$102/sqft
    Source: NorthWest Illinois Alliance of REALTORS® #202504939 Report a problem
    8/15/2025Listed for sale$329,900+34.7%$102/sqft
    Source: NorthWest Illinois Alliance of REALTORS® #202504939 Report a problem
    10/20/2021Sold$245,000-7.5%$76/sqft
    Source: NorthWest Illinois Alliance of REALTORS® #202105610 Report a problem
    9/16/2021Pending sale$264,900$82/sqft
    Source: NorthWest Illinois Alliance of REALTORS® #202105610 Report a problem
    9/13/2021Price change$264,900-3.6%$82/sqft
    Source: NorthWest Illinois Alliance of REALTORS® #202105610 Report a problem
    9/2/2021Listed for sale$274,900$85/sqft
    Source: NorthWest Illinois Alliance of REALTORS® #202105610 Report a problem

    Public tax history

    YearProperty taxesTax assessment
    2024$7,460 +5.1%$98,501 +11.7%
    2023$7,098 +5%$88,216 +8.2%
    2022$6,757 +0.2%$81,561 +0.9%
    2021$6,740 +15.5%$80,796 +11.2%
    2020$5,836 -0.6%$72,689 +6.4%
    2019$5,869 +1.5%$68,323 +1.1%
    2017$5,782 +105%$67,573 +5.8%
    2016$2,820 +10.8%$63,853 +11%
    2015$2,544 +532.9%$57,507 +7.1%
    2014$402 -91%$53,710 +0.6%
    2013$4,459 $53,395 -7.6%
    2012-- $57,760 -13.7%
    2010-- $66,904 -4.3%
    2007-- $69,917

    Find assessor info on the county website

    Neighborhood: 61016

    Nearby schools

    GreatSchools rating
    Schools provided by the listing agent
    • Elementary: Washington Elementary
    • Middle: Belvidere South Middle
    • High: Belvidere High
    • District: Belvidere 100

    Source: NorthWest Illinois Alliance of REALTORS®. This data may not be complete. We recommend contacting the local school district to confirm school assignments for this home.

    Get a cash offer in 3 minutes
    Find out how much your home could sell for in as little as 3 minutes with a no-obligation cash offer.
    Estimated market value
    $338,500
    Get a cash offer in 3 minutes
    Find out how much your home could sell for in as little as 3 minutes with a no-obligation cash offer.
    Estimated market value
    $338,500