Skip main navigation
Sold for $278,500
  • $278,500

    248 Nelson Pkwy, Cherry Valley, IL 61016

    2beds
    1,936sqft
    Condominium
    Built in 2004
    -- sqft lot
    $278,800 Zestimate®
    $144/sqft
    $2,766 Estimated rent

    Home value

    $278,800

    $243,000 - $321,000

    $2,766/mo

    Zestimate® history
    Loading
    Loading...

    Owner options

    List your home for rent

    $2,766/mo

    Rent Zestimate®

    Find your next renter with Zillow Rental Manager. Plus, with online applications, you can quickly screen prospective tenants – for free.

    Learn more

    $2,766/mo

    Rent Zestimate®

    Refinance and save

    $2,390/mo

    Est. payment

    Refinancing to a lower rate could help reduce your monthly payments and save thousands over the life of the loan.

    See today's rates

    $2,390/mo

    Est. payment

    Explore your selling options

    Work with a Zillow partner agent

    Leverage their expertise and Zillow's premium Showcase listings to get your home seen by more buyers.

    Get started

    List with your own agent

    Get your home in front of millions of buyers by listing it on Zillow.

    Learn how to do it

    Sell it yourself

    Take full control of how buyers see your home on Zillow by listing For Sale by Owner (FSBO).

    List your home

    What's special

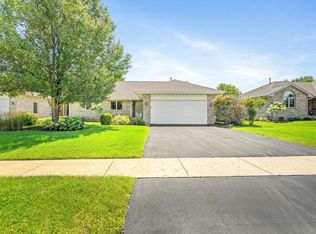
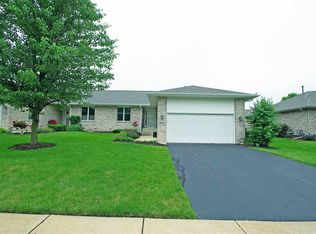
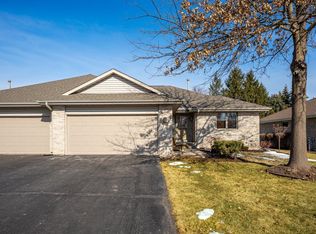
    All-brick ranch-style condoAll-brick exteriorDesirable ranch layoutAbundant natural lightAppliances includedEat-in dining areaImpressive cathedral ceilings
    Welcome to Rivers Edge in Cherry Valley! This all-brick ranch-style condo offers an incredible combination of space, convenience, and potential, beginning with a bright and open main-level layout highlighted by impressive cathedral ceilings and abundant natural light. Both bedrooms are conveniently located on the main level, including a spacious primary suite featuring a massive walk-in closet and private primary bathroom. Enjoy the ease of true main-level living with the laundry located just off the attached 2-car garage, eliminating unnecessary trips up and down the stairs. The kitchen provides plenty of room to make the space your own and features granite countertops, an eat-in dining area, and appliances included. The possibilities continue downstairs with a massive finished lower level offering an incredible amount of additional living and entertaining space, plus an additional room and full bathroom, creating flexibility for guests, a home office, recreation space, hobbies, or more. With its desirable ranch layout, all-brick exterior, generous finished square footage, and endless opportunity to personalize, this Rivers Edge condo is ready for its next owner to make it their own! Cinch Home Warranty included! Open House Sunday, August 30th from 2–4 PM!

    Zillow last checked:

    Listing updated:

    Listed by:

    Javen Rands 779-207-5256,

    Dickerson & Nieman

    Bought with:

    Debbie Carlson, 471002493

    Berkshire Hathaway Homeservices Starck Re

    Source: NorthWest Illinois Alliance of REALTORS®,MLS#: 202605165MLS Logo

    Facts & features

    Interior

    Bedrooms & bathrooms
    • Bedrooms: 2
    • Bathrooms: 3
    • Full bathrooms: 3
    • Main level bathrooms: 2
    • Main level bedrooms: 2
    Primary bedroom
    • Level: Main
    • Area: 217.83
    • Dimensions: 15.9 x 13.7
    Bedroom 2
    • Level: Main
    • Area: 146.3
    • Dimensions: 13.3 x 11
    Dining room
    • Level: Main
    • Area: 72.25
    • Dimensions: 8.5 x 8.5
    Kitchen
    • Level: Main
    • Area: 76.5
    • Dimensions: 9 x 8.5
    Living room
    • Level: Main
    • Area: 295.92
    • Dimensions: 21.6 x 13.7
    Heating
    • Forced Air
    Cooling
    • Central Air
    Appliances
    • Included: Dryer, Microwave, Refrigerator, Stove/Cooktop, Washer, Gas Water Heater
    • Laundry: Main Level
    Features
    • L.L. Finished Space, Ceiling-Vaults/Cathedral, Granite Counters, Walk-In Closet(s)
    • Basement: Full,Sump Pump,Finished
    • Has fireplace: No
    Interior area
    • Total structure area: 1,936
    • Total interior livable area: 1,936 sqft
    • Finished area above ground: 1,216
    • Finished area below ground: 720

    Property

    Parking
    • Total spaces: 2
    • Parking features: Attached
    • Garage spaces: 2
    Features
    • Patio & porch: Deck
    Lot
    • Features: City/Town
    Details
    • Parcel number: 0531104039

    Construction

    Type & style
    • Home type: Condo
    • Architectural style: Ranch
    • Property subtype: Condominium
    Materials
    • Brick/Stone
    • Roof: Shingle
    Condition
    • Year built: 2004
    Details
    • Warranty included: Yes

    Utilities & green energy

    • Electric: Circuit Breakers
    • Sewer: City/Community
    • Water: City/Community

    Community & HOA

    Community
    • Subdivision: IL
    HOA
    • Has HOA: Yes
    • Services included: Maintenance Grounds, Snow Removal, Other
    • HOA fee: $220 monthly
    Location
    • Region: Cherry Valley

    Financial & listing details

    • Price per square foot: $144/sqft
    • Tax assessed value: $217,683
    • Annual tax amount: $2,295
    • Price range: $278.5K - $278.5K
    • Date on market: 8/19/2026
    • Cumulative days on market: 2 days
    • Ownership: Fee Simple

    Price history

    DateEventPrice
    9/16/2026Sold$278,500-0.5%$144/sqft
    Source: NorthWest Illinois Alliance of REALTORS® #202605165 Report a problem
    8/21/2026Pending sale$280,000$145/sqft
    Source: NorthWest Illinois Alliance of REALTORS® #202605165 Report a problem
    8/19/2026Listed for sale$280,000+67.8%$145/sqft
    Source: NorthWest Illinois Alliance of REALTORS® #202605165 Report a problem
    9/17/2011Listing removed$166,900$86/sqft
    Source: Century 21 Affiliated #59048 Report a problem
    5/27/2011Listed for sale$166,900+4.2%$86/sqft
    Source: Century 21 Affiliated #59048 Report a problem
    3/4/2011Sold$160,224-23.7%$83/sqft
    Source: NorthWest Illinois Alliance of REALTORS® #201159048 Report a problem
    7/24/2008Sold$210,000$108/sqft
    Source: NorthWest Illinois Alliance of REALTORS® #200897656 Report a problem

    Public tax history

    YearProperty taxesTax assessment
    2025$2,295 -7%$72,561 +8.4%
    2024$2,467 -7.3%$66,959 +11.3%
    2023$2,660 -37.9%$60,156 +7.9%
    2022$4,286 +53.3%$55,754 +3.7%
    2021$2,795 -5.1%$53,753 +12.7%
    2020$2,947 -15.2%$47,687 +6.1%
    2019$3,475 +15.1%$44,941 +1.1%
    2017$3,020 +95.6%$44,471 +1.9%
    2016$1,544 -2.5%$43,653 +9.3%
    2015$1,583 +219.2%$39,942 +0.5%
    2014$496 -87.3%$39,736 -10.7%
    2013$3,912 $44,475 +2%
    2012-- $43,615 -12.6%
    2010-- $49,926 -4.1%
    2007-- $52,049
    Find assessor info on the county website

    Neighborhood: 61016

    Nearby schools

    GreatSchools rating
    Schools provided by the listing agent
    • Elementary: Washington Elementary
    • Middle: Belvidere South Middle
    • High: Belvidere High
    • District: Belvidere 100

    Source: NorthWest Illinois Alliance of REALTORS®. This data may not be complete. We recommend contacting the local school district to confirm school assignments for this home.

    Get a cash offer in 3 minutes
    Find out how much your home could sell for in as little as 3 minutes with a no-obligation cash offer.
    Estimated market value
    $278,800
    Get a cash offer in 3 minutes
    Find out how much your home could sell for in as little as 3 minutes with a no-obligation cash offer.
    Estimated market value
    $278,800