Welcome to 201 Nottingham in the quiet and well cared for community of Darlington Woods. 3 bed/2 bath second floor END unit, this floor plan is desirable as it offers one floor living along with sweeping views of the woods from the back & side of the condo. Pull into the attached garage or park in the private driveway and enter the main level foyer with steps up to the 2nd floor. A perfect space for entertaining, the living room and dining area hold a fireplace focal feature, cathedral ceilings plus door to private deck. The kitchen is a vibrant space as the eat-in area is bathed in natural light. The 3 bedrooms are sizable with the primary suite holding vaulted ceiling, it's own bathroom with both jetted tub & tiled stand alone shower with glass doors, double sink and walk-in closet. Gas heater & central air 2019; Gas hot water heater 2019; Vinyl windows 2014. Award winning Garnet Valley School District. The community of Darlington Woods is active with a clubhouse, tennis courts, pool, and fitness center. Darlington Woods is a well-managed, well maintained, financially stable, and friendly community. Located minutes to restaurants & shopping including Whole Foods, Wegmans, Target, Costco, Brinton Lake (Fresh Market, Pottery Barn, Talbot's, J. Jill), Concordville Town Center, Delaware tax free shopping, and much more! Hiking, biking & walking at Wawa Preserve and Darlington Trail, Concord Township Park and Ridley Creek State Park with easy access to Philadelphia, Wilmington, DE, NJ, PHL Airport, minutes to newer Wawa Septa TRAIN Station. So convenient! Schedule your showing today!
Sold for $425,000
$425,000
201 Nottingham Ct Unit 201, Glen Mills, PA 19342
3beds
1,600sqft
Condominium
Built in 1990
-- sqft lot
$432,600 Zestimate®
$266/sqft
$3,098 Estimated rent
Home value
$432,600
$389,000 - $480,000
$3,098/mo
Zestimate® history
Owner options
List your home for rent
$3,098/mo
Rent Zestimate®
Find your next renter with Zillow Rental Manager. Plus, with online applications, you can quickly screen prospective tenants – for free.
$3,098/mo
Rent Zestimate®
Refinance and save
$2,914/mo
Est. payment
Refinancing to a lower rate could help reduce your monthly payments and save thousands over the life of the loan.
$2,914/mo
Est. payment
Explore your selling options
Work with a Zillow partner agent
Leverage their expertise and Zillow's premium Showcase listings to get your home seen by more buyers.
Get startedList with your own agent
Get your home in front of millions of buyers by listing it on Zillow.
Learn how to do itSell it yourself
Take full control of how buyers see your home on Zillow by listing For Sale by Owner (FSBO).
List your homeWhat's special
Fireplace focal featurePrivate deckAttached garageJetted tubPrivate drivewayCathedral ceilingsWalk-in closet
Zillow last checked:
Listing updated:
Listed by:
Ayse Clay 484-433-3810,
Keller Williams Realty Devon-Wayne
Bought with:
Anna Giacomucci, 2331416
Compass RE
Source: Bright MLS,MLS#: PADE2089386
Facts & features
Interior
Bedrooms & bathrooms
- Bedrooms: 3
- Bathrooms: 2
- Full bathrooms: 2
- Main level bathrooms: 2
- Main level bedrooms: 3
Rooms
- Room types: Living Room, Dining Room, Primary Bedroom, Bedroom 2, Bedroom 3, Kitchen, Laundry, Bathroom 2, Primary Bathroom
Primary bedroom
- Level: Main
Bedroom 2
- Level: Main
Bedroom 3
- Level: Main
Primary bathroom
- Level: Main
Bathroom 2
- Level: Main
Dining room
- Level: Main
Kitchen
- Level: Main
Laundry
- Level: Main
Living room
- Level: Main
Heating
- Forced Air, Natural Gas
Cooling
- Central Air, Electric
Appliances
- Included: Gas Water Heater
- Laundry: Main Level, Laundry Room, In Unit
Features
- Has basement: No
- Number of fireplaces: 1
- Fireplace features: Wood Burning
Interior area
- Total structure area: 1,600
- Total interior livable area: 1,600 sqft
- Finished area above ground: 1,600
- Finished area below ground: 0
Property
Parking
- Total spaces: 2
- Parking features: Storage, Garage Faces Front, Inside Entrance, Attached, Driveway, Parking Lot
- Attached garage spaces: 1
- Uncovered spaces: 1
Accessibility
- Accessibility features: None
Features
- Levels: One
- Stories: 1
- Pool features: Community
- Has view: Yes
- View description: Creek/Stream, Trees/Woods
- Has water view: Yes
- Water view: Creek/Stream
Details
- Additional structures: Above Grade, Below Grade
- Parcel number: 06000006216
- Zoning: RESIDENTIAL
- Special conditions: Standard
Construction
Type & style
- Home type: Condo
- Property subtype: Condominium
- Attached to another structure: Yes
Materials
- Vinyl Siding
Condition
- New construction: No
- Year built: 1990
Utilities & green energy
- Sewer: Public Sewer
- Water: Public
Community & HOA
Community
- Condo and coop fee: $394 monthly
- Subdivision: Darlington Woods
HOA
- Has HOA: No
- Amenities included: Clubhouse, Fitness Center, Pool, Tennis Court(s)
- Services included: Maintenance Structure, Maintenance Grounds, Pool(s), Snow Removal, Trash
- HOA name: Darlington Woods Condo Assoc
Location
- Region: Glen Mills
- Municipality: CHESTER HEIGHTS BORO
Financial & listing details
- Price per square foot: $266/sqft
- Tax assessed value: $236,480
- Annual tax amount: $5,439
- Date on market: 5/2/2025
- Listing agreement: Exclusive Agency
- Inclusions: Washer, Dryer, All Kitchen Appliances - As Is Condition
- Ownership: Condominium
Price history
| Date | Event | Price |
|---|---|---|
| 6/18/2025 | Sold | $425,000$266/sqft |
Source:  Bright MLS #PADE2089386 Report a problem Bright MLS #PADE2089386 Report a problem | ||
| 6/2/2025 | Pending sale | $425,000$266/sqft |
Source: Bright MLS #PADE2089386 Report a problem | ||
| 5/9/2025 | Contingent | $425,000$266/sqft |
Source: Bright MLS #PADE2089386 Report a problem | ||
| 5/2/2025 | Listed for sale | $425,000$266/sqft |
Source: Bright MLS #PADE2089386 Report a problem | ||
Public tax history
Tax history is unavailable.
Neighborhood: 19342
Nearby homes
- $425,0003 bd2 ba1.6k sqft201 Nottingham Ct, Glen Mills, PA 19342Sold
- $408,5002 bd2 ba1.3k sqft202 Nottingham Ct, Glen Mills, PA 19342Sold
- $408,5002 bd2 ba1.3k sqft202 Nottingham Ct UNIT 202, Glen Mills, PA 19342Sold
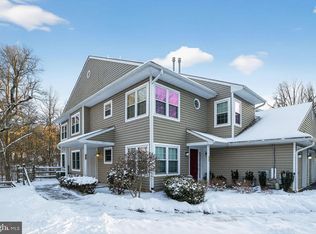
- $418,9002 bd3 ba1.4k sqft203 Nottingham Ct, Glen Mills, PA 19342Off Market
- $420,0003 bd3 ba2.4k sqft204 Nottingham Ct, Glen Mills, PA 19342Sold
- $426,0003 bd2 ba1.7k sqft200 Nottingham Ct, Glen Mills, PA 19342Off Market
- $433,7003 bd3 ba1.6k sqft205 Nottingham Ct, Glen Mills, PA 19342Off Market
- $500,0003 bd3 ba3k sqft199 Nottingham Ct, Glen Mills, PA 19342Sold
Nearby schools
GreatSchools rating
- 10/10Garnet Valley El SchoolGrades: 3-5Distance: 2.6 mi
- 10/10Garnet Valley Middle SchoolGrades: 6-8Distance: 2.8 mi
- 10/10Garnet Valley High SchoolGrades: 9-12Distance: 2.6 mi
Schools provided by the listing agent
- District: Garnet Valley
Source: Bright MLS. This data may not be complete. We recommend contacting the local school district to confirm school assignments for this home.
Get a cash offer in 3 minutes
Find out how much your home could sell for in as little as 3 minutes with a no-obligation cash offer.
Estimated market value
$432,600
Get a cash offer in 3 minutes
Find out how much your home could sell for in as little as 3 minutes with a no-obligation cash offer.
Estimated market value
$432,600
- Pennsylvania
- Delaware County
- Glen Mills
- 19342
- 201 Nottingham Ct Unit 201
Nearby cities
Nearby zip codes
Other Glen Mills Topics
