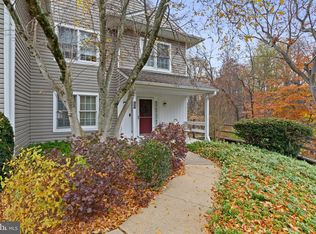
Welcome home to 204 Nottingham Court in the desirable community of Darlington Woods in Award Winning Garnet Valley School District. This 3 Bedroom, 2 1/2 Bath brings you living with ease. Walking up the front walk, you are greeted with a small patio where you can welcome your guests or sit with your coffee in the mornings or a glass of wine after your work day. Once inside the home, you are in the foyer where an entrance to the garage can be found, a powder room is off to your right, the warm family room with fireplace is ahead and the Eat-in-Kitchen is to your left. The kitchen has an extended counter top for additional bar height seating as well as room for a kitchen table. Pass through the kitchen into the dining room. Sliding glass doors lead you to your own private balcony with views of trees and woods. Sit and relax on your deck while BBQ your favorite meals. There is plenty of room here. The second floor of this wonderful homes gives you 3 Bedrooms and 2 Full Baths. The Owner's Room is quite large with a walk in closet. Cloaked with 2 windows that allow you to wake to the views and sounds of nature. The 2 other bedrooms are also quite large. If this isn't enough for you, proceed down to the finished spacious lower level. This room has enough space to be divided into separate areas if needed, like living space and a gym area. This lower level offs another sliding glass door that leads to a little oasis. Private patio area overlooking nature where you can relax and grab some sunshine! Hot Water Heater and HVAC newer within past 10 years. This home has so much to offer and is located in a Prime Location within walking distance to all that Darlington Woods has to offer, pool, gym and recreational areas. The community handles all lawn care, landscaping, common space areas, trash and snow removal...carefree living. All this and easy access to Philadelphia, Wilmington, Philadelphia International Airport, West Chester & more. One of the best features of this community that the sellers will miss, is the walkability of the community! They say it’s beautiful to walk.
Sold for $420,000
$420,000
204 Nottingham Ct, Glen Mills, PA 19342
3beds
2,468sqft
Townhouse
Built in 1990
871 Square Feet Lot
$474,500 Zestimate®
$170/sqft
$3,429 Estimated rent
Home value
$474,500
$451,000 - $498,000
$3,429/mo
Zestimate® history
Owner options
List your home for rent
$3,429/mo
Rent Zestimate®
Find your next renter with Zillow Rental Manager. Plus, with online applications, you can quickly screen prospective tenants – for free.
$3,429/mo
Rent Zestimate®
Refinance and save
$3,212/mo
Est. payment
Refinancing to a lower rate could help reduce your monthly payments and save thousands over the life of the loan.
$3,212/mo
Est. payment
Explore your selling options
Work with a Zillow partner agent
Leverage their expertise and Zillow's premium Showcase listings to get your home seen by more buyers.
Get startedList with your own agent
Get your home in front of millions of buyers by listing it on Zillow.
Learn how to do itSell it yourself
Take full control of how buyers see your home on Zillow by listing For Sale by Owner (FSBO).
List your homeWhat's special
Private patio areaPrivate balconyDarlington woodsWarm family roomSmall patioCommon space areasPhiladelphia international airport
Zillow last checked:
Listing updated:
Listed by:
Gina LaBricciosa 610-639-6780,
Keller Williams Real Estate - West Chester
Bought with:
John Patrick, RM423959
KW Greater West Chester
Source: Bright MLS,MLS#: PADE2059782
Facts & features
Interior
Bedrooms & bathrooms
- Bedrooms: 3
- Bathrooms: 3
- Full bathrooms: 2
- 1/2 bathrooms: 1
- Main level bathrooms: 1
Basement
- Area: 1250
Heating
- Forced Air, Natural Gas
Cooling
- Central Air, Electric
Appliances
- Included: Built-In Range, Cooktop, Microwave, Dishwasher, Refrigerator, Washer, Dryer, Electric Water Heater, Tankless Water Heater
- Laundry: Upper Level
Features
- Breakfast Area, Built-in Features, Chair Railings, Dining Area, Family Room Off Kitchen, Eat-in Kitchen, Kitchen - Table Space, Soaking Tub, Bathroom - Stall Shower, Upgraded Countertops, Other
- Flooring: Carpet, Wood
- Basement: Full,Finished,Heated,Improved,Interior Entry,Exterior Entry
- Number of fireplaces: 1
Interior area
- Total structure area: 2,868
- Total interior livable area: 2,468 sqft
- Finished area above ground: 1,618
- Finished area below ground: 850
Property
Parking
- Total spaces: 1
- Parking features: Garage Faces Front, Garage Door Opener, Inside Entrance, Driveway, Attached
- Attached garage spaces: 1
- Has uncovered spaces: Yes
Accessibility
- Accessibility features: None
Features
- Levels: Two
- Stories: 2
- Exterior features: Extensive Hardscape, Lighting, Play Area, Sport Court
- Pool features: Community
- Has view: Yes
- View description: Trees/Woods
Lot
- Size: 871 Square Feet
Details
- Additional structures: Above Grade, Below Grade
- Parcel number: 06000006219
- Zoning: RESIDENTIAL
- Special conditions: Standard
Construction
Type & style
- Home type: Townhouse
- Architectural style: Colonial
- Property subtype: Townhouse
Materials
- Vinyl Siding, Aluminum Siding
- Foundation: Permanent
Condition
- Very Good,Excellent
- New construction: No
- Year built: 1990
Utilities & green energy
- Sewer: Public Sewer
- Water: Public
Community & HOA
Community
- Subdivision: Darlington Woods
HOA
- Has HOA: Yes
- Services included: Common Area Maintenance, Maintenance Structure, Maintenance Grounds, Management, Pool(s), Recreation Facility, Snow Removal, Trash, Health Club
- HOA fee: $365 monthly
- HOA name: DARLINGTON WOODS
Location
- Region: Glen Mills
- Municipality: CHESTER HEIGHTS BORO
Financial & listing details
- Price per square foot: $170/sqft
- Tax assessed value: $250,590
- Annual tax amount: $5,652
- Date on market: 1/19/2024
- Listing agreement: Exclusive Right To Sell
- Inclusions: Washer / Dryer, Kitchen Refrigerator, Kitchen Tv, Some Furniture In Basement & Window Treatments
- Exclusions: Personal Items
- Ownership: Fee Simple
Price history
| Date | Event | Price |
|---|---|---|
| 3/28/2024 | Sold | $420,000-1.2%$170/sqft |
Source:  Bright MLS #PADE2059782 Report a problem Bright MLS #PADE2059782 Report a problem | ||
| 3/25/2024 | Pending sale | $425,000$172/sqft |
Source: Bright MLS #PADE2059782 Report a problem | ||
| 1/23/2024 | Contingent | $425,000$172/sqft |
Source: Bright MLS #PADE2059782 Report a problem | ||
| 1/19/2024 | Listed for sale | $425,000+54.5%$172/sqft |
Source: Bright MLS #PADE2059782 Report a problem | ||
| 8/30/2012 | Sold | $275,000+41.8%$111/sqft |
Source: Public Record Report a problem | ||
| 10/10/2001 | Sold | $194,000+23.8%$79/sqft |
Source: Public Record Report a problem | ||
| 4/28/1997 | Sold | $156,700$63/sqft |
Source: Public Record Report a problem | ||
Public tax history
| Year | Property taxes | Tax assessment |
|---|---|---|
| 2025 | $5,958 +4.7% | $250,590 |
| 2024 | $5,691 +2.4% | $250,590 |
| 2023 | $5,555 +1.6% | $250,590 |
| 2022 | $5,468 | $250,590 |
| 2021 | $5,468 +609.8% | $250,590 +77.6% |
| 2020 | $770 -85.9% | $141,060 |
| 2019 | $5,477 +1.3% | $141,060 |
| 2018 | $5,407 +598.5% | $141,060 |
| 2017 | $774 | $141,060 |
| 2016 | $774 | $141,060 |
| 2015 | $774 | $141,060 |
| 2014 | $774 +2.8% | $141,060 |
| 2013 | $753 +0.8% | $141,060 |
| 2012 | $748 +2.3% | $141,060 |
| 2011 | $731 | $141,060 |
| 2010 | $731 +7.5% | $141,060 |
| 2009 | $680 +2% | $141,060 |
| 2008 | $666 +6.1% | $141,060 |
| 2007 | $628 | $141,060 |
| 2006 | $628 | $141,060 |
| 2005 | $628 | $141,060 |
| 2004 | $628 +8.5% | $141,060 |
| 2003 | $578 +7.9% | $141,060 |
| 2002 | $536 | $141,060 |
| 2000 | $536 | $141,060 |
Find assessor info on the county website
Neighborhood: 19342
Nearby homes
- $431,6003 bd2 ba1.7k sqft200 Nottingham Ct, Glen Mills, PA 19342Off Market
- $425,0003 bd2 ba1.6k sqft201 Nottingham Ct, Glen Mills, PA 19342Sold
- $425,0003 bd2 ba1.6k sqft201 Nottingham Ct UNIT 201, Glen Mills, PA 19342Sold

- $500,0003 bd3 ba3k sqft199 Nottingham Ct, Glen Mills, PA 19342Sold
- $408,5002 bd2 ba1.3k sqft202 Nottingham Ct, Glen Mills, PA 19342Sold
- $408,5002 bd2 ba1.3k sqft202 Nottingham Ct UNIT 202, Glen Mills, PA 19342Sold
- $426,7002 bd3 ba2k sqft198 Nottingham Ct, Glen Mills, PA 19342Off Market
- $426,7002 bd3 ba1.4k sqft203 Nottingham Ct, Glen Mills, PA 19342Off Market
Nearby schools
GreatSchools rating
- 10/10Garnet Valley El SchoolGrades: 3-5Distance: 2.7 mi
- 10/10Garnet Valley Middle SchoolGrades: 6-8Distance: 2.8 mi
- 10/10Garnet Valley High SchoolGrades: 9-12Distance: 2.6 mi
Schools provided by the listing agent
- Elementary: Concord
- Middle: Garnet Valley
- High: Garnet Valley
- District: Garnet Valley
Source: Bright MLS. This data may not be complete. We recommend contacting the local school district to confirm school assignments for this home.
Get a cash offer in 3 minutes
Find out how much your home could sell for in as little as 3 minutes with a no-obligation cash offer.
Estimated market value
$474,500
Get a cash offer in 3 minutes
Find out how much your home could sell for in as little as 3 minutes with a no-obligation cash offer.
Estimated market value
$474,500
- Pennsylvania
- Delaware County
- Glen Mills
- 19342
- 204 Nottingham Ct
Nearby cities
Nearby zip codes
Other Glen Mills Topics
