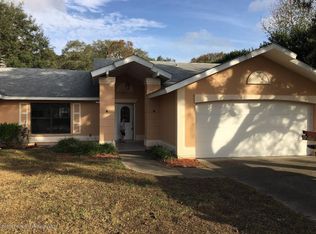
Active with Contract-accepting backup offers. Rare opportunity in Spring Hill's 34608 zip--this beautifully refreshed pool home is now one of just 3 homes of its size with a pool available, and currently ranked among the best values in the entire 375K-405K range. If you've been waiting for the right combination of price, condition, and lifestyle... this is it. Note, some photos virtually stated.
Step inside to an open, light-filled layout designed for easy Florida living, where the main living areas flow seamlessly out to your screened lanai and private pool--perfect for entertaining, relaxing, or enjoying year-round sunshine.
The elevated backyard setting offers something unique--added privacy with no direct rear neighbors and a natural backdrop, creating a peaceful setting you won't find in typical flat lots. It's a different kind of Florida living that many buyers come to appreciate once they see it in person.
Located on a quiet street yet just minutes to shopping, dining, multiple Publix locations (with a new one opening soon), and only about 10 minutes to the Suncoast Parkway for quick access to Tampa, this home delivers both convenience and escape.
Move-in ready with immediate occupancy available and a well-kept community with optional HOA--this is a standout opportunity in today's market.
Homes with pools in this price range are limited--and this one is priced to compete. Schedule your private showing today before it's gone.
Under contract
Price cut: $4K (6/12)
$404,998
201 Oak Lake Dr, Spring Hill, FL 34608
3beds
2,303sqft
Single Family Residence
Built in 1994
0.4 Acres Lot
$399,700 Zestimate®
$176/sqft
$-- HOA
What's special
Private poolScreened lanaiBeautifully refreshed pool homeElevated backyard settingOpen light-filled layoutNatural backdropQuiet street
- 313 days |
- 652 |
- 40 |
Zillow last checked:
Listing updated:
Listed by:
James T Saffell 813-416-5162,
Beaches To Ranches Realty
Source: HCMLS,MLS#: 2255339
Facts & features
Interior
Bedrooms & bathrooms
- Bedrooms: 3
- Bathrooms: 2
- Full bathrooms: 2
Primary bedroom
- Level: Main
- Area: 192
- Dimensions: 16x12
Bedroom 2
- Level: Main
- Area: 143
- Dimensions: 13x11
Bedroom 3
- Level: Main
- Area: 168
- Dimensions: 14x12
Bathroom 1
- Level: Main
- Area: 144
- Dimensions: 16x9
Dining room
- Level: Main
- Area: 168
- Dimensions: 12x14
Family room
- Level: Main
- Area: 399
- Dimensions: 21x19
Living room
- Level: Main
- Area: 256
- Dimensions: 16x16
Heating
- Central, Electric
Cooling
- Central Air, Electric
Appliances
- Included: Dishwasher, Disposal, Dryer, Electric Range, Electric Water Heater, Washer
Features
- Breakfast Bar, Breakfast Nook, Ceiling Fan(s), Double Vanity, Entrance Foyer, Open Floorplan, Pantry, Primary Bathroom -Tub with Separate Shower, Split Bedrooms, Vaulted Ceiling(s), Walk-In Closet(s), Split Plan
- Flooring: Concrete, Tile, Vinyl
- Has fireplace: No
Interior area
- Total structure area: 2,303
- Total interior livable area: 2,303 sqft
Video & virtual tour
Property
Parking
- Total spaces: 2
- Parking features: Garage, Garage Door Opener
- Garage spaces: 2
Features
- Stories: 1
- Patio & porch: Front Porch, Rear Porch, Screened
- Has private pool: Yes
- Pool features: In Ground, Screen Enclosure
Lot
- Size: 0.4 Acres
- Dimensions: 18,591
- Features: Few Trees
Details
- Parcel number: R35 223 17 3239 0000 0260
- Zoning: PDP
- Zoning description: PUD
- Special conditions: Standard
Construction
Type & style
- Home type: SingleFamily
- Architectural style: Contemporary
- Property subtype: Single Family Residence
Materials
- Block, Stucco
- Roof: Shingle
Condition
- New construction: No
- Year built: 1994
Utilities & green energy
- Sewer: Septic Tank
- Water: Public
- Utilities for property: Cable Available, Electricity Connected, Water Connected
Community & HOA
Community
- Security: Smoke Detector(s)
- Subdivision: Rainbow Hills Estates
HOA
- Has HOA: Yes
- HOA fee: $40 voluntary
Location
- Region: Spring Hill
Financial & listing details
- Price per square foot: $176/sqft
- Tax assessed value: $393,223
- Annual tax amount: $6,562
- Date on market: 2/16/2026
- Listing terms: Cash,Conventional,VA Loan
- Electric utility on property: Yes
- Road surface type: Asphalt
Estimated market value
$399,700
$380,000 - $420,000
$2,556/mo
Price history
| Date | Event | Price |
|---|---|---|
| 6/21/2026 | Pending sale | $404,998$176/sqft |
Source: | ||
| 6/21/2026 | Contingent | $404,998$176/sqft |
Source: | ||
| 6/12/2026 | Price change | $404,998-1%$176/sqft |
Source: | ||
| 3/27/2026 | Price change | $408,998-3.2%$178/sqft |
Source: | ||
| 2/5/2026 | Price change | $422,522-2.7%$183/sqft |
Source: | ||
| 11/24/2025 | Price change | $434,345-1.2%$189/sqft |
Source: | ||
| 10/10/2025 | Price change | $439,500-2.2%$191/sqft |
Source: | ||
| 8/27/2025 | Listed for sale | $449,500+8.6%$195/sqft |
Source: | ||
| 1/27/2023 | Listing removed | -- |
Source: | ||
| 1/20/2023 | Price change | $413,800-2.6%$180/sqft |
Source: | ||
| 12/17/2022 | Price change | $425,000-2.3%$185/sqft |
Source: | ||
| 11/4/2022 | Listed for sale | $435,000+2226.2%$189/sqft |
Source: | ||
| 5/1/1988 | Sold | $18,700$8/sqft |
Source: Agent Provided Report a problem | ||
Public tax history
| Year | Property taxes | Tax assessment |
|---|---|---|
| 2024 | $6,562 +7.5% | $393,223 +9.9% |
| 2023 | $6,103 +167% | $357,668 +142.5% |
| 2022 | $2,286 +0.5% | $147,505 +3% |
| 2021 | $2,273 +6.9% | $143,209 +1.4% |
| 2020 | $2,126 | $141,232 +2.3% |
| 2019 | -- | $138,057 +1.9% |
| 2018 | $1,472 -17.8% | $135,483 +2.1% |
| 2017 | $1,790 | $132,696 +2.1% |
| 2016 | $1,790 +3% | $129,967 +0.7% |
| 2015 | $1,738 +1% | $129,064 +0.8% |
| 2014 | $1,721 +22.1% | $128,040 +1.5% |
| 2013 | $1,409 -6.2% | $126,148 +0% |
| 2012 | $1,502 -9.5% | $126,119 -7.5% |
| 2011 | $1,659 | $136,314 -5% |
| 2010 | -- | $143,516 +2.7% |
| 2009 | $1,693 -1.9% | $139,743 +0.1% |
| 2008 | $1,725 -16.7% | $139,603 +5.6% |
| 2006 | $2,071 | $132,231 +3% |
| 2005 | -- | $128,380 +3% |
| 2004 | $2,080 +0.1% | $124,641 +1.9% |
| 2003 | $2,077 +2.8% | $122,317 +2.4% |
| 2002 | $2,020 +0.5% | $119,450 +1.6% |
| 2001 | $2,010 +2.5% | $117,569 +2.4% |
| 2000 | $1,962 | $114,853 |
Find assessor info on the county website
Monthly payment
Est. payment$--/mo
Payment breakdown
Explore the cost of this home by adjusting the details. Changes won't be saved.All calculations are estimates and provided by Zillow, Inc. for informational purposes only. Actual amounts may vary.
HOA fees may include property taxes on listings classified as Co-Ops. Contact the listing agent and/or owner for fee details.
Mortgage interest rates are dependent on a number of factors, including credit score, down payment, and repayment length. Interest rate data provided by Zillow Group Marketplace, Inc. as of 1/1/1970 from various mortgage lenders with which we have lead or other similar arrangements; the Estimated Payment is an average of those rates.
See how much you could borrow to make a competitive offer.
Climate risks
Neighborhood: 34608
Nearby schools
GreatSchools rating
- 6/10Suncoast Elementary SchoolGrades: PK-5Distance: 2.5 mi
- 5/10Powell Middle SchoolGrades: 6-8Distance: 6.5 mi
- 4/10Frank W. Springstead High SchoolGrades: 9-12Distance: 3.6 mi
Schools provided by the listing agent
- Elementary: Suncoast
- Middle: Powell
- High: Springstead
Source: HCMLS. This data may not be complete. We recommend contacting the local school district to confirm school assignments for this home.
A local agent can set up tours, give advice and negotiate with sellers.
- Florida
- Hernando County
- Spring Hill
- 34608
- 201 Oak Lake Dr