Skip main navigation
Sold for $440,000
  • $440,000

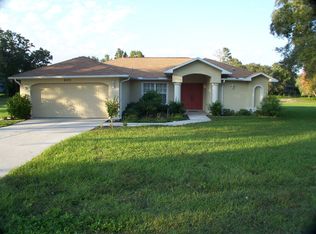
    204 Oak Lake Dr, Spring Hill, FL 34608

    5beds
    2,894sqft
    Single Family Residence
    Built in 1987
    0.57 Acres Lot
    $428,100 Zestimate®
    $152/sqft
    $3,107 Estimated rent

    Home value

    $428,100

    $381,000 - $484,000

    $3,107/mo

    Zestimate® history
    Loading
    Loading...

    Owner options

    List your home for rent

    $3,107/mo

    Rent Zestimate®

    Find your next renter with Zillow Rental Manager. Plus, with online applications, you can quickly screen prospective tenants – for free.

    Learn more

    $3,107/mo

    Rent Zestimate®

    Refinance and save

    $2,948/mo

    Est. payment

    Refinancing to a lower rate could help reduce your monthly payments and save thousands over the life of the loan.

    See today's rates

    $2,948/mo

    Est. payment

    Explore your selling options

    Work with a Zillow partner agent

    Leverage their expertise and Zillow's premium Showcase listings to get your home seen by more buyers.

    Get started

    List with your own agent

    Get your home in front of millions of buyers by listing it on Zillow.

    Learn how to do it

    Sell it yourself

    Take full control of how buyers see your home on Zillow by listing For Sale by Owner (FSBO).

    List your home

    What's special

    Screened pool areaPool homeTwo master suitesShaded lounging spotsCorian countersSpacious backyardBreakfast room
    Active with Contract: Discover the perfect blend of space, comfort, and Florida lifestyle in this impressive 5-bedroom pool home, nestled on approximately 0.60 acres in a quiet neighborhood with a voluntary HOA—just minutes from Hernando Beach, the Suncoast Parkway, and a wide variety of dining and coastal attractions. Designed for both entertaining and everyday living, this home boasts two master suites, three full baths, and a thoughtfully designed layout featuring an office/music room/homeschool room, formal dining, and breakfast room flowing into a cozy family room with a wood-burning fireplace. The updated kitchen is the heart of the home with custom wood cabinetry, Corian counters, and a poolside pass-through window for effortless outdoor entertaining. Recent updates include a 2022 roof, 2021 windows, and newer HVAC and water heater (3-4 years old). The screened pool area has hosted gatherings of 50+ guests and is complemented by a spacious backyard with a workshop/shed, shaded lounging spots, and convenient built-in exterior storage. Several updates and improvements have been made over the past 3-4 years to make the home even better. This home offers the ideal setup for large families or those who love to host—schedule your private tour today and make this your forever Florida home!

    Zillow last checked:

    Listing updated:

    Listed by:

    James T Saffell 813-416-5162,

    Keller Williams-Elite Partners

    Bought with:

    Ross A Hardy, SL3163767

    REMAX Marketing Specialists

    Source: HCMLS,MLS#: 2254205MLS Logo

    Facts & features

    Interior

    Bedrooms & bathrooms
    • Bedrooms: 5
    • Bathrooms: 3
    • Full bathrooms: 3
    Primary bedroom
    • Level: Main
    • Area: 210
    • Dimensions: 15x14
    Bedroom 2
    • Level: Main
    • Area: 216
    • Dimensions: 18x12
    Bedroom 3
    • Level: Main
    • Area: 180
    • Dimensions: 15x12
    Bedroom 4
    • Level: Main
    • Area: 176
    • Dimensions: 16x11
    Primary bathroom
    • Level: Main
    • Area: 143
    • Dimensions: 13x11
    Bathroom 2
    • Level: Main
    • Area: 36
    • Dimensions: 12x3
    Bathroom 3
    • Level: Main
    • Area: 72
    • Dimensions: 9x8
    Dining room
    • Level: Main
    • Area: 132
    • Dimensions: 12x11
    Family room
    • Level: Main
    • Area: 420
    • Dimensions: 30x14
    Kitchen
    • Level: Main
    • Area: 154
    • Dimensions: 14x11
    Living room
    • Level: Main
    • Area: 204
    • Dimensions: 17x12
    Heating
    • Central, Electric
    Cooling
    • Central Air
    Appliances
    • Included: Dishwasher, Dryer, Microwave, Refrigerator, Washer
    • Laundry: In Unit
    Features
    • Ceiling Fan(s), Open Floorplan, Primary Bathroom -Tub with Separate Shower, Split Bedrooms, Vaulted Ceiling(s)
    • Flooring: Carpet, Laminate, Tile, Vinyl
    • Number of fireplaces: 1
    Interior area
    • Total structure area: 2,894
    • Total interior livable area: 2,894 sqft

    Property

    Parking
    • Total spaces: 2
    • Parking features: Attached, Garage, Garage Door Opener
    • Attached garage spaces: 2
    Features
    • Levels: One
    • Stories: 1
    • Patio & porch: Covered, Screened
    • Has private pool: Yes
    • Pool features: In Ground
    Lot
    • Size: 0.57 Acres
    • Features: Few Trees
    Details
    • Additional structures: Shed(s), Workshop
    • Parcel number: R3522317323900000440
    • Zoning: PDP
    • Zoning description: PUD
    • Special conditions: Standard

    Construction

    Type & style
    • Home type: SingleFamily
    • Property subtype: Single Family Residence
    Materials
    • Block, Stucco
    • Roof: Shingle
    Condition
    • New construction: No
    • Year built: 1987

    Utilities & green energy

    • Sewer: Septic Tank
    • Water: Public, Well
    • Utilities for property: Electricity Connected

    Community & neighborhood

    Location
    • Region: Spring Hill
    • Subdivision: Rainbow Hills Estates

    HOA & financial

    HOA
    • Has HOA: Yes
    • HOA fee: $40 voluntary

    Other

    Other facts
    • Listing terms: Cash,Conventional,FHA,VA Loan
    • Road surface type: Asphalt

    Price history

    DateEventPrice
    9/15/2025Sold$440,000-5.2%$152/sqft
    Source: HCMLS #2254205 Report a problem
    7/30/2025Pending sale$464,000$160/sqft
    Source: Stellar MLS #TB8395868 Report a problem
    7/28/2025Contingent$464,000$160/sqft
    Source: HCMLS #2254205 Report a problem
    7/17/2025Price change$464,000-2.2%$160/sqft
    Source: HCMLS #2254205 Report a problem
    6/20/2025Listed for sale$474,477+72.5%$164/sqft
    Source: Stellar MLS #TB8395868 Report a problem
    12/11/2017Sold$275,000$95/sqft
    Source: HCMLS #2186003 Report a problem
    11/2/2017Price change$275,000-1.8%$95/sqft
    Source: Tropic Shores Realty LLC #2186003 Report a problem
    9/20/2017Price change$280,000-3.4%$97/sqft
    Source: Tropic Shores Realty LLC #2186003 Report a problem
    8/13/2017Price change$290,000+0.3%$100/sqft
    Source: Tropic Shores Realty LLC #2186003 Report a problem
    7/16/2017Price change$289,000-5.2%$100/sqft
    Source: EXCEPTIONAL REAL ESTATE #W7631568 Report a problem
    7/9/2017Listed for sale$305,000+52.6%$105/sqft
    Source: EXCEPTIONAL REAL ESTATE #W7631568 Report a problem
    3/11/2015Listing removed$199,900$69/sqft
    Source: Keller Williams Realty-Elite Partners #W7602547 Report a problem
    9/16/2014Listed for sale$199,900+48.1%$69/sqft
    Source: Keller Williams Realty Elite Partners #W7602547 Report a problem
    9/19/2002Sold$135,000+1.1%$47/sqft
    Source: Public Record Report a problem
    9/11/1996Sold$133,500$46/sqft
    Source: Public Record Report a problem

    Public tax history

    YearProperty taxesTax assessment
    2024$3,791 +2.5%$246,122 +3%
    2023$3,699 +2.4%$238,953 +3%
    2022$3,611 -0.2%$231,993 +3%
    2021$3,620 +6.7%$225,236 +1.4%
    2020$3,393 $222,126 +2.3%
    2019-- $217,132

    Find assessor info on the county website

    Neighborhood: 34608

    Nearby schools

    GreatSchools rating
    Schools provided by the listing agent
    • Elementary: Suncoast
    • Middle: Powell
    • High: Springstead

    Source: HCMLS. This data may not be complete. We recommend contacting the local school district to confirm school assignments for this home.

    Get a cash offer in 3 minutes
    Find out how much your home could sell for in as little as 3 minutes with a no-obligation cash offer.
    Estimated market value
    $428,100
    Get a cash offer in 3 minutes
    Find out how much your home could sell for in as little as 3 minutes with a no-obligation cash offer.
    Estimated market value
    $428,100