Home back on the market!!! Don't miss out. Blinds included...Welcome home through elegant double wood front doors into a space where thoughtful design meets timeless charm. The grand entry showcases wood stairs and upgraded trim, including a coffered ceiling in the dining room. The main level offers two spacious bedrooms, with two more upstairs alongside a versatile bonus room. A brick fireplace with a cedar mantel anchors the living area, while the kitchen boasts two pantries and custom wood shelving throughout. Outside, enjoy a covered back porch, expansive patio, oversized yard with irrigation, and enhanced curb appeal from eave lighting.
Sold for $589,900
$589,900
201 Oakland View Dr, Brownsboro, AL 35741
4beds
3,020sqft
Single Family Residence
Built in ----
-- sqft lot
$540,500 Zestimate®
$195/sqft
$3,127 Estimated rent
Home value
$540,500
$503,000 - $584,000
$3,127/mo
Zestimate® history
Owner options
List your home for rent
$3,127/mo
Rent Zestimate®
Find your next renter with Zillow Rental Manager. Plus, with online applications, you can quickly screen prospective tenants – for free.
$3,127/mo
Rent Zestimate®
Refinance and save
$2,955/mo
Est. payment
Refinancing to a lower rate could help reduce your monthly payments and save thousands over the life of the loan.
$2,955/mo
Est. payment
Explore your selling options
Work with a Zillow partner agent
Leverage their expertise and Zillow's premium Showcase listings to get your home seen by more buyers.
Get startedList with your own agent
Get your home in front of millions of buyers by listing it on Zillow.
Learn how to do itSell it yourself
Take full control of how buyers see your home on Zillow by listing For Sale by Owner (FSBO).
List your homeWhat's special
Wood stairsUpgraded trimGrand entryKitchen boasts two pantriesExpansive patioCovered back porchOversized yard with irrigation
Zillow last checked:
Listing updated:
Listed by:
Kim Leach 256-759-4909,
Jbp Realty LLC,
Monica Sanford 256-653-8500,
Jbp Realty LLC
Bought with:
David Trueb, 74717
BrickDriven Realty Madison
Source: ValleyMLS,MLS#: 21860613
Facts & features
Interior
Bedrooms & bathrooms
- Bedrooms: 4
- Bathrooms: 3
- Full bathrooms: 3
Rooms
- Room types: Foyer, Master Bedroom, Bedroom 2, Dining Room, Bedroom 3, Kitchen, Bedroom 4, Recreation Room, Great Room, Laundry, Bath:EnsuiteFull
Primary bedroom
- Features: 9’ Ceiling, Ceiling Fan(s), Crown Molding, Carpet, Isolate, Recessed Lighting, Smooth Ceiling, Walk-In Closet(s)
- Level: First
- Area: 234
- Dimensions: 13 x 18
Bedroom 2
- Features: 9’ Ceiling, Carpet, Isolate, Smooth Ceiling
- Level: First
- Area: 144
- Dimensions: 12 x 12
Bedroom 3
- Features: Carpet, Smooth Ceiling
- Level: Second
- Area: 132
- Dimensions: 11 x 12
Bedroom 4
- Features: Carpet, Smooth Ceiling
- Level: Second
- Area: 144
- Dimensions: 12 x 12
Bathroom 1
- Features: 9’ Ceiling, Double Vanity, Smooth Ceiling, Tile
- Level: First
Dining room
- Features: 9’ Ceiling, Crown Molding, Smooth Ceiling, Coffered Ceiling(s), LVP
- Level: First
- Area: 140
- Dimensions: 10 x 14
Great room
- Features: 9’ Ceiling, Ceiling Fan(s), Crown Molding, Fireplace, Recessed Lighting, Smooth Ceiling, LVP
- Level: First
- Area: 280
- Dimensions: 14 x 20
Kitchen
- Features: 9’ Ceiling, Crown Molding, Eat-in Kitchen, Kitchen Island, Pantry, Recessed Lighting, Smooth Ceiling, LVP, Quartz
- Level: First
- Area: 322
- Dimensions: 14 x 23
Laundry room
- Features: 9’ Ceiling, Smooth Ceiling, Tile
- Level: First
- Area: 72
- Dimensions: 8 x 9
Heating
- Central 2, Natural Gas
Cooling
- Central 2, Electric
Appliances
- Included: Dishwasher, Gas Cooktop, Microwave, Oven, Tankless Water Heater
Features
- Open Floorplan
- Windows: Double Pane Windows
- Has basement: No
- Number of fireplaces: 1
- Fireplace features: Gas Log, One
Interior area
- Total interior livable area: 3,020 sqft
Property
Parking
- Parking features: Garage-Attached, Garage Door Opener, Garage Faces Side, Garage-Three Car
Features
- Levels: Two
- Stories: 2
- Exterior features: Curb/Gutters, Sidewalk, Sprinkler Sys
Details
- Parcel number: 1204193000031.058
Construction
Type & style
- Home type: SingleFamily
- Property subtype: Single Family Residence
Materials
- Foundation: Slab
Condition
- New Construction
- New construction: Yes
Details
- Builder name: WEBSTER HOMES LLC
Utilities & green energy
- Sewer: Septic Tank
- Water: Public
Green energy
- Green verification: ENERGY STAR Certified Homes
- Energy efficient items: Tank-less Water Heater
Community & HOA
Community
- Features: Curbs
- Subdivision: Ryland Farms
HOA
- Has HOA: Yes
- HOA fee: $250 annually
- HOA name: Ryland Farms Homeowners Association
Location
- Region: Brownsboro
Financial & listing details
- Price per square foot: $195/sqft
- Tax assessed value: $427,700
- Annual tax amount: $3,071
- Date on market: 5/13/2024
Price history
| Date | Event | Price |
|---|---|---|
| 3/14/2025 | Sold | $589,900$195/sqft |
Source:  ValleyMLS #21860613 Report a problem ValleyMLS #21860613 Report a problem | ||
| 1/27/2025 | Pending sale | $589,900$195/sqft |
Source: ValleyMLS #21860613 Report a problem | ||
| 12/19/2024 | Listed for sale | $589,900$195/sqft |
Source: ValleyMLS #21860613 Report a problem | ||
| 12/13/2024 | Pending sale | $589,900$195/sqft |
Source: ValleyMLS #21860613 Report a problem | ||
| 5/13/2024 | Listed for sale | $589,900$195/sqft |
Source: ValleyMLS #21860613 Report a problem | ||
Public tax history
| Year | Property taxes | Tax assessment |
|---|---|---|
| 2025 | $3,071 +439.3% | $85,540 +403.2% |
| 2024 | $570 | $17,000 |
| 2023 | $570 +13.3% | $17,000 +13.3% |
| 2022 | $503 | $15,000 |
Find assessor info on the county website
Neighborhood: 35741
Nearby homes
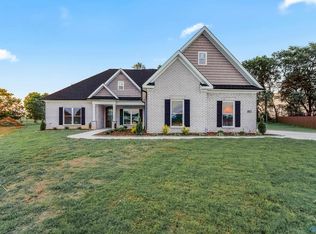
- $530,0004 bd3 ba2.6k sqft203 Oakland View Dr, Brownsboro, AL 35741Sold
- $192,700-- bd1 ba896 sqft143 Payton Rd, Brownsboro, AL 35741Off Market
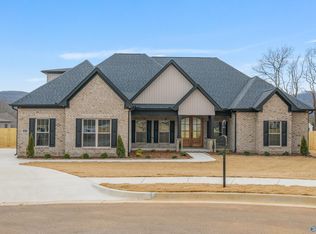
- $709,8004 bd4 ba3.6k sqft200 Oakland View Dr, Brownsboro, AL 35741Sold
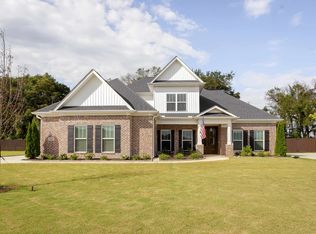
- $628,0004 bd4 ba3.1k sqft205 Oakland View Dr, Brownsboro, AL 35741Sold
- $176,500-- bd1 ba1.4k sqft165 Payton Rd, Brownsboro, AL 35741Off Market
- $499,7183 bd2 ba2.3k sqft204 Oakland View Dr, Brownsboro, AL 35741Sold
- $599,9005 bd3 ba3.1k sqft207 Oakland View Dr, Brownsboro, AL 35741Sold
- $599,9004 bd4 ba3.2k sqft209 Oakland View Dr, Brownsboro, AL 35741Sold
Nearby schools
GreatSchools rating
- 6/10Central SchoolGrades: PK-8Distance: 0.8 mi
- 8/10Madison Co High SchoolGrades: 9-12Distance: 2.3 mi
Schools provided by the listing agent
- Elementary: Central Elementary School
- Middle: Central
- High: Madison County
Source: ValleyMLS. This data may not be complete. We recommend contacting the local school district to confirm school assignments for this home.
Get a cash offer in 3 minutes
Find out how much your home could sell for in as little as 3 minutes with a no-obligation cash offer.
Estimated market value
$540,500
Get a cash offer in 3 minutes
Find out how much your home could sell for in as little as 3 minutes with a no-obligation cash offer.
Estimated market value
$540,500
- Alabama
- Madison County
- Brownsboro
- 35741
- 201 Oakland View Dr
Nearby cities
Nearby neighborhoods
Nearby zip codes
Other Brownsboro Topics
