Welcome Home to this Custom Built Beauty in the Peaceful Ryland Farms Community!! This Full Brick 4 Bedroom, 3.5 Bathroom Stunner sits on almost half an acre and offers tons of space inside & out! Upgrades are plentiful with additions such as a whole house water filtration system, a reverse osmosis purification system, privacy fencing with black rod iron fencing on the North border, back yard soffit accent lighting & flood lighting, fire pit area, ADT security system, recessed spice rack shelf in pantry, upgraded paint on first floor, screen door in garage, rock landscaping on north side of house, & increased attic lighting. Location wise, you get the feel of being in the country while being so close to all your major shopping, dining, & recreational needs. With this wonderful home you get all the amenities of a new build plus so much more!!! Schedule your private showing today!
Sold for $628,000
$628,000
205 Oakland View Dr, Brownsboro, AL 35741
4beds
3,125sqft
Single Family Residence
Built in 2023
0.43 Acres Lot
$632,200 Zestimate®
$201/sqft
$3,470 Estimated rent
Home value
$632,200
$582,000 - $683,000
$3,470/mo
Zestimate® history
Owner options
List your home for rent
$3,470/mo
Rent Zestimate®
Find your next renter with Zillow Rental Manager. Plus, with online applications, you can quickly screen prospective tenants – for free.
$3,470/mo
Rent Zestimate®
Refinance and save
$3,130/mo
Est. payment
Refinancing to a lower rate could help reduce your monthly payments and save thousands over the life of the loan.
$3,130/mo
Est. payment
Explore your selling options
Work with a Zillow partner agent
Leverage their expertise and Zillow's premium Showcase listings to get your home seen by more buyers.
Get startedList with your own agent
Get your home in front of millions of buyers by listing it on Zillow.
Learn how to do itSell it yourself
Take full control of how buyers see your home on Zillow by listing For Sale by Owner (FSBO).
List your homeWhat's special
Full brickIncreased attic lightingAlmost half an acreScreen door in garageBlack rod iron fencingFire pit areaRock landscaping
Zillow last checked:
Listing updated:
Listed by:
Alexander Baker 256-616-2070,
MarMac Real Estate - The Shoals
Bought with:
Non-Mls Agent
NON-MLS OFFICE
Source: Strategic MLS Alliance,MLS#: 525106
Facts & features
Interior
Bedrooms & bathrooms
- Bedrooms: 4
- Bathrooms: 4
- Full bathrooms: 3
- 1/2 bathrooms: 1
- Main level bedrooms: 1
Basement
- Area: 0
Heating
- 2 Central Units, ENERGY STAR Qualified Equipment, Fireplace(s), Forced Air
Cooling
- Ceiling Fan(s), Central Air, Electric, ENERGY STAR Qualified Equipment
Appliances
- Included: Dishwasher, Disposal, Gas Cooktop, Microwave, Refrigerator, Stainless Steel Appliance(s), Water Purifier, Water Purifier Owned, Water Softener, Water Softener Owned
- Laundry: Electric Dryer Hookup, Laundry Room, Main Level, Washer Hookup
Features
- Bar, Ceiling - Smooth, Ceiling Fan(s), High Ceilings, Granite Counters, Eat-in Kitchen, High Speed Internet, Kitchen Island, Recessed Lighting, Tile Shower, Soaking Tub, Walk-In Closet(s)
- Flooring: Carpet, Tile, Vinyl
- Windows: ENERGY STAR Qualified Windows, Insulated Windows, Screens
- Has basement: No
- Attic: Floored,Storage
- Number of fireplaces: 1
- Fireplace features: Gas Log, Living Room
Interior area
- Total structure area: 3,125
- Total interior livable area: 3,125 sqft
- Finished area above ground: 3,125
- Finished area below ground: 0
Property
Parking
- Total spaces: 3
- Parking features: Concrete, Driveway, Attached, Garage Faces Side, Inside Entrance, Kitchen Level, Off Street, On Site
- Garage spaces: 3
- Has uncovered spaces: Yes
Features
- Levels: Two
- Stories: 2
- Exterior features: Awning(s), Fire Pit, Rain Gutters
- Fencing: Back Yard,Full,Gate,Perimeter,Privacy,Wood,Wrought Iron
Lot
- Size: 0.43 Acres
- Dimensions: 89.5' x 210'
- Features: Back Yard, Few Trees, Level
Details
- Parcel number: 1204193000031.056
- Zoning: R1
- Other equipment: Termite Bait System
Construction
Type & style
- Home type: SingleFamily
- Architectural style: Craftsman
- Property subtype: Single Family Residence
Materials
- Board & Batten Siding, Brick
- Foundation: Slab
- Roof: Architectual/Dimensional
Condition
- Standard
- Year built: 2023
Utilities & green energy
- Sewer: Septic Tank
- Water: Public
- Utilities for property: Cable Available, Cable Connected, Electricity Available, Electricity Connected, Internet - Cable, Internet - DSL, Internet - Fiber, Natural Gas Available, Natural Gas Connected, Phone Available, Sewer Not Available, Water Available, Water Connected
Community & HOA
Community
- Security: Carbon Monoxide Detector(s), Security Lights, Smoke Detector(s)
HOA
- Has HOA: Yes
- Amenities included: Other
- HOA fee: $250 annually
- HOA name: Ryland Farms
Location
- Region: Brownsboro
Financial & listing details
- Price per square foot: $201/sqft
- Tax assessed value: $627,100
- Annual tax amount: $2,215
- Price range: $628K - $628K
- Date on market: 10/3/2025
- Electric utility on property: Yes
- Road surface type: Paved
Price history
| Date | Event | Price |
|---|---|---|
| 1/30/2026 | Sold | $628,000$201/sqft |
Source: Strategic MLS Alliance #525106 Report a problem | ||
| 1/2/2026 | Pending sale | $628,000$201/sqft |
Source: Strategic MLS Alliance #525106 Report a problem | ||
| 12/12/2025 | Price change | $628,000-0.2%$201/sqft |
Source: Strategic MLS Alliance #525106 Report a problem | ||
| 11/21/2025 | Price change | $629,000-1.6%$201/sqft |
Source: Strategic MLS Alliance #525106 Report a problem | ||
| 11/7/2025 | Price change | $639,000-1.5%$204/sqft |
Source: Strategic MLS Alliance #525106 Report a problem | ||
| 10/24/2025 | Price change | $649,000-1.2%$208/sqft |
Source: Strategic MLS Alliance #525106 Report a problem | ||
| 10/3/2025 | Listed for sale | $657,000+10.4%$210/sqft |
Source: Strategic MLS Alliance #525106 Report a problem | ||
| 10/27/2023 | Sold | $594,900$190/sqft |
Source:  ValleyMLS #1830464 Report a problem ValleyMLS #1830464 Report a problem | ||
| 10/4/2023 | Pending sale | $594,900$190/sqft |
Source: ValleyMLS #1830464 Report a problem | ||
| 7/18/2023 | Price change | $594,900-0.8%$190/sqft |
Source: ValleyMLS #1830464 Report a problem | ||
| 3/24/2023 | Listed for sale | $599,900$192/sqft |
Source: ValleyMLS #1830464 Report a problem | ||
Public tax history
| Year | Property taxes | Tax assessment |
|---|---|---|
| 2025 | $2,216 -49.6% | $62,720 -48.5% |
| 2024 | $4,393 +671.4% | $121,760 +616.2% |
| 2023 | $570 +13.3% | $17,000 +13.3% |
| 2022 | $503 | $15,000 |
Find assessor info on the county website
Neighborhood: 35741
Nearby homes
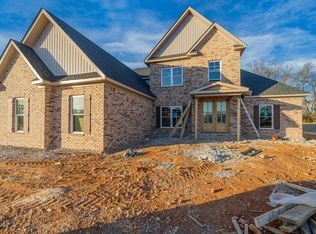
- $599,9005 bd3 ba3.1k sqft207 Oakland View Dr, Brownsboro, AL 35741Sold
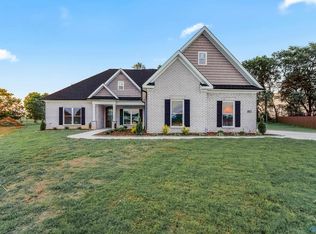
- $530,0004 bd3 ba2.6k sqft203 Oakland View Dr, Brownsboro, AL 35741Sold
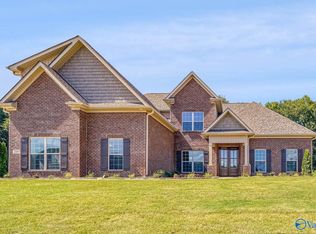
- $599,9004 bd4 ba3.2k sqft209 Oakland View Dr, Brownsboro, AL 35741Sold
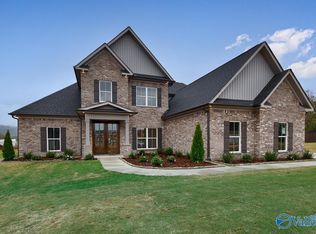
- $589,9004 bd3 ba3k sqft201 Oakland View Dr, Brownsboro, AL 35741Sold
- $542,4264 bd3 ba2.6k sqft211 Oakland View Dr, Brownsboro, AL 35741Sold
- $499,7183 bd2 ba2.3k sqft204 Oakland View Dr, Brownsboro, AL 35741Sold
- $709,8004 bd4 ba3.6k sqft200 Oakland View Dr, Brownsboro, AL 35741Sold
- $608,1504 bd4 ba3.1k sqft109 Ryland Point Dr, Brownsboro, AL 35741Sold
Nearby schools
GreatSchools rating
- 6/10Central SchoolGrades: PK-8Distance: 0.8 mi
- 8/10Madison Co High SchoolGrades: 9-12Distance: 2.2 mi
Schools provided by the listing agent
- Elementary: Central
- Middle: Central
Source: Strategic MLS Alliance. This data may not be complete. We recommend contacting the local school district to confirm school assignments for this home.
Get a cash offer in 3 minutes
Find out how much your home could sell for in as little as 3 minutes with a no-obligation cash offer.
Estimated market value
$632,200
Get a cash offer in 3 minutes
Find out how much your home could sell for in as little as 3 minutes with a no-obligation cash offer.
Estimated market value
$632,200
- Alabama
- Madison County
- Brownsboro
- 35741
- 205 Oakland View Dr
Nearby cities
Nearby neighborhoods
Nearby zip codes
Other Brownsboro Topics
