Skip main navigation
Off market
  • $739,800

    201 Oakmont Dr, Anderson, SC 29621

    4beds
    3,597sqft
    Single Family
    Built in 2016
    0.74 Acres Lot
    $739,800 Zestimate®
    $206/sqft
    $3,207 Estimated rent

    Home value

    $739,800

    $695,000 - $784,000

    $3,207/mo

    Zestimate® history
    Loading
    Loading...

    Owner options

    List your home for rent

    $3,207/mo

    Rent Zestimate®

    Find your next renter with Zillow Rental Manager. Plus, with online applications, you can quickly screen prospective tenants – for free.

    Learn more

    $3,207/mo

    Rent Zestimate®

    Refinance and save

    $4,193/mo

    Est. payment

    Refinancing to a lower rate could help reduce your monthly payments and save thousands over the life of the loan.

    See today's rates

    $4,193/mo

    Est. payment

    Explore your selling options

    Work with a Zillow partner agent

    Leverage their expertise and Zillow's premium Showcase listings to get your home seen by more buyers.

    Get started

    List with your own agent

    Get your home in front of millions of buyers by listing it on Zillow.

    Learn how to do it

    Sell it yourself

    Take full control of how buyers see your home on Zillow by listing For Sale by Owner (FSBO).

    List your home

    What's special

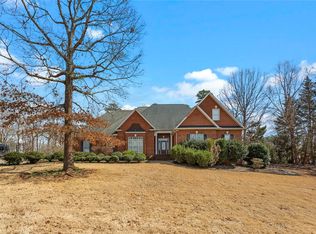
    When only the best will do! This custom-built home has all the features one could ask for in a home. The inviting front porch is the perfect entry to this fabulous home. There are 10-foot ceilings throughout the mail level and 9-foot upstairs. One of the first things you'll notice is the tall windows with transoms throughout the house. The high ceilings and tall encasement windows creates an open and inviting feel as soon as you walk in. There is natural light throughout the entire house. The living room is large and spacious. There are built in shelves on both sides of the fireplace and glass doors leading to the spacious back porch. The kitchen is not only spacious but it's super functional with many creative features. The large center island seats the entire family and has multiple hidden storage areas as well as charging stations. The kitchen is highly functional with pull outs for cooking utensils, glass ware, spice rack and deep drawers for easy storage access. The duel fuel stove is an upgrade all cooks will love. The walk-in pantry has extra storage and has a handy deep appliance drawer. Kitchen cleanup is a breeze with the toe kick vacuum. There is a bright and sunny breakfast room surrounded by tall windows and ship lap siding. The formal dining room is great and flows easily into the spacious living room. The master suite is on the main level and is just as luscious as the rest of the house. The tall windows let in a lot of natural light and shows a splendid view of the private back yard. There are his and her separate walk in closets along with a large linen closet. Ladies keep all your cosmetics out of sight with the hidden dressing table. The unique pedestal soaking tub is perfect for decompressing after a long day. There is also a separate tile shower. Upstairs is a bedroom suite with private bath, two additional bedrooms with a shared bath and a large bonus/flex room that could be used as a fifth bedroom. There is also a separate laundry facility upstairs, so the kids can wash their own clothes! The laundry room on the main level has cabinets, a hanging bar and yard door as a side entry mud room. A few other stand out features not to missed are the four-inch wide hardwood floors, the 6-inch base moldings, extensive crown and other moldings, some 8-foot interior doors on the main level, the convenient pocket doors upstairs, the amazing drop zone with 5 stations, each with its own charging area, just to name a few. The over sized garage is handy for additional storage and thereâs even a large storage closet/workshop in the garage. The exterior is just as impressive with a completely sodded yard with sprinkler system covering all grounds. This house is full of custom details you will not find in most homes built today.

    This property is off market, which means it's not currently listed for sale or rent on Zillow. This may be different from what's available on other websites or public sources.
    Facts & features

    Interior

    Bedrooms & bathrooms
    • Bedrooms: 4
    • Bathrooms: 4
    • Full bathrooms: 3
    • 1/2 bathrooms: 1
    Heating
    • Other, Gas
    Cooling
    • Central
    Appliances
    • Included: Dishwasher, Garbage disposal, Range / Oven
    Features
    • Ceiling Fan, Connection - Washer, Dryer Connection-Electric, Electric Garage Door, Garden Tub, Gas Logs, Some 9' Ceilings, Walk-In Shower, Blinds, Built-In Bookcases, Alarm System-Owned, Countertops-Other, Ceilings-Smooth, Glass Door, Surround Sound Wiring, Washer Connection
    • Flooring: Tile, Carpet, Hardwood
    • Basement: No/Not Applicable
    • Has fireplace: Yes
    Interior area
    • Total interior livable area: 3,597 sqft

    Property

    Parking
    • Parking features: Garage - Attached
    Features
    • Exterior features: Other
    Lot
    • Size: 0.74 Acres
    Details
    • Parcel number: 1472101011

    Construction

    Type & style
    • Home type: SingleFamily
    • Property subtype: Single Family
    Materials
    • Roof: Shake / Shingle
    Condition
    • Year built: 2016

    Community & neighborhood

    Location
    • Region: Anderson

    HOA & financial

    HOA
    • Has HOA: Yes
    • HOA fee: $18 monthly

    Other

    Other facts
    • Basement: No/Not Applicable
    • Foundations: Crawl Space
    • Property Sub Type: Single Family
    • Property Type: Residential
    • Sewers: Public Sewer
    • Water: Public Water
    • Appliances: Cooktop - Gas, Water Heater - Tankless
    • Interiorfeatures: Ceiling Fan, Connection - Washer, Dryer Connection-Electric, Electric Garage Door, Garden Tub, Gas Logs, Some 9' Ceilings, Walk-In Shower, Blinds, Built-In Bookcases, Alarm System-Owned, Countertops-Other, Ceilings-Smooth, Glass Door, Surround Sound Wiring, Washer Connection
    • Roof: Architectural Shingles
    • Numberofstories: Two
    • Utilities On Site: Electric, Public Water, Public Sewer
    • Styles: Other - See Remarks
    • Salerent: For Sale

    Price history

    DateEventPrice
    8/17/2018Sold$479,900$133/sqft
    Source: WUMLS #20204853 Report a problem
    7/15/2018Pending sale$479,900$133/sqft
    Source: BHHS C Dan Joyner - Pelham #1372097 Report a problem
    7/13/2018Listed for sale$479,900+1613.9%$133/sqft
    Source: Bhhs C Dan Joyner - Pelham #20204853 Report a problem
    12/4/2014Sold$28,000$8/sqft
    Source: Public Record Report a problem

    Public tax history

    YearProperty taxesTax assessment
    2024$7,170 +0.5%$24,180
    2023$7,135 +2.5%$24,180
    2022$6,961 +10.3%$24,180 +26.1%
    2021$6,310 +182.5%$19,170
    2020$2,234 $19,170 -33.3%
    2019$2,234 $28,760 +81.8%
    2018$2,234 +19%$15,820 -33.3%
    2017$1,877 $23,720 +1311.9%
    2016-- $1,680 -20%
    2015-- $2,100
    2014-- $2,100
    2013-- $2,100
    2012-- $2,100
    2011-- $2,100
    2010-- $2,100
    2009-- $2,100
    2008-- $2,100
    2007-- $2,100 +25%
    2006-- $1,680
    2005-- $1,680
    2004-- $1,680
    2003-- $1,680
    2002-- $1,680
    2001-- $1,680
    2000-- $1,680

    Find assessor info on the county website

    Neighborhood: 29621

    Nearby schools

    GreatSchools rating
    Schools provided by the listing agent
    • Elementary: Midway
    • Middle: McCants
    • High: T. L. Hanna

    Source: The MLS. This data may not be complete. We recommend contacting the local school district to confirm school assignments for this home.

    Get a cash offer in 3 minutes
    Find out how much your home could sell for in as little as 3 minutes with a no-obligation cash offer.
    Estimated market value
    $739,800
    Get a cash offer in 3 minutes
    Find out how much your home could sell for in as little as 3 minutes with a no-obligation cash offer.
    Estimated market value
    $739,800