Skip main navigation
Sold for $617,000
  • $617,000

    203 Oakmont Dr, Anderson, SC 29621

    5beds
    2,877sqft
    Single Family Residence, Residential
    Built in 2023
    0.82 Acres Lot
    $669,800 Zestimate®
    $214/sqft
    $3,049 Estimated rent

    Home value

    $669,800

    $636,000 - $703,000

    $3,049/mo

    Zestimate® history
    Loading
    Loading...

    Owner options

    List your home for rent

    $3,049/mo

    Rent Zestimate®

    Find your next renter with Zillow Rental Manager. Plus, with online applications, you can quickly screen prospective tenants – for free.

    Learn more

    $3,049/mo

    Rent Zestimate®

    Refinance and save

    $2,881/mo

    Est. payment

    Refinancing to a lower rate could help reduce your monthly payments and save thousands over the life of the loan.

    See today's rates

    $2,881/mo

    Est. payment

    Explore your selling options

    Work with a Zillow partner agent

    Leverage their expertise and Zillow's premium Showcase listings to get your home seen by more buyers.

    Get started

    List with your own agent

    Get your home in front of millions of buyers by listing it on Zillow.

    Learn how to do it

    Sell it yourself

    Take full control of how buyers see your home on Zillow by listing For Sale by Owner (FSBO).

    List your home

    What's special

    Great guest suiteBeautiful neighborhoodOpen concept layoutCathedral ceilingsLarge ceramic tile showerLarge kitchen islandLarge pantry
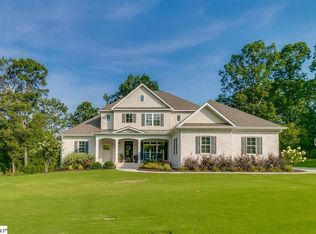
    Picture yourself in a well established, beautiful neighborhood in an exquisite one story home built by Hunter Quinn Homes. Imagine entertaining your family and friends in this well planned, open concept layout with cathedral ceilings in the Great Room, large kitchen island with a large pantry within this great kitchen. This home has an exceptional primary suite, large separated vanities each with additional tall storage cabinets. The primary bathroom comes with a large ceramic tile shower, freestanding tub and a huge walk in closet and an additional primary walk in closet has direct access to a large laundry space. The garage entrance includes a nice powder bath and nice built-in locker area for excellent storage. Also, the main floor includes 3 additional bedrooms as one can be used as office space. Oh, don't forget a very private bonus room which includes its own full bathroom. This bonus space could be a great guest suite, TV room or even a 5th Bedroom. You will find this spectacular home on a .80 acre wooded lot. New to the Anderson area, Oakmont is one of the premiere neighborhoods. Ideally located near the east/west connector, it provides a quick access to all the shopping on Clemson Boulevard. Less than 2 miles from groceries stores, the YMCA, AnMed's Health Campus, and Midway Elementary. In the middle of all the busy, Oakmont is a quiet oasis where neighbors walk their dogs and push their baby strollers. All this, plus top-rated TL Hanna /Glenview/Midway schools! Call Today for an appointment. Rendering of home is of similar home, 203 Oakmont per neighborhood, will be painted brick on all sides. Also you will find that Hunter Quinn Homes is able to build on your lot and on lots we own. We can help you find that perfect lot to build your new home. We build across all the Upstate, call Glenn to discuss this exciting opportunity.

    Zillow last checked:

    Listing updated:

    Listed by:

    Glenn Kruizenga 864-554-7727,

    HQ Real Estate, LLC

    Bought with:

    Glenn Kruizenga

    HQ Real Estate, LLC

    Source: Greater Greenville AOR,MLS#: 1494811MLS Logo

    Facts & features

    Interior

    Bedrooms & bathrooms
    • Bedrooms: 5
    • Bathrooms: 4
    • Full bathrooms: 3
    • 1/2 bathrooms: 1
    • Main level bathrooms: 2
    • Main level bedrooms: 4
    Primary bedroom
    • Area: 238
    • Dimensions: 14 x 17
    Bedroom 2
    • Area: 182
    • Dimensions: 14 x 13
    Bedroom 3
    • Area: 156
    • Dimensions: 12 x 13
    Bedroom 4
    • Area: 182
    • Dimensions: 13 x 14
    Bedroom 5
    • Area: 210
    • Dimensions: 14 x 15
    Primary bathroom
    • Features: Double Sink, Full Bath, Shower-Separate, Tub-Garden, Tub-Separate, Walk-In Closet(s)
    • Level: Main
    Family room
    • Area: 342
    • Dimensions: 18 x 19
    Kitchen
    • Area: 180
    • Dimensions: 12 x 15
    Bonus room
    • Area: 322
    • Dimensions: 14 x 23
    Heating
    • Forced Air, Natural Gas
    Cooling
    • Central Air
    Appliances
    • Included: Gas Cooktop, Dishwasher, Disposal, Microwave, Oven, Range Hood, Electric Water Heater, Tankless Water Heater
    • Laundry: Sink, 1st Floor, Gas Dryer Hookup
    Features
    • High Ceilings, Ceiling Fan(s), Ceiling Blown, Vaulted Ceiling(s), Ceiling Smooth, Tray Ceiling(s), Open Floorplan, Soaking Tub, Walk-In Closet(s), In-Law Floorplan, Split Floor Plan, Countertops – Quartz, Pantry
    • Flooring: Carpet, Ceramic Tile, Laminate
    • Windows: Tilt Out Windows
    • Basement: None
    • Attic: Storage
    • Number of fireplaces: 1
    • Fireplace features: Gas Log
    Interior area
    • Total structure area: 2,877
    • Total interior livable area: 2,877 sqft

    Property

    Parking
    • Total spaces: 2
    • Parking features: Attached, Key Pad Entry, Driveway, Concrete
    • Attached garage spaces: 2
    • Has uncovered spaces: Yes
    Features
    • Levels: One
    • Stories: 1
    • Patio & porch: Deck, Front Porch
    Lot
    • Size: 0.82 Acres
    • Features: Sloped, Wooded, 1/2 - Acre
    Details
    • Parcel number: 1472101010

    Construction

    Type & style
    • Home type: SingleFamily
    • Architectural style: Patio,Ranch,Craftsman
    • Property subtype: Single Family Residence, Residential
    Materials
    • Brick Veneer
    • Foundation: Crawl Space
    • Roof: Architectural
    Condition
    • Under Construction
    • New construction: Yes
    • Year built: 2023
    Details
    • Builder model: The Claire
    • Builder name: Hunter Quinn Homes

    Utilities & green energy

    • Sewer: Public Sewer
    • Water: Public
    • Utilities for property: Cable Available

    Community & neighborhood

    Community
    • Community features: None
    Location
    • Region: Anderson
    • Subdivision: Oakmont

    Price history

    DateEventPrice
    9/29/2023Sold$617,000+1.2%$214/sqft
    Source: Greater Greenville AOR #1494811 Report a problem
    5/2/2023Pending sale$609,900$212/sqft
    Source: Greater Greenville AOR #1494811 Report a problem
    3/29/2023Listed for sale$609,900+1072.9%$212/sqft
    Source: Greater Greenville AOR #1494811 Report a problem
    2/21/2023Sold$52,000-8.8%$18/sqft
    Source: WUMLS #20248283 Report a problem
    1/23/2023Contingent$57,000$20/sqft
    Source: WUMLS #20248283 Report a problem
    12/14/2022Price change$57,000-5%$20/sqft
    Source: WUMLS #20248283 Report a problem
    9/22/2022Price change$60,000-7.7%$21/sqft
    Source: WUMLS #20248283 Report a problem
    6/27/2022Price change$65,000-7.1%$23/sqft
    Source: WUMLS #20248283 Report a problem
    4/25/2022Price change$70,000-5.4%$24/sqft
    Source: WUMLS #20248283 Report a problem
    3/2/2022Price change$74,000-6.3%$26/sqft
    Source: WUMLS #20248283 Report a problem
    2/9/2022Listed for sale$79,000+75.6%$27/sqft
    Source: Owner Report a problem
    7/26/2021Sold$45,000-24.9%$16/sqft
    Source: WUMLS #20232708 Report a problem
    6/7/2021Pending sale$59,900$21/sqft
    Source: WUMLS #20232708 Report a problem
    3/10/2021Price change$59,900-19.1%$21/sqft
    Source: WUMLS #20232708 Report a problem
    11/11/2020Price change$74,000-6.3%$26/sqft
    Source: WUMLS #20232708 Report a problem
    10/2/2020Listed for sale$79,000$27/sqft
    Source: The AgentOwned Realty #20232708 Report a problem

    Public tax history

    YearProperty taxesTax assessment
    2024$7,920 +813.4%$36,600 +1250.6%
    2023$867 +2.5%$2,710
    2022$846 +23.9%$2,710 +29%
    2021$683 +1.5%$2,100
    2020$673 $2,100
    2019$673 $2,100
    2018$673 +1.4%$2,100
    2017$664 $2,100
    2016-- $2,100
    2015-- $2,100
    2014-- $2,100
    2013-- $2,100
    2012-- $2,100
    2011-- $2,100
    2010-- $2,100
    2009-- $2,100
    2008-- $2,100
    2007-- $2,100 +25%
    2006-- $1,680
    2005-- $1,680
    2004-- $1,680 +51.4%
    2003-- $1,110 +3.7%
    2002-- $1,070
    2001-- $1,070
    2000-- $1,070

    Find assessor info on the county website

    Neighborhood: 29621

    Nearby schools

    GreatSchools rating
    Schools provided by the listing agent
    • Elementary: Midway
    • Middle: McCants
    • High: T. L. Hanna

    Source: Greater Greenville AOR. This data may not be complete. We recommend contacting the local school district to confirm school assignments for this home.

    Get a cash offer in 3 minutes
    Find out how much your home could sell for in as little as 3 minutes with a no-obligation cash offer.
    Estimated market value
    $669,800
    Get a cash offer in 3 minutes
    Find out how much your home could sell for in as little as 3 minutes with a no-obligation cash offer.
    Estimated market value
    $669,800