Welcome to your dream home in the highly desirable Oaks of Avent Acres subdivision! This stunning 3-bedroom residence, with a versatile bonus room that can serve as a 4th bedroom, offers 2.5 baths and an array of exceptional features. The large, updated kitchen boasts granite countertops, a large island, a gas range, and a brand-new dishwasher. Enjoy your meals in the cozy breakfast area or the separate dining room, accentuated by elegant chair rail molding and a butler's pantry.The living room is the perfect spot for relaxation, featuring built-in bookshelves that surround a charming fireplace. Upstairs, the primary bedroom is a true retreat, offering two spacious closets for ample storage. The completely remodeled primary bathroom provides a luxurious experience with a walk-in tile shower, a separate tub, and dual vanities. Both full baths in the home are equipped with dual vanities, ensuring convenience for all. Step outside to the screened porch and grilling deck, which overlook a beautifully fenced yard, perfect for outdoor gatherings. Practical features include a sealed crawl space, French drain, and a tankless water heater. Don't miss out on this exquisite home - it's the perfect blend of modern amenities and timeless charm!
Sold for $545,000
$545,000
201 Onondaga Ct, Holly Springs, NC 27540
3beds
2,253sqft
Single Family Residence, Residential
Built in 2000
-- sqft lot
$562,300 Zestimate®
$242/sqft
$2,321 Estimated rent
Home value
$562,300
$534,000 - $590,000
$2,321/mo
Zestimate® history
Owner options
List your home for rent
$2,321/mo
Rent Zestimate®
Find your next renter with Zillow Rental Manager. Plus, with online applications, you can quickly screen prospective tenants – for free.
$2,321/mo
Rent Zestimate®
Refinance and save
$3,530/mo
Est. payment
Refinancing to a lower rate could help reduce your monthly payments and save thousands over the life of the loan.
$3,530/mo
Est. payment
Explore your selling options
Work with a Zillow partner agent
Leverage their expertise and Zillow's premium Showcase listings to get your home seen by more buyers.
Get startedList with your own agent
Get your home in front of millions of buyers by listing it on Zillow.
Learn how to do itSell it yourself
Take full control of how buyers see your home on Zillow by listing For Sale by Owner (FSBO).
List your homeWhat's special
Zillow last checked:
Listing updated:
Listed by:
Tracey O'Dowd 919-395-7532,
eXp Realty, LLC - C
Bought with:
Alex Ambrose, 290504
Choice Residential Real Estate
Source: Doorify MLS,MLS#: 10034301
Facts & features
Interior
Bedrooms & bathrooms
- Bedrooms: 3
- Bathrooms: 3
- Full bathrooms: 2
- 1/2 bathrooms: 1
Heating
- Forced Air, Gas Pack
Cooling
- Central Air
Appliances
- Included: Dishwasher, Gas Range, Microwave
- Laundry: In Hall, Upper Level
Features
- Bathtub/Shower Combination, Built-in Features, Ceiling Fan(s), Double Vanity, Entrance Foyer, Granite Counters, High Ceilings, Kitchen Island, Pantry, Room Over Garage, Separate Shower, Smooth Ceilings, Soaking Tub, Walk-In Closet(s), Walk-In Shower
- Flooring: Carpet, Hardwood, Vinyl, Tile, Wood
- Number of fireplaces: 1
- Fireplace features: Family Room, Gas
- Common walls with other units/homes: No Common Walls
Interior area
- Total structure area: 2,253
- Total interior livable area: 2,253 sqft
- Finished area above ground: 2,253
- Finished area below ground: 0
Property
Parking
- Total spaces: 2
- Parking features: Garage - Attached
- Attached garage spaces: 2
Features
- Levels: Two
- Stories: 2
- Patio & porch: Front Porch, Rear Porch, Screened, Side Porch
- Exterior features: Fenced Yard
- Pool features: Community
- Fencing: Fenced, Full
- Has view: Yes
Lot
- Features: Corner Lot, Landscaped
Details
- Parcel number: 0649.19528463.000 / 0649.19528463 0255084
- Special conditions: Standard
Construction
Type & style
- Home type: SingleFamily
- Architectural style: Transitional
- Property subtype: Single Family Residence, Residential
Materials
- Fiber Cement
- Foundation: Block, Brick/Mortar, Combination
- Roof: Shingle
Condition
- New construction: No
- Year built: 2000
Utilities & green energy
- Sewer: Public Sewer
- Water: Public
Community & HOA
Community
- Features: Pool
- Subdivision: Oaks of Avent Acres
HOA
- Has HOA: Yes
- Amenities included: Management, Pool
- Services included: None
- HOA fee: $230 semi-annually
Location
- Region: Holly Springs
Financial & listing details
- Price per square foot: $242/sqft
- Tax assessed value: $519,447
- Annual tax amount: $3,529
- Date on market: 6/7/2024
- Road surface type: Paved
Price history
| Date | Event | Price |
|---|---|---|
| 10/16/2024 | Sold | $545,000$242/sqft |
Source:  Doorify MLS #10034301 Report a problem Doorify MLS #10034301 Report a problem | ||
| 7/17/2024 | Sold | $545,000+0.9%$242/sqft |
Source: Public Record Report a problem | ||
| 6/23/2024 | Pending sale | $540,000$240/sqft |
Source: Doorify MLS #10034301 Report a problem | ||
| 6/7/2024 | Listed for sale | $540,000+96.4%$240/sqft |
Source: Doorify MLS #10034301 Report a problem | ||
| 9/17/2015 | Sold | $275,000-5.1%$122/sqft |
Source: Doorify MLS #2026203 Report a problem | ||
| 8/25/2015 | Listed for sale | $289,900+28.8%$129/sqft |
Source: Coldwell Banker Howard Perry and Walston #2026203 Report a problem | ||
| 7/20/2011 | Sold | $225,000+6.9%$100/sqft |
Source: Public Record Report a problem | ||
| 2/22/2002 | Sold | $210,500+64.5%$93/sqft |
Source: Public Record Report a problem | ||
| 5/2/2001 | Sold | $128,000-40.5%$57/sqft |
Source: Public Record Report a problem | ||
| 1/18/2001 | Sold | $215,000$95/sqft |
Source: Public Record Report a problem | ||
Public tax history
| Year | Property taxes | Tax assessment |
|---|---|---|
| 2025 | $4,490 +0.4% | $519,447 |
| 2024 | $4,472 +26.7% | $519,447 +59.7% |
| 2023 | $3,529 +6.5% | $325,300 +2.8% |
| 2022 | $3,313 +1.9% | $316,324 |
| 2021 | $3,252 | $316,324 |
| 2020 | $3,252 +4.1% | $316,324 +22.6% |
| 2019 | $3,124 | $257,987 |
| 2018 | $3,124 +14.8% | $257,987 |
| 2017 | $2,722 +1.4% | $257,987 |
| 2016 | $2,685 | $257,987 +4.1% |
| 2015 | -- | $247,816 |
| 2014 | -- | $247,816 |
| 2013 | -- | $247,816 |
| 2012 | -- | $247,816 |
| 2011 | -- | $247,816 |
| 2010 | -- | $247,816 |
| 2009 | -- | $247,816 |
| 2008 | -- | -- |
| 2007 | -- | -- |
| 2006 | -- | -- |
| 2005 | -- | -- |
| 2004 | -- | -- |
| 2003 | -- | -- |
| 2002 | -- | -- |
Find assessor info on the county website
Neighborhood: 27540
Nearby homes
- $499,600-- bd2 ba2k sqft205 Onondaga Ct, Holly Springs, NC 27540Off Market
- $491,000-- bd2 ba1.8k sqft204 Saranac Ridge Dr, Holly Springs, NC 27540Off Market
- $496,2004 bd3 ba1.9k sqft209 Onondaga Ct, Holly Springs, NC 27540Off Market
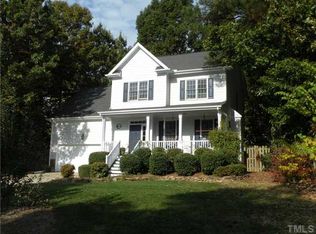
- $509,6003 bd3 ba-- sqft205 Saranac Ridge Dr, Holly Springs, NC 27540Off Market

- $522,7004 bd2 ba2.1k sqft200 Onondaga Ct, Holly Springs, NC 27540Off Market
- $559,4003 bd2 ba2.1k sqft204 Onondaga Ct, Holly Springs, NC 27540Off Market
- $473,900-- bd2 ba1.6k sqft208 Saranac Ridge Dr, Holly Springs, NC 27540Off Market
- $479,9003 bd3 ba1.9k sqft109 Saranac Ridge Dr, Holly Springs, NC 27540Off Market
Nearby schools
GreatSchools rating
- 10/10Oakview ElementaryGrades: PK-5Distance: 1.3 mi
- 10/10Apex Friendship MiddleGrades: 6-8Distance: 4.9 mi
- 9/10Holly Springs HighGrades: 9-12Distance: 1.7 mi
Schools provided by the listing agent
- Elementary: Wake County Schools
- Middle: Wake County Schools
- High: Wake County Schools
Source: Doorify MLS. This data may not be complete. We recommend contacting the local school district to confirm school assignments for this home.
Get a cash offer in 3 minutes
Find out how much your home could sell for in as little as 3 minutes with a no-obligation cash offer.
Estimated market value
$562,300
Get a cash offer in 3 minutes
Find out how much your home could sell for in as little as 3 minutes with a no-obligation cash offer.
Estimated market value
$562,300
- North Carolina
- Wake County
- Holly Springs
- 27540
- 201 Onondaga Ct
Nearby cities
Nearby neighborhoods
Nearby zip codes
Other Holly Springs Topics
