Welcome to 205 Saranac Ridge Drive, a well-kept two-story home in the established Oaks of Avent Acres neighborhood of Holly Springs. The open floor plan centers on a large living room with a gas fireplace and classic hardwood floors and flows into a separate dining area for everyday meals or hosting. The eat-in kitchen has granite countertops, stainless steel appliances, a pantry, and a downdraft electric range. Upstairs, the oversized primary suite continues the hardwoods and includes a large walk-in closet and a private bath with double vanities, a separate soaking tub, and a walk-in shower. Two more bedrooms, a full hall bath, and a large bonus room give you plenty of flexible space. The bonus room works well as a playroom, home office, media room, or gym. Outside, a large back deck overlooks the fully fenced backyard, which is set up for grilling, pets, and play. A two-car garage and driveway provide plenty of parking. The heat pump system was replaced in 2023. You're just minutes from Holly Springs shopping, dining, parks, and commuter routes to Apex, Cary, and Raleigh.
Pending
$515,000
205 Saranac Ridge Dr, Holly Springs, NC 27540
3beds
2,058sqft
Single Family Residence
Built in 2002
0.33 Acres Lot
$515,200 Zestimate®
$250/sqft
$42/mo HOA
What's special
Gas fireplaceLarge bonus roomClassic hardwood floorsWalk-in showerEat-in kitchenOpen floor planFully fenced backyard
- 15 days
- 446
- 16
Likely to sell faster than
Zillow last checked:
Listing updated:
Listed by:
Jeff Hunter 919-730-9420,
Julie Wright Realty Group LLC,
JAMES RICHARD MARLOWE 571-602-3989,
Julie Wright Realty Group LLC
Source: Doorify MLS,MLS#: 10198568
Facts & features
Interior
Bedrooms & bathrooms
- Bedrooms: 3
- Bathrooms: 3
- Full bathrooms: 2
- 1/2 bathrooms: 1
- Main level bathrooms: 1
Primary bedroom
- Level: Second
Bedroom 2
- Level: Second
Bedroom 3
- Level: Second
Bonus room
- Level: Second
Dining room
- Level: First
Kitchen
- Level: First
Living room
- Level: First
Other
- Level: First
Heating
- Forced Air
Cooling
- Central Air
Features
- Flooring: Carpet, Hardwood
- Common walls with other units/homes: No Common Walls
Interior area
- Total structure area: 2,058
- Total interior livable area: 2,058 sqft
- Finished area above ground: 2,058
- Finished area below ground: 0
Property
Parking
- Total spaces: 2
- Parking features: Garage
- Garage spaces: 2
Features
- Levels: Two
- Stories: 2
- Patio & porch: Deck, Front Porch
- Exterior features: Private Yard, Fenced Yard
- Fencing: Wood
Lot
- Size: 0.33 Acres
Details
- Parcel number: 064919526466000 0271530
- Zoning: SR
- Special conditions: Standard
Construction
Type & style
- Home type: SingleFamily
- Architectural style: Transitional
- Property subtype: Single Family Residence
Materials
- Unknown
- Foundation: Crawlspace
- Roof: Shingle
Condition
- New construction: No
- Year built: 2002
Utilities & green energy
- Sewer: Public Sewer
- Water: Public
Community & HOA
Community
- Features: Sidewalks
- Subdivision: Oaks of Avent Acres
HOA
- Has HOA: Yes
- Services included: Unknown
- HOA fee: $253 semi-annually
- HOA name: Oaks of Avent Acres HOA
- HOA phone: 919-362-1460
Location
- Region: Holly Springs
Financial & listing details
- Price per square foot: $250/sqft
- Tax assessed value: $515,647
- Annual tax amount: $4,560
- Date on market: 10/15/2026
- Listing agreement: Exclusive Right To Sell
- Listing terms: Cash,Conventional,FHA,USDA Loan,VA Loan
- Road surface type: Asphalt
Estimated market value
$515,200
$489,000 - $541,000
$2,253/mo
Price history
| Date | Event | Price |
|---|---|---|
| 10/18/2026 | Pending sale | $515,000$250/sqft |
Source:  Doorify MLS #10198568 Report a problem | ||
| 10/15/2026 | Listed for sale | $515,000+89.3%$250/sqft |
Source: Doorify MLS #10198568 Report a problem | ||
| 8/27/2024 | Listing removed | $2,200$1/sqft |
Source: Doorify MLS #10041095 Report a problem | ||
| 8/12/2024 | Price change | $2,200-8.3%$1/sqft |
Source: Doorify MLS #10041095 Report a problem | ||
| 7/12/2024 | Listed for rent | $2,400+6.1%$1/sqft |
Source: Doorify MLS #10041095 Report a problem | ||
| 3/25/2024 | Listing removed | -- |
Source: Zillow Rentals Report a problem | ||
| 3/3/2024 | Price change | $2,262-9.5%$1/sqft |
Source: Zillow Rentals Report a problem | ||
| 2/19/2024 | Listed for rent | $2,500+56.3%$1/sqft |
Source: Zillow Rentals Report a problem | ||
| 3/17/2017 | Sold | $272,000+15.7%$132/sqft |
Source: Doorify MLS #2105008 Report a problem | ||
| 6/9/2012 | Listing removed | $1,600$1/sqft |
Source: Keller Williams Realty #1837280 Report a problem | ||
| 5/20/2012 | Listed for rent | $1,600$1/sqft |
Source: Keller Williams Realty #1837280 Report a problem | ||
| 7/9/2010 | Sold | $235,000-5.2%$114/sqft |
Source: Public Record Report a problem | ||
| 4/17/2010 | Price change | $247,900-0.4%$120/sqft |
Source: Fonville Morisey, A Long & Foster Company #1719638 Report a problem | ||
| 4/16/2010 | Listed for sale | $249,000+23.9%$121/sqft |
Source: Fonville Morisey, A Long & Foster Company #1719638 Report a problem | ||
| 10/10/2003 | Sold | $201,000$98/sqft |
Source: Public Record Report a problem | ||
Public tax history
| Year | Property taxes | Tax assessment |
|---|---|---|
| 2025 | $4,458 +0.4% | $515,647 |
| 2024 | $4,439 +34.6% | $515,647 +69.7% |
| 2023 | $3,298 +3.6% | $303,906 |
| 2022 | $3,184 +1.9% | $303,906 |
| 2021 | $3,125 | $303,906 |
| 2020 | $3,125 +3.1% | $303,906 +21.4% |
| 2019 | $3,031 | $250,252 |
| 2018 | $3,031 +14.8% | $250,252 |
| 2017 | $2,641 +1.4% | $250,252 |
| 2016 | $2,605 +3.6% | $250,252 +5.3% |
| 2015 | $2,515 +3.6% | $237,688 |
| 2014 | $2,428 | $237,688 |
| 2013 | -- | $237,688 |
| 2012 | -- | $237,688 |
| 2011 | -- | $237,688 |
| 2010 | -- | $237,688 |
| 2009 | -- | $237,688 |
| 2008 | -- | -- |
| 2007 | -- | -- |
| 2006 | -- | -- |
| 2005 | -- | -- |
| 2004 | -- | -- |
| 2003 | -- | -- |
Find assessor info on the county website
Monthly payment
Est. payment
Payment breakdown
Explore the cost of this home by adjusting the details. Changes won't be saved.Climate risks
Neighborhood: 27540
Nearby schools
Schools provided by the listing agent
- Elementary: Wake - Oakview Elementary School
- Middle: Wake - Apex Friendship Middle
- High: Wake - Holly Springs High
Source: Doorify MLS. This data may not be complete. We recommend contacting the local school district to confirm school assignments for this home.
- $505,8003 bd2 ba2k sqft209 Saranac Ridge Dr, Holly Springs, NC 27540Off Market

- $522,7004 bd3 ba2.5k sqft105 Otisco Trl, Holly Springs, NC 27540Off Market

- $367,5003 bd3 ba1.7k sqft128 Tuska Hills Dr, Holly Springs, NC 27540Off Market
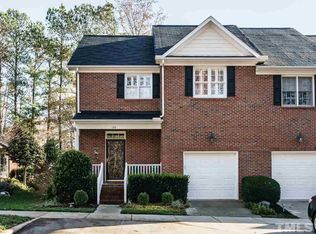
- $315,2002 bd2 ba1.5k sqft130 Tuska Hills Dr, Holly Springs, NC 27540Off Market
Similar homes
- $495,0003 bd3 ba1.9k sqft109 Saranac Ridge Dr, Holly Springs, NC 27540For Sale

 MLS ID #10197226, Delia Duke. Doorify MLS
- $525,0003 bd3 ba2k sqft217 Ramshorn Ct, Holly Springs, NC 27540For Sale
 MLS ID #10196613, Autumn DuBois. Doorify MLS
- $495,0003 bd3 ba2.2k sqft545 Texanna Way, Holly Springs, NC 27540For Sale
 MLS ID #10200904, Pamela Lauziere. Doorify MLS
- $550,0003 bd3 ba2.2k sqft121 Dutch Hill Rd, Holly Springs, NC 27540For Sale
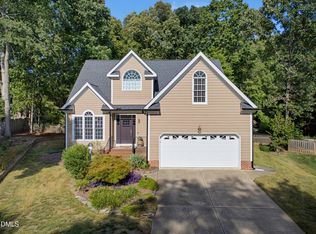 MLS ID #10192154, Lauren Fours. Doorify MLS
- $495,0003 bd2 ba1.9k sqft109 Bottle Neck Trl, Holly Springs, NC 27540For SaleMLS ID #10195023, Diane Kleckner. Doorify MLS
- $515,0004 bd3 ba2k sqft208 Wild Holly Ln, Holly Springs, NC 27540For SaleMLS ID #10198655, Kim Hellner. Doorify MLS
- $524,9003 bd3 ba2.4k sqft105 Owl Creek Ct, Holly Springs, NC 27540For SaleMLS ID #10188825, Allison Ili Ibrahim. Doorify MLS
- $535,0003 bd3 ba2.2k sqft313 Skymont Dr, Holly Springs, NC 27540For SaleMLS ID #10199896, Chris Edwards. Doorify MLS
- $465,0004 bd3 ba2.5k sqft517 Dogwood Rd, Holly Springs, NC 27540For SaleMLS ID #10198723, Krista Abshure. Doorify MLS
- $419,9003 bd3 ba1.7k sqft341 Stone Hedge Ct, Holly Springs, NC 27540For SaleMLS ID #10190623, Mary Kromenhoek. Doorify MLS
- $550,0003 bd3 ba2k sqft200 Rose Hill Dr, Holly Springs, NC 27540For SaleMLS ID #10196537, Cassie Simon. Doorify MLS
- $569,9005 bd4 ba2.6k sqft124 Daisy Grove Ln, Holly Springs, NC 27540For SaleMLS ID #10200534, Michelle C Miniutti. Doorify MLS
- $420,0003 bd3 ba1.8k sqft105 Thornton Green Pl, Holly Springs, NC 27540For SaleMLS ID #10189227, Bernadette Schroder. Doorify MLS
- $500,0003 bd3 ba2.6k sqft205 Amacord Way, Holly Springs, NC 27540For SaleMLS ID #10191141, Aadarsh Vasoya. Doorify MLS
- $395,0003 bd3 ba1.5k sqft313 Sturminster Dr, Holly Springs, NC 27540For SaleMLS ID #10195677, Kim Dennis. Doorify MLS
- $485,0005 bd3 ba2.8k sqft517 Texanna Way, Holly Springs, NC 27540For SaleMLS ID #10198728, Krista Abshure. Doorify MLS
- $420,0003 bd3 ba1.9k sqft104 Fairford Dr, Holly Springs, NC 27540For SaleMLS ID #10199954, LaRonda Schenck Scott. Doorify MLS
- $459,0004 bd2 ba1.8k sqft513 Saint Croix Dr, Holly Springs, NC 27540For SaleMLS ID #10184408, Thomas Ladane Shoupe. Doorify MLS
- $450,0004 bd3 ba1.5k sqft904 Starkland Way, Holly Springs, NC 27540For SaleMLS ID #10191633, Travis Groome. Doorify MLS
