Skip main navigation
Closed
  • $2,400,000

    201 Palmer Cir, Lebanon, TN 37090

    4beds
    5,504sqft
    Single Family Residence, Residential
    Built in 2019
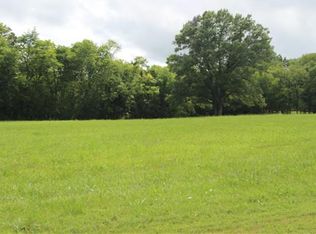
    6.5 Acres Lot
    $2,398,300 Zestimate®
    $436/sqft
    $7,291 Estimated rent

    Home value

    $2,398,300

    $2.28M - $2.52M

    $7,291/mo

    Zestimate® history
    Loading
    Loading...

    Owner options

    List your home for rent

    $7,291/mo

    Rent Zestimate®

    Find your next renter with Zillow Rental Manager. Plus, with online applications, you can quickly screen prospective tenants – for free.

    Learn more

    $7,291/mo

    Rent Zestimate®

    Refinance and save

    $10,926/mo

    Est. payment

    Refinancing to a lower rate could help reduce your monthly payments and save thousands over the life of the loan.

    See today's rates

    $10,926/mo

    Est. payment

    Explore your selling options

    Work with a Zillow partner agent

    Leverage their expertise and Zillow's premium Showcase listings to get your home seen by more buyers.

    Get started

    List with your own agent

    Get your home in front of millions of buyers by listing it on Zillow.

    Learn how to do it

    Sell it yourself

    Take full control of how buyers see your home on Zillow by listing For Sale by Owner (FSBO).

    List your home

    What's special

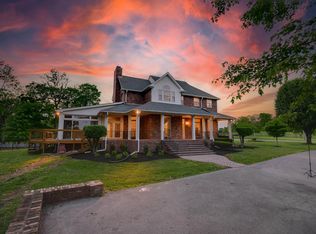
    Stunning custom-built home offering exceptional craftsmanship, designer finishes, and resort-style outdoor living. Thoughtfully designed w/expansive spaces throughout, the main level features a grand living room with custom built-in cabinetry and seamless flow into the chef’s kitchen, complete with premium Thermador appliances, an oversized island, and a generous walk-in pantry outfitted with beverage drawers, a second dishwasher, and a second garbage disposer. The spacious primary suite is a true retreat, showcasing a spa-inspired bath with steam shower, custom cabinetry, and built-in closet shelving. The main floor also includes a private office, formal dining room, breakfast nook, mud room with built-ins, laundry room with dog wash station, and a convenient pool-access bath. Upstairs, you’ll find three oversized bedrooms, a study, and an impressive bonus room with custom built-ins. In total, the home offers four bedrooms, multiple flex spaces, four full baths, and three half baths. Outdoor living is unmatched, featuring a professionally maintained fiberglass pool with a new heater, a fully equipped outdoor kitchen with Perlick ice maker, refrigerator, Big Green Egg, and Coyote gas grill, plus motorized screens and shades for year-round enjoyment. Firepit, landscape lighting, and mature trees provide a private backyard retreat. Additional highlights include a whole-home generator, tankless water heater, copper gutters, three Trane HVAC units with Ecobee smart thermostats, Control4 home automation system controlling lighting, sound, and video, built-in speakers throughout, exterior security cameras & driveway alarm, custom window treatments, and an oversized garage with Gladiator wall panel storage system. This extraordinary property perfectly blends luxury, technology, and comfort for both everyday living and exceptional entertaining. Truly, this home is unlike any other, with custom touches and attention to detail that make it absolutely exceptional.

    Zillow last checked:

    Listing updated:

    Listing Provided by:

    Anita Tate 615-604-6670,

    RE/MAX West Main Realty

    Bought with:

    Anita Tate, 264724

    RE/MAX West Main Realty

    Source: RealTracs MLS as distributed by MLS GRID,MLS#: 3145955MLS Logo

    Facts & features

    Interior

    Bedrooms & bathrooms
    • Bedrooms: 4
    • Bathrooms: 7
    • Full bathrooms: 4
    • 1/2 bathrooms: 3
    • Main level bedrooms: 1
    Bedroom 1
    • Features: Walk-In Closet(s)
    • Level: Walk-In Closet(s)
    • Area: 288 Square Feet
    • Dimensions: 16x18
    Bedroom 2
    • Features: Bath
    • Level: Bath
    • Area: 255 Square Feet
    • Dimensions: 17x15
    Bedroom 3
    • Features: Bath
    • Level: Bath
    • Area: 255 Square Feet
    • Dimensions: 17x15
    Bedroom 4
    • Features: Bath
    • Level: Bath
    • Area: 180 Square Feet
    • Dimensions: 15x12
    Primary bathroom
    • Features: Suite
    • Level: Suite
    Dining room
    • Features: Combination
    • Level: Combination
    • Area: 180 Square Feet
    • Dimensions: 15x12
    Other
    • Area: 210 Square Feet
    • Dimensions: 15x14
    Kitchen
    • Area: 320 Square Feet
    • Dimensions: 20x16
    Living room
    • Features: Great Room
    • Level: Great Room
    • Area: 540 Square Feet
    • Dimensions: 27x20
    Other
    • Features: Office
    • Level: Office
    • Area: 156 Square Feet
    • Dimensions: 13x12
    Other
    • Features: Breakfast Room
    • Level: Breakfast Room
    • Area: 176 Square Feet
    • Dimensions: 16x11
    Recreation room
    • Features: Second Floor
    • Level: Second Floor
    • Area: 567 Square Feet
    • Dimensions: 27x21
    Heating
    • Central
    Cooling
    • Electric
    Appliances
    • Included: Built-In Electric Oven, Cooktop, Gas Range, Dishwasher, Disposal, Microwave, Refrigerator, Smart Appliance(s)
    • Laundry: Electric Dryer Hookup, Washer Hookup
    Features
    • Built-in Features, Ceiling Fan(s), Entrance Foyer, Extra Closets, Open Floorplan, Pantry, Walk-In Closet(s), High Speed Internet, Kitchen Island
    • Flooring: Wood, Tile
    • Basement: Crawl Space
    Interior area
    • Total structure area: 5,504
    • Total interior livable area: 5,504 sqft
    • Finished area above ground: 5,504

    Property

    Parking
    • Total spaces: 4
    • Parking features: Attached/Detached
    • Garage spaces: 4
    Features
    • Levels: Two
    • Stories: 2
    • Has private pool: Yes
    • Pool features: In Ground
    • Fencing: Back Yard
    Lot
    • Size: 6.50 Acres
    • Features: Cul-De-Sac, Level, Private, Views
    • Topography: Cul-De-Sac,Level,Private,Views
    Details
    • Parcel number: 070 03616 000
    • Special conditions: Standard

    Construction

    Type & style
    • Home type: SingleFamily
    • Architectural style: Traditional
    • Property subtype: Single Family Residence, Residential
    Materials
    • Brick
    Condition
    • New construction: No
    • Year built: 2019

    Utilities & green energy

    • Sewer: Septic Tank
    • Water: Public
    • Utilities for property: Electricity Available, Water Available
    Green energy
    • Energy efficient items: Water Heater

    Community & neighborhood

    Security
    • Security features: Smoke Detector(s)
    Location
    • Region: Lebanon
    • Subdivision: Hurd Prop

    Price history

    DateEventPrice
    7/1/2026Sold$2,400,000-12.7%$436/sqft
    Source: RealTracs MLS as distributed by MLS GRID #3145955 Report a problem
    6/10/2026Pending sale$2,750,000$500/sqft
    Source: RealTracs MLS as distributed by MLS GRID #3145955 Report a problem
    5/22/2026Contingent$2,750,000$500/sqft
    Source: RealTracs MLS as distributed by MLS GRID #3145955 Report a problem
    3/9/2026Listed for sale$2,750,000+1122.2%$500/sqft
    Source: RealTracs MLS as distributed by MLS GRID #3145955 Report a problem
    5/16/2017Sold$225,000$41/sqft
    Source: Public Record Report a problem
    10/27/2016Price change$225,000-19.6%$41/sqft
    Source: RE/MAX Exceptional Properties #1658668 Report a problem
    8/7/2015Listed for sale$279,900+366.5%$51/sqft
    Source: RE/MAX Exceptional Properties #1658668 Report a problem
    8/6/2015Sold$60,000-79.7%$11/sqft
    Source: Public Record Report a problem
    9/12/2012Sold$295,000$54/sqft
    Source: Agent Provided Report a problem

    Public tax history

    YearProperty taxesTax assessment
    2025$4,923 $257,900
    2024$4,923 $257,900
    2023$4,923 $257,900
    2022$4,923 $257,900
    2021-- $257,900 +509.3%
    2020$1,066 $42,325
    2019$1,066 $42,325
    2018$1,066 +0%$42,325
    2017$1,066 0%$42,325
    2016$1,066 -2%$42,325
    2015$1,088 +16.9%$42,325 +16.9%
    2014$931 $36,207
    2013$931 +0%$36,207
    2012$931 $36,207

    Find assessor info on the county website

    Neighborhood: 37090

    Nearby schools

    GreatSchools rating
    Schools provided by the listing agent
    • Elementary: Castle Heights Elementary
    • Middle: Winfree Bryant Middle School
    • High: Lebanon High School

    Source: RealTracs MLS as distributed by MLS GRID. This data may not be complete. We recommend contacting the local school district to confirm school assignments for this home.

    Get a cash offer in 3 minutes
    Find out how much your home could sell for in as little as 3 minutes with a no-obligation cash offer.
    Estimated market value
    $2,398,300
    Get a cash offer in 3 minutes
    Find out how much your home could sell for in as little as 3 minutes with a no-obligation cash offer.
    Estimated market value
    $2,398,300